






Description
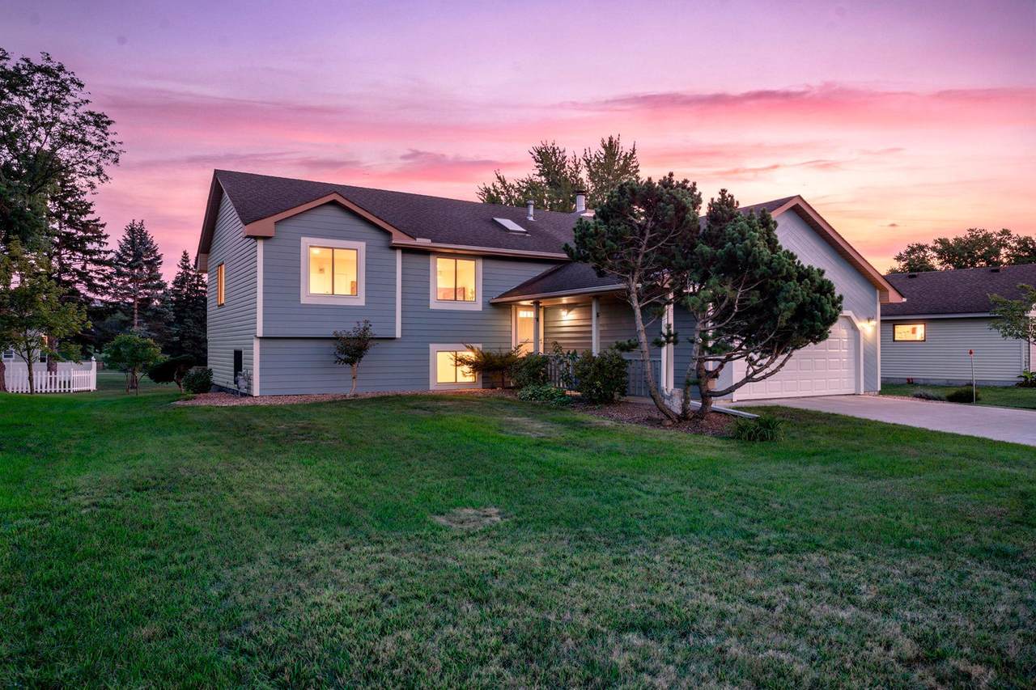
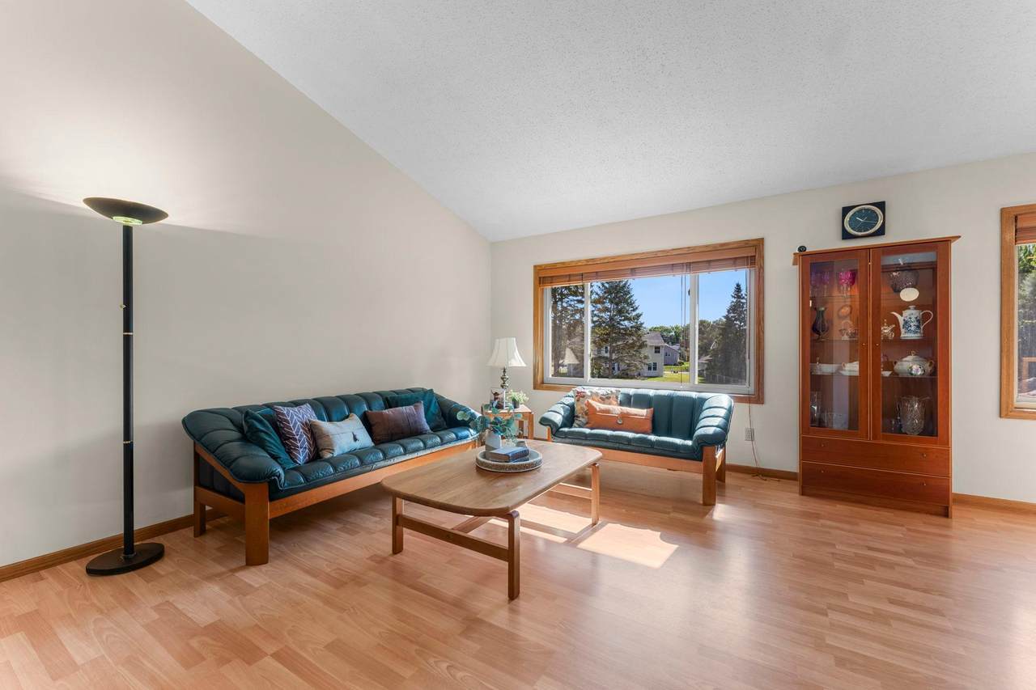
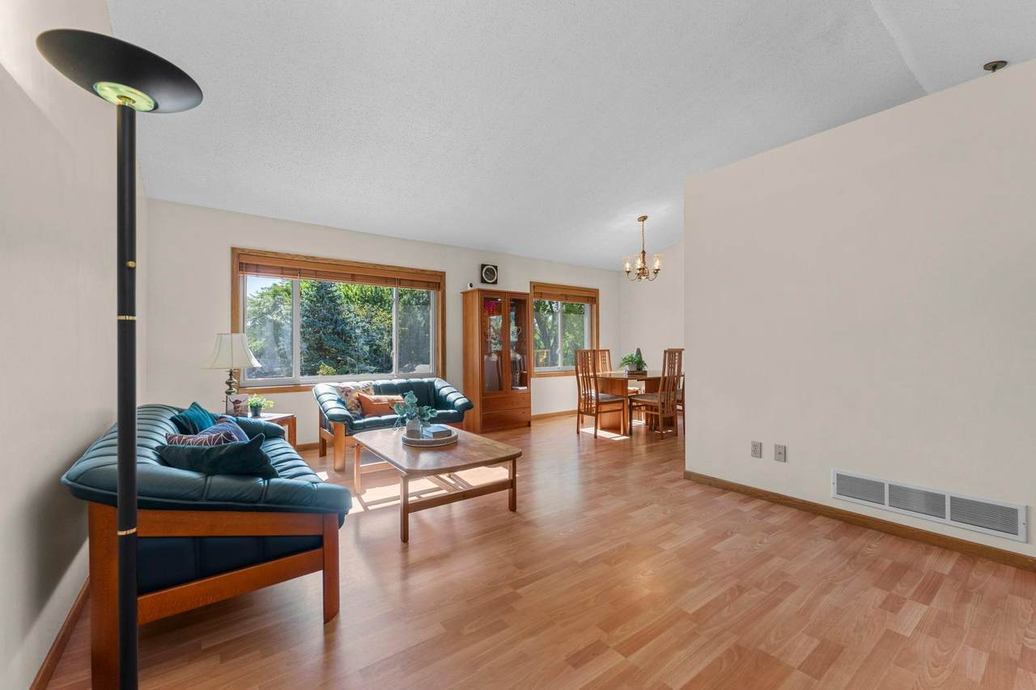
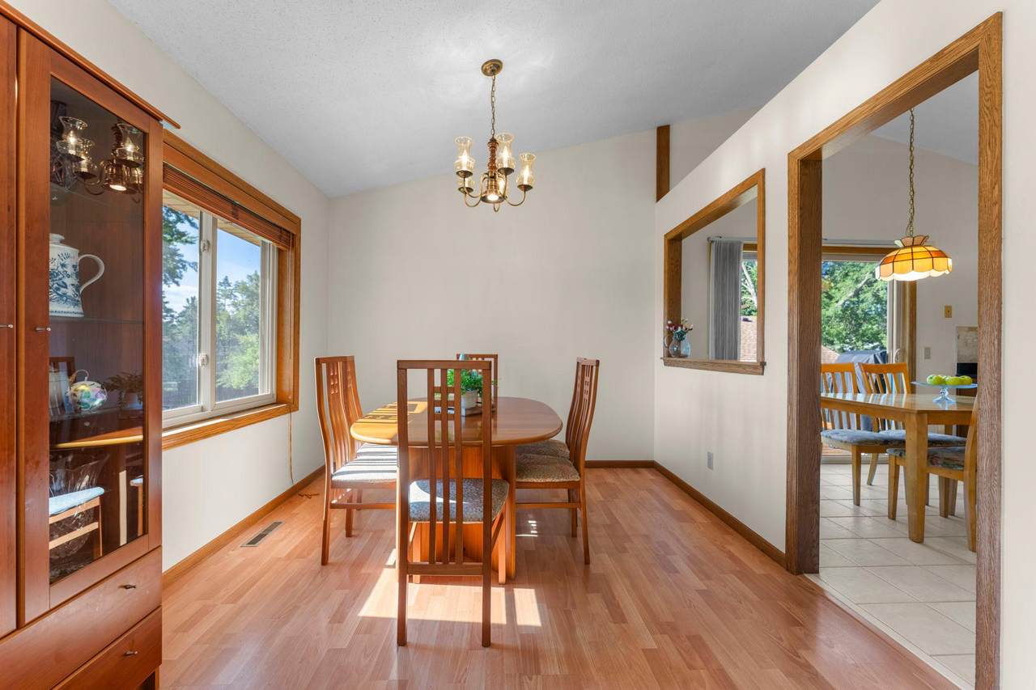
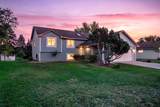
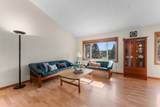
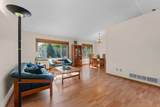
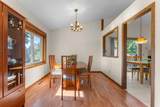
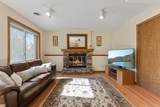
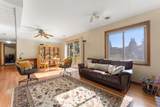
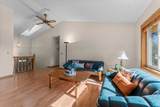
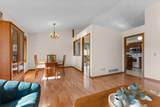
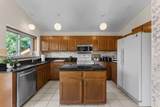
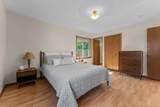
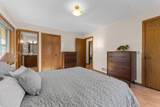
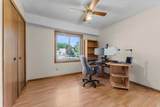
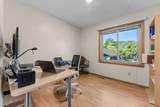
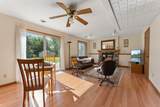
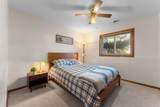
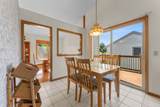
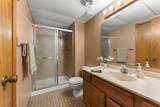
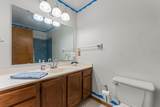
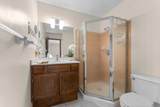
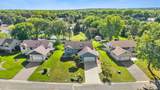
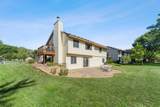
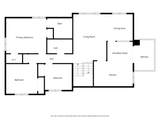
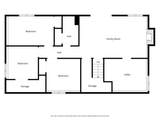
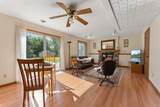
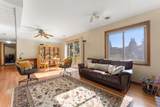
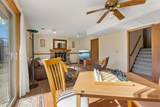
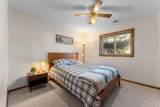
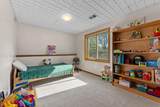
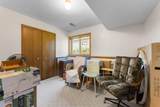
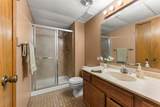
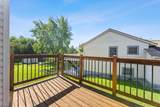
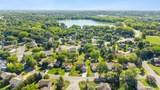
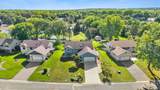
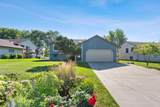
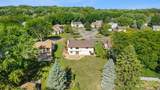
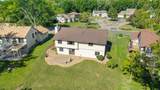
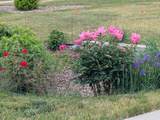
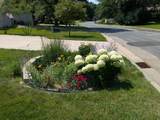
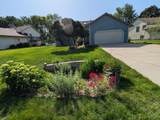
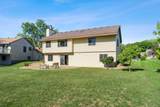
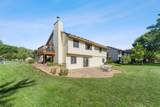
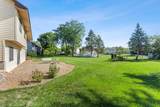
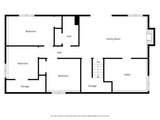
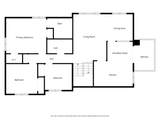
This 6-bedroom, 3-bathroom home is located in the Rosemount-Apple Valley-Eagan School District 196, conveniently situated on the border of Apple Valley, Lakeville, and Burnsville near the intersection of four major highways (35W, 35E, 77, and 13). Located in a quiet neighborhood, it is less than four miles from shopping, dining, entertainment centers, and major hospitals. It is also within walking distance of Crystal Lake Park beach and boat launch, as well as Lac Lavon, Alimagnet, and Paha Sapa Parks, which offer hiking trails, playgrounds, picnic areas, open green space, and a winter ice rink with a warming house. The house has undergone substantial updates, including replacement of all siding, windows, and patio doors, as well as durable laminate and ceramic tile flooring. The updated kitchen features granite countertops and a travertine-style tile backsplash. Additional highlights include a vaulted ceiling, a dinette area with access to a cedar deck, and a walkout lower level leading to a spacious backyard with a paver patio, professional landscaping, and a garden. The upper level includes three bedrooms, featuring a primary suite with two closets and a private 3/4 bath with an elevated comfort-height vanity. The walkout lower level includes three additional bedrooms with plush carpet and large daylight windows. The family room features a brick-front wood-burning fireplace with a raised hearth and custom oak mantle, light oak laminate flooring, and sliding door access to the backyard paver patio.
-
6BEDS
-
0.27ACRES
-
3BATHS
-
01/2 BATHS
-
2,287SQFT
-
$186$/SQFT
![NorthstarMLS] logo](https://static.boomtownroi.com/content/photos/northstar/idx/idx-large.gif) Listing courtesy of RE/MAX Results.
Description
This 6-bedroom, 3-bathroom home is located in the Rosemount-Apple Valley-Eagan School District 196, conveniently situated on the border of Apple Valley, Lakeville, and Burnsville near the intersection of four major highways (35W, 35E, 77, and 13). Located in a quiet neighborhood, it is less than four miles from shopping, dining, entertainment centers, and major hospitals. It is also within walking distance of Crystal Lake Park beach and boat launch, as well as Lac Lavon, Alimagnet, and Paha Sapa Parks, which offer hiking trails, playgrounds, picnic areas, open green space, and a winter ice rink with a warming house. The house has undergone substantial updates, including replacement of all siding, windows, and patio doors, as well as durable laminate and ceramic tile flooring. The updated kitchen features granite countertops and a travertine-style tile backsplash. Additional highlights include a vaulted ceiling, a dinette area with access to a cedar deck, and a walkout lower level leading to a spacious backyard with a paver patio, professional landscaping, and a garden. The upper level includes three bedrooms, featuring a primary suite with two closets and a private 3/4 bath with an elevated comfort-height vanity. The walkout lower level includes three additional bedrooms with plush carpet and large daylight windows. The family room features a brick-front wood-burning fireplace with a raised hearth and custom oak mantle, light oak laminate flooring, and sliding door access to the backyard paver patio.
IDX data © 2026 Regional Multiple Listing Service of Minnesota, Inc. All rights reserved. The data relating to real estate for sale on this web site comes in part from the Broker Reciprocity℠ Program of the Regional Multiple Listing Service of Minnesota, Inc. Real estate listings held by brokerage firms other than The Smith Team - Keller Williams Premier Realty are marked with the Broker Reciprocity℠ logo or the Broker Reciprocity℠ thumbnail logo (a little black house) and detailed information about them includes the name of the listing brokers. The Smith Team - Keller Williams Premier Realty is not a Multiple Listing Service, nor does it offer MLS access. This website is a service of The Smith Team - Keller Williams Premier Realty, a broker Participant of the Regional Multiple Listing Service of Minnesota, Inc. Information deemed reliable but not guaranteed. By viewing the listings on this site, you are agreeing to abide by the RMLS End-User License Agreement. Data last updated 2026-10-06T13:22:37.497.
Click here for Digital Millennium Copyright Act