













































Skip To Content

10180 Heather Lane

Corcoran, MN 55374
  • $1,189,000
  • STATUS: Active
  • ON SITE: 21 Days
  • ID#: 7145654
Price Reduced
UPDATED: 43 min ago
$1,189,000
  • 6
    BEDS
  • 4
    ACRES
  • 5
    BATHS
  • 0
    1/2 BATHS
  • 4,790
    SQFT
  • $248
    $/SQFT
Neighborhood:
Type:
Single-Family Home
Built:
2026
County:

School Ratings & Info

NorthstarMLS] logo Listing courtesy of JPW Realty.

Description

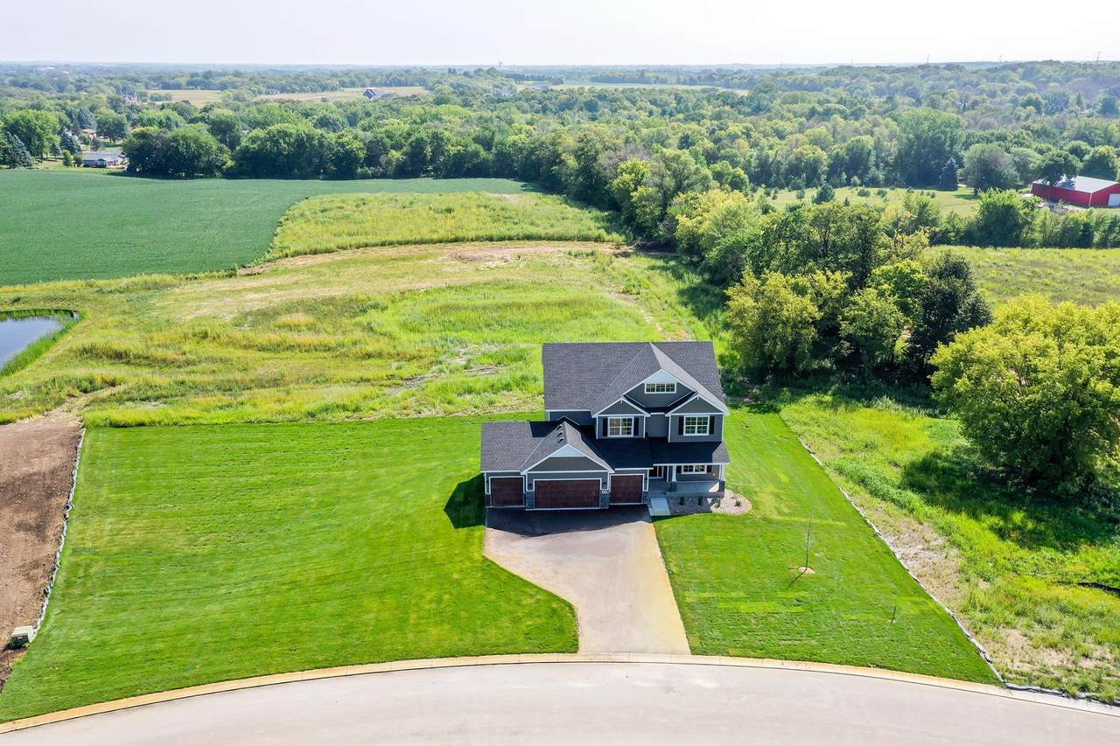
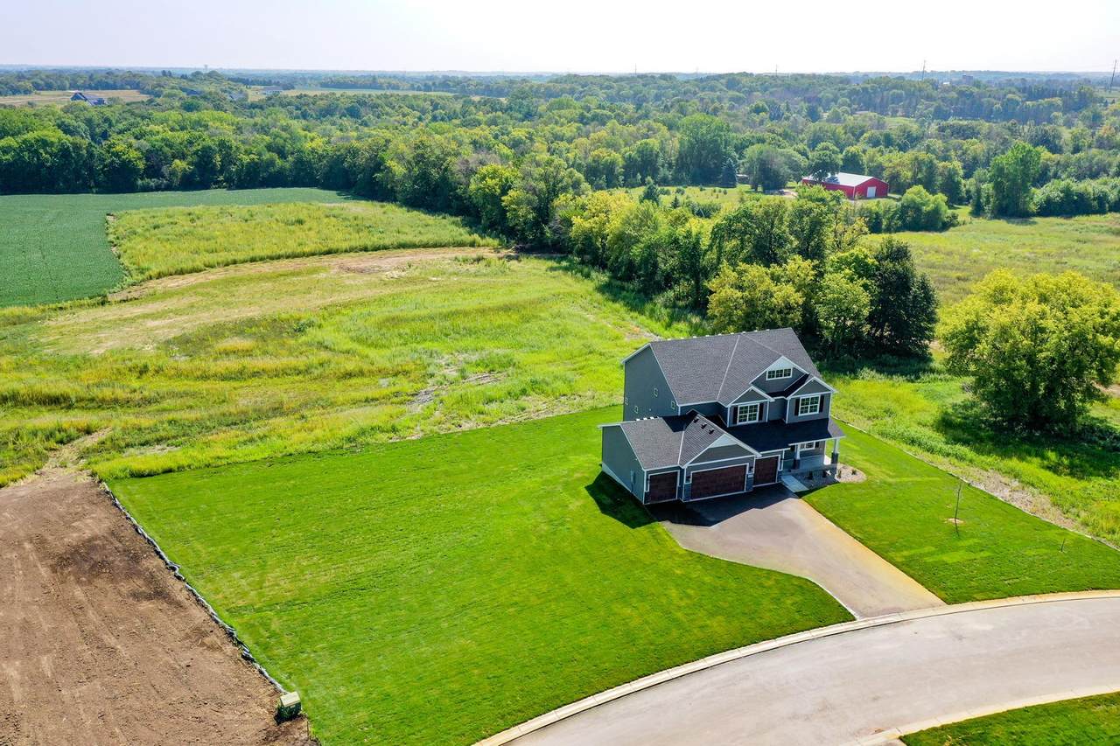
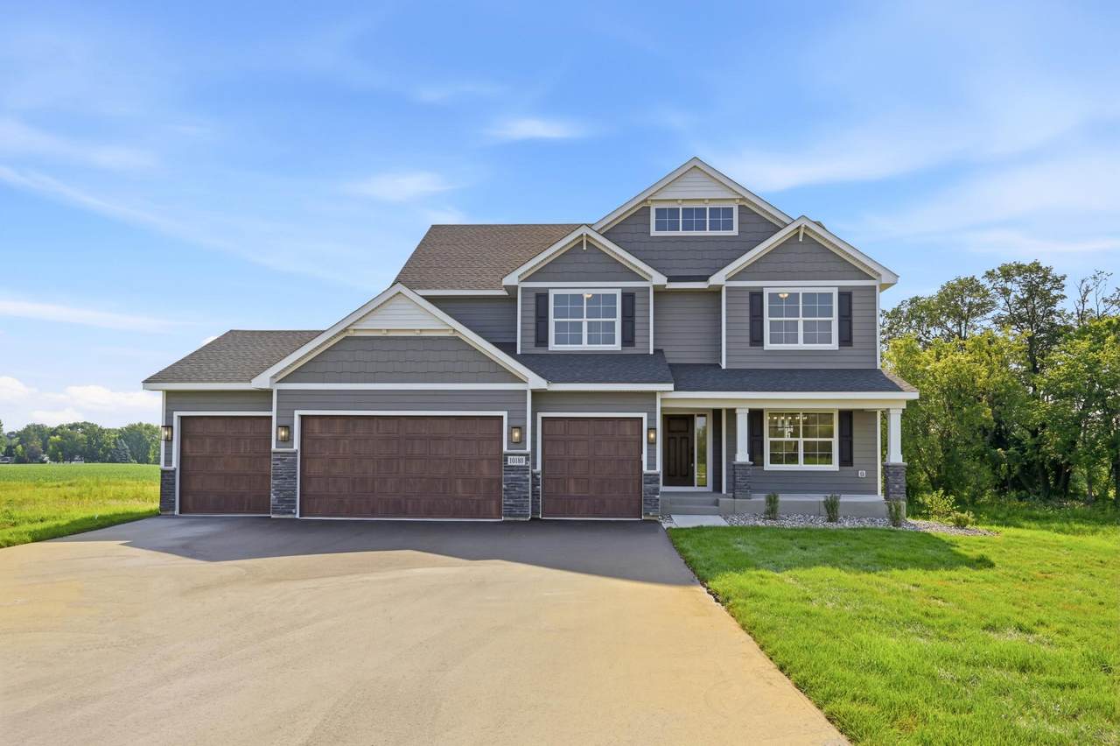
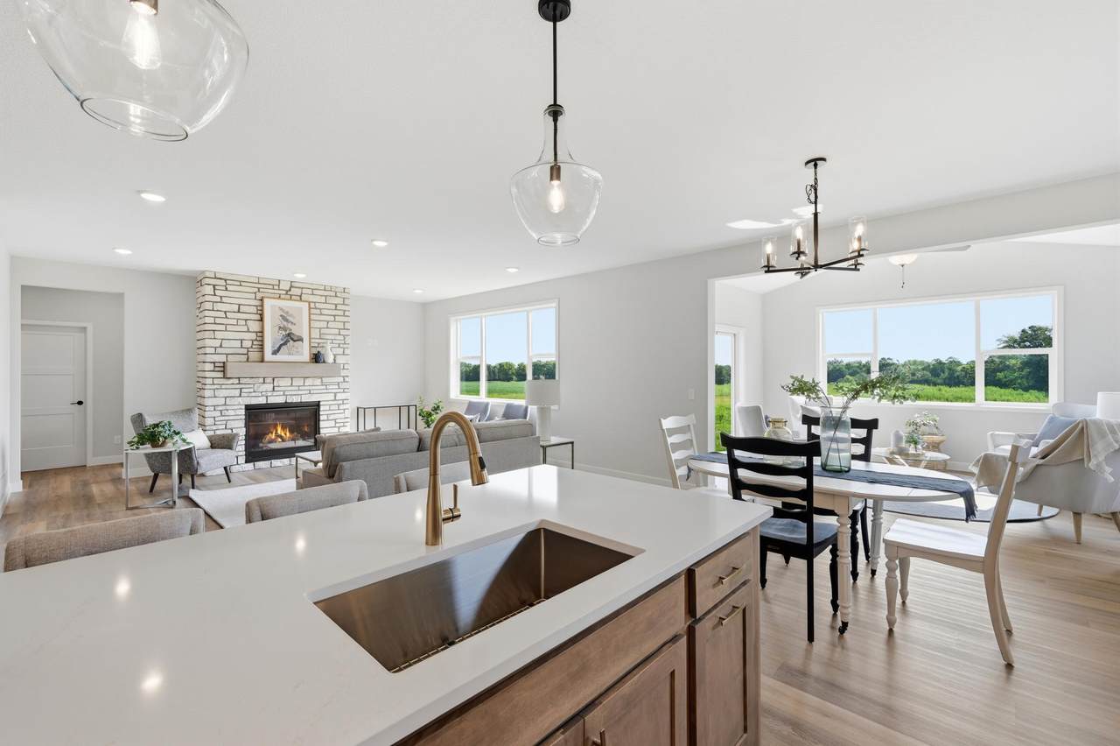
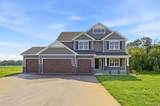
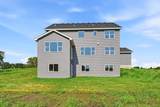
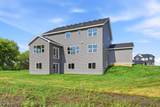
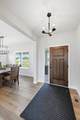
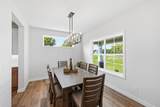
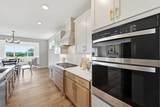
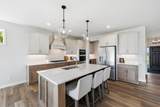
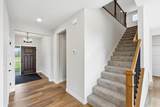
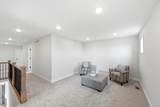
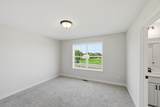
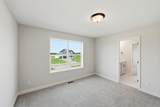
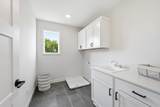
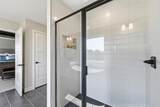
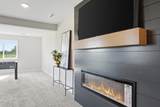
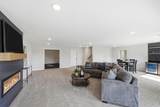
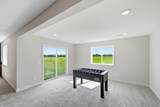
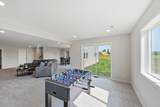
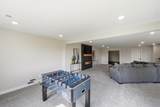
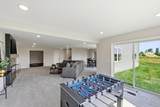
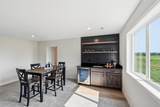
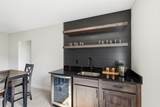
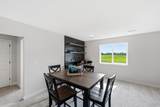
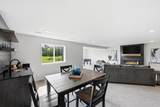
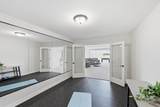
JP Brooks Builders presents the Sedona, a truly one-of-a-kind two-story home set on 4 stunning country acres in Corcoran, MN! This exceptional property offers 6 bedrooms, 5 bathrooms, morning room, and a 4-car garage with built-in workshop! Plenty of Room for a future Outbuilding as well! Thoughtfully designed for today’s lifestyles, this home features a main-floor bedroom ideal for multi-generational living, a main-floor flex room, spacious Living Room with Stone to Ceiling Fireplace, and a sun-filled morning room! The gourmet kitchen impresses with quartz countertops, an oversized island with winged walls, soft-close cabinetry, a 36” cooktop with wood hood, and butlers pantry! The finished walkout lower level adds even more space to gather, complete with a spacious living room with electric fireplace and wet bar, game room, and additional flex room! Upstairs, enjoy a luxury suite complete with an owner’s bath with soaker tub and tiled shower, a Jack-and-Jill bath, private princess suite, and bonus loft! LP siding accents the front exterior, adding timeless curb appeal. Peaceful country living with luxury finishes on a quite street yet quick access to freeways and Maple Grove! Follow Corcoran Rules on outbuildings and Animals!

Monthly Payment Calculator


IDX data © 2026 Regional Multiple Listing Service of Minnesota, Inc. All rights reserved. The data relating to real estate for sale on this web site comes in part from the Broker Reciprocity℠ Program of the Regional Multiple Listing Service of Minnesota, Inc. Real estate listings held by brokerage firms other than The Smith Team - Keller Williams Premier Realty are marked with the Broker Reciprocity℠ logo or the Broker Reciprocity℠ thumbnail logo (a little black house) and detailed information about them includes the name of the listing brokers. The Smith Team - Keller Williams Premier Realty is not a Multiple Listing Service, nor does it offer MLS access. This website is a service of The Smith Team - Keller Williams Premier Realty, a broker Participant of the Regional Multiple Listing Service of Minnesota, Inc. Information deemed reliable but not guaranteed. By viewing the listings on this site, you are agreeing to abide by the RMLS End-User License Agreement. Data last updated 2026-10-08T11:22:47.847.

Click here for Digital Millennium Copyright Act
www.twincitieshomeinfo.com/homes/181268718
Print Image

10180 Heather Lane Corcoran, MN 55374

  • Price: $1,189,000
  • Status: Active
  • On Site: 21 Days
  • Updated: 43 min ago
  • ID#: 7145654
6
Beds
5
Baths
0
½ Baths
4
Acres
4,790
SQFT
$248
$/SQFT
2026
Built
Neighborhood:
Heather Meadows
County:
Hennepin
School District:
877 - Buffalo-Hanover-Montrose
Property Description
JP Brooks Builders presents the Sedona, a truly one-of-a-kind two-story home set on 4 stunning country acres in Corcoran, MN! This exceptional property offers 6 bedrooms, 5 bathrooms, morning room, and a 4-car garage with built-in workshop! Plenty of Room for a future Outbuilding as well! Thoughtfully designed for today’s lifestyles, this home features a main-floor bedroom ideal for multi-generational living, a main-floor flex room, spacious Living Room with Stone to Ceiling Fireplace, and a sun-filled morning room! The gourmet kitchen impresses with quartz countertops, an oversized island with winged walls, soft-close cabinetry, a 36” cooktop with wood hood, and butlers pantry! The finished walkout lower level adds even more space to gather, complete with a spacious living room with electric fireplace and wet bar, game room, and additional flex room! Upstairs, enjoy a luxury suite complete with an owner’s bath with soaker tub and tiled shower, a Jack-and-Jill bath, private princess suite, and bonus loft! LP siding accents the front exterior, adding timeless curb appeal. Peaceful country living with luxury finishes on a quite street yet quick access to freeways and Maple Grove! Follow Corcoran Rules on outbuildings and Animals!
Exterior Features

Construction Materials OtherBrickConcrete Fencing None Foundation Area 1626 Foundation Dimensions 1626 Garage Door Height 8 Garage Square Feet 1062 Levels Two Lot Features ClearedIrregular LotTree Coverage - Light Lot Size Dimensions 174240 Parking Features Attached GarageAsphaltFloor DrainGarage Door Opener Road Frontage Type City StreetPaved Streets Roof Age 8 Years or LessAsphalt Waterfront YN No

Interior Features

Above Grade Finished Area 3357 Amenities Unit Ceiling Fan(s)Primary Bedroom Walk-In ClosetPorchVaulted Ceiling(s)Washer/Dryer HookupWalk-In Closet Appliances Air-To-Air ExchangerCooktopDishwasherExhaust FanGas Water HeaterMicrowaveRefrigeratorStainless Steel AppliancesWall Oven Basement Drain TiledFinishedOtherWalkout Bath Desc 3/4 BasementDouble SinkFull PrimaryFull Jack & JillPrivate PrimaryMain Floor 3/4 BathSeparate Tub & ShowerUpper Level 3/4 BathUpper Level Full Bath Bathrooms One Quarter 0 Below Grade Finished Area 1433 Cooling Central Air Dining Room Description Informal Dining RoomKitchen/Dining RoomSeparate/Formal Dining Room Fireplace Features ElectricFamily RoomGasLiving Room Fireplace YN Yes Fireplaces Total 2 Heating Forced AirFireplace(s) Rooms Bathroom (Main Level 6x5) Bathroom (Upper Level 16x10) Bathroom (Lower Level 10x5) Bathroom (Upper Level 5x9) Bathroom (Upper Level 6x12) Dining Room (Main Level 12x10) Exercise Room (Lower Level 12x15) Family Room (Lower Level 18x24) Bedroom 5 (Upper Level 12x12) Bedroom (Upper Level 14x16) Bedroom 4 (Upper Level 12x14) Foyer (Main Level 6x9) Game Room (Lower Level 11x17) Game Room (Basement Level 16x12) Kitchen (Main Level 14x13) Laundry (Upper Level 9x6) Living Special Search 2nd Floor Laundry4 BR on One LevelMain Floor Bedroom

Property Features

Accessibility Features None Additional Parcels YN No Assessment Pending No Association Fee 0 Association YN No Builder Name JP BROOKS INC Community Name Heather Meadows Completion Date 2026-09-14 Contingency None Electric 200+ Amp Service Foreclosure Status No Fractional Ownership YN No Fuel ElectricNatural Gas Land Lease YN No Lender Owned No Manufactured Home N New Construction YN Yes Pool Features None Postal City Corcoran Potential Short Sale No Present Use Yearly Property Attached YN No Property Sub Type Single Family Road Responsibility Public Maintained Road Sewer Septic System Compliant - Yes Tax Annual Amount 1 Tax With Assessments 1 Tax Year 2026 Water Source Well Zoning Description Residential-Single Family

NorthstarMLS] logo © 2026 Regional Multiple Listing Service of Minnesota, Inc. All rights reserved.
Listing courtesy of JPW Realty: . This home sale information is not an appraisal, competitive or comparative market analysis, CMA or home valuation. Listing broker has attempted to offer accurate data, but buyers are advised to confirm all items.


IDX data © 2026 Regional Multiple Listing Service of Minnesota, Inc. All rights reserved. The data relating to real estate for sale on this web site comes in part from the Broker Reciprocity℠ Program of the Regional Multiple Listing Service of Minnesota, Inc. Real estate listings held by brokerage firms other than The Smith Team - Keller Williams Premier Realty are marked with the Broker Reciprocity℠ logo or the Broker Reciprocity℠ thumbnail logo (a little black house) and detailed information about them includes the name of the listing brokers. The Smith Team - Keller Williams Premier Realty is not a Multiple Listing Service, nor does it offer MLS access. This website is a service of The Smith Team - Keller Williams Premier Realty, a broker Participant of the Regional Multiple Listing Service of Minnesota, Inc. Information deemed reliable but not guaranteed. By viewing the listings on this site, you are agreeing to abide by the RMLS End-User License Agreement. Data last updated 2026-10-08T11:22:47.847.

Click here for Digital Millennium Copyright Act
 
https://bt-photos.global.ssl.fastly.net/northstar/1280_boomver_1_7145654-2.jpg https://bt-photos.global.ssl.fastly.net/northstar/1280_boomver_1_7145654-2.jpg https://bt-photos.global.ssl.fastly.net/northstar/1280_boomver_1_7145654-2.jpg
Logo
The Smith Team - Keller Williams Premier Realty
3555 Willow Lake Blvd #100
Vadnais Heights MN, 55110
NorthstarMLS] logo Listing courtesy of JPW Realty.