
















































Description
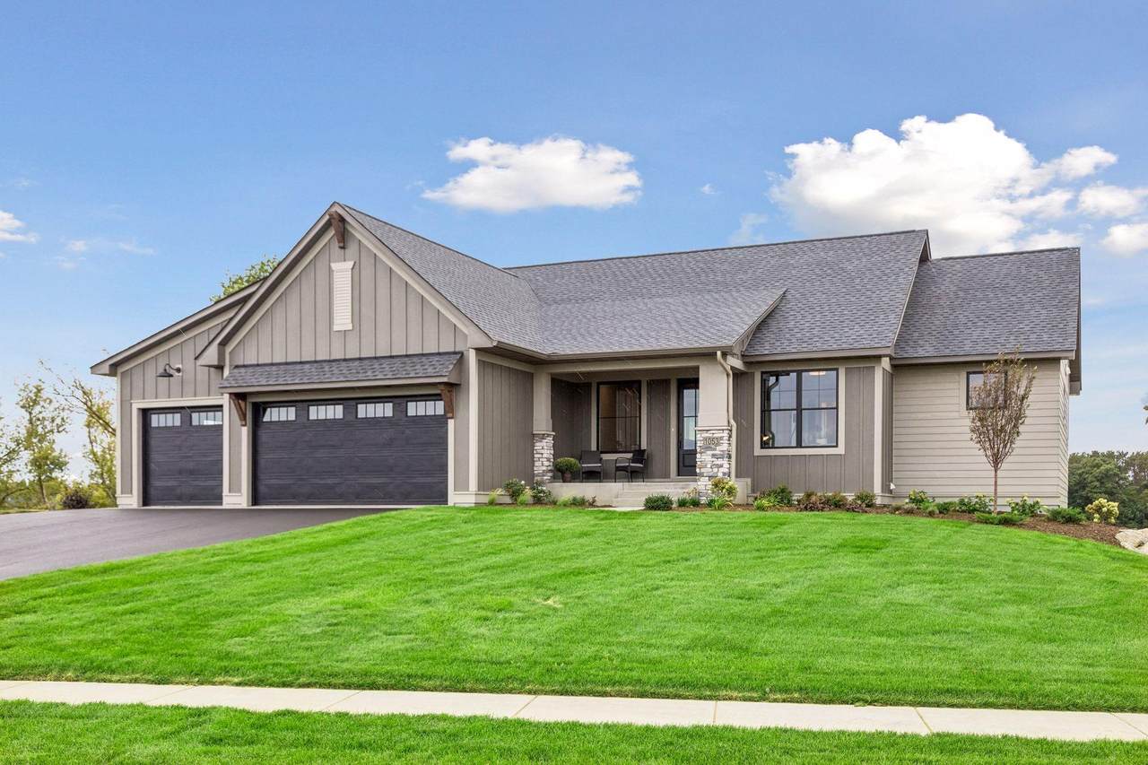
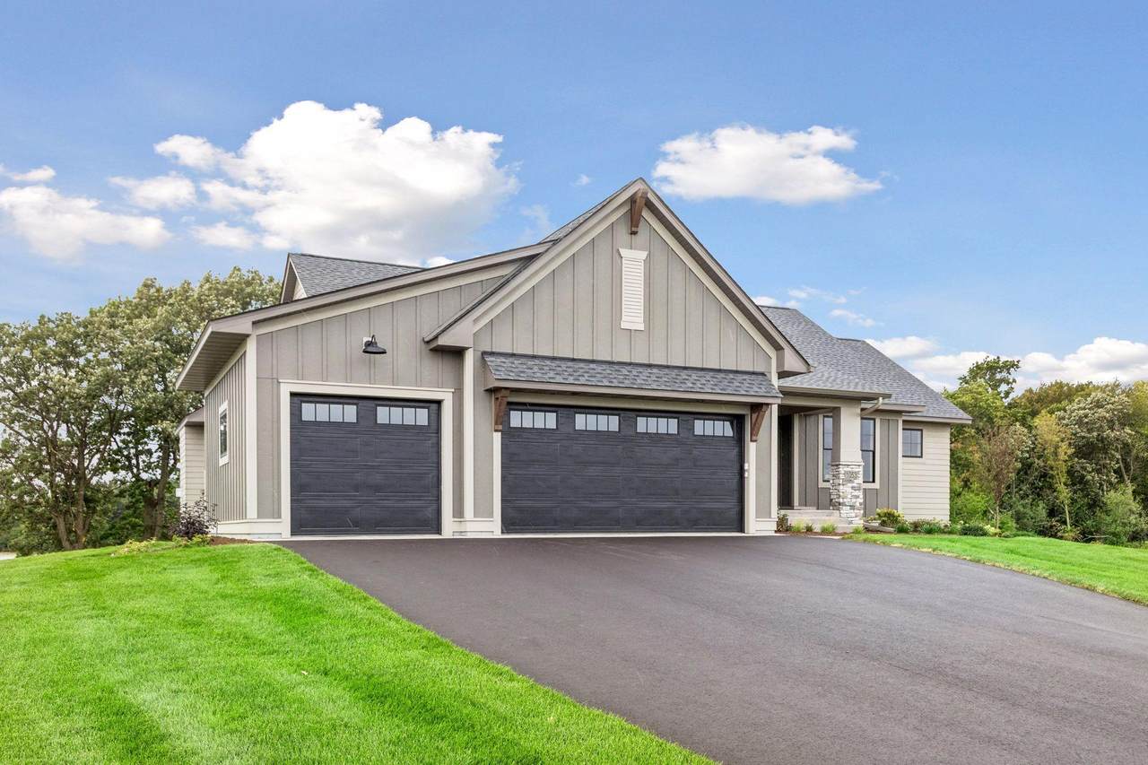
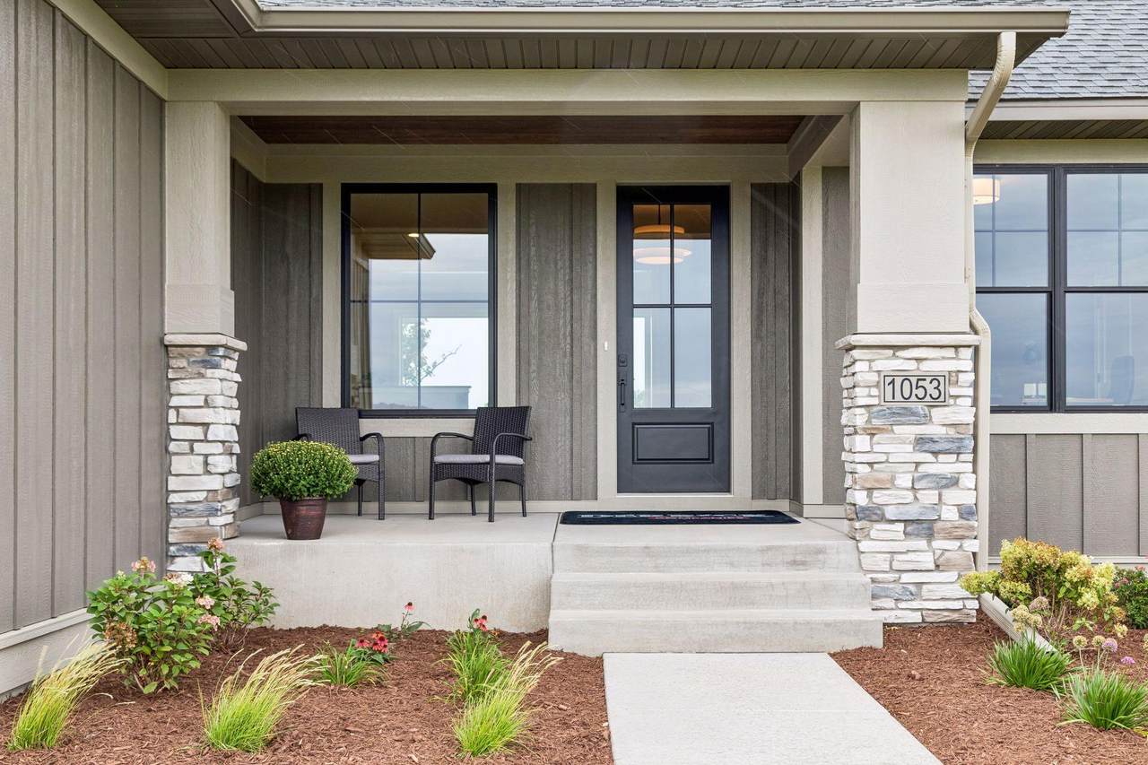
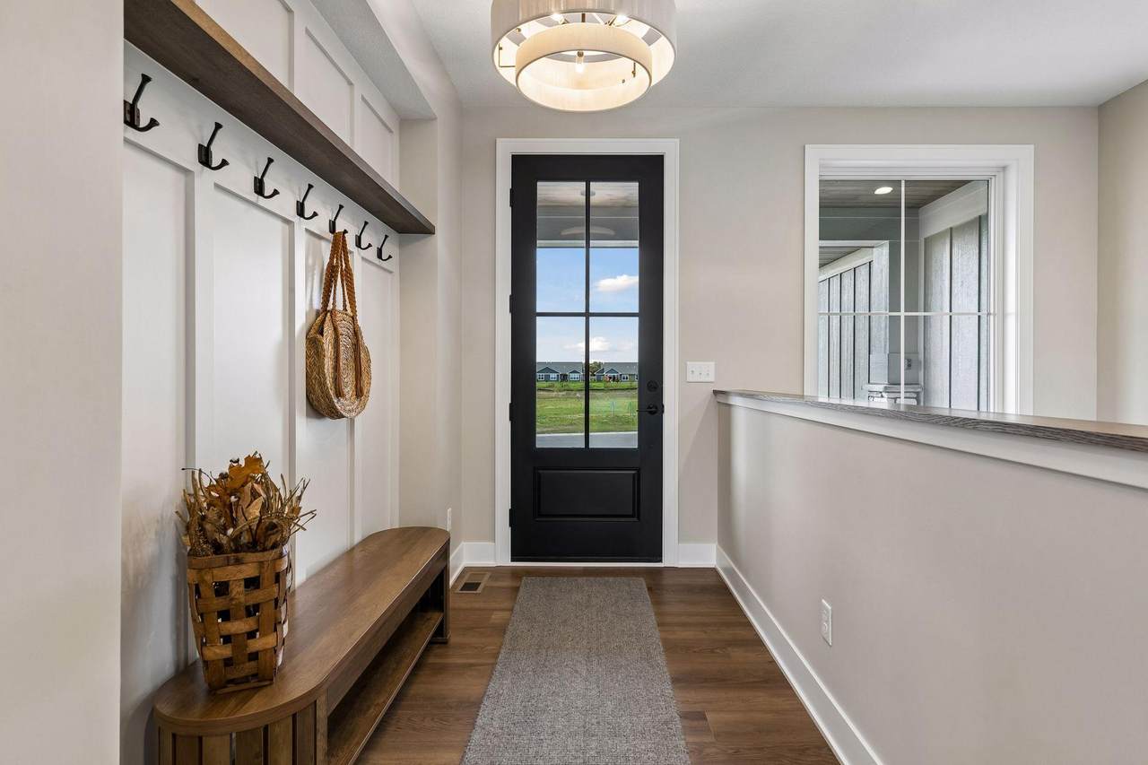
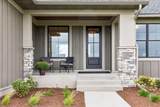
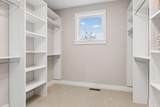
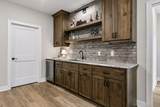
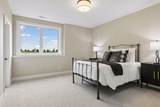
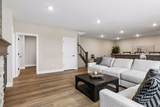
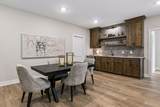
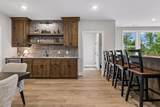
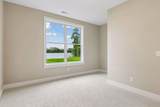
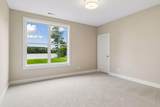
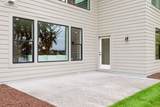
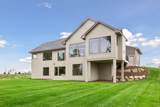
Welcome to exceptional luxury living in Francois Fields by Derrick Homes. This beautifully crafted custom home reflects the quality craftsmanship, and timeless design Derrick Homes is known for, with meticulous attention to detail, high-end finishes, and exquisite millwork throughout. Ideally situated in the highly sought-after Francois Fields neighborhood, this impressive property is set on 0.44 acres of professionally landscaped grounds with convenient waterfront access just steps from the backyard. Inside, a bright and spacious open-concept floor plan is thoughtfully designed for both comfortable everyday living and effortless entertaining. The gourmet kitchen is the centerpiece of the home, featuring granite countertops, a decorative tile backsplash, stainless steel appliances, a walk-in pantry, butler’s pantry, and an oversized center island that provides the perfect gathering space for family and friends. Expansive picture windows fill the main living areas with natural light, while the living room’s LED fireplace creates a warm and inviting atmosphere. The four-season porch offers a peaceful retreat year-round, complete with a gas-burning fireplace and views of the beautifully landscaped grounds. Step outside onto the back deck and enjoy sunny summer days in a tranquil outdoor setting. The main-level primary suite provides a private retreat with a spa-inspired ensuite featuring a luxurious soaking tub, walk-in tile shower, dual-sink vanity, spacious walk-in closet and heated floors for added comfort. A second main-level bedroom offers comfortable accommodations for guests and can also be easily used as a home office, providing flexibility to suit your lifestyle. Thoughtful everyday conveniences include a dedicated laundry room and an oversized mudroom with a built-in bench, hooks, and walk-in closet. The attached partially insulated three-car garage offers generous space for vehicles, storage, and additional equipment. The finished lower level is designed for both entertaining and comfortable living, featuring a spacious great room with gas fireplace, entertainment area with wet bar, three additional bedrooms with walk-in closets, and a full bathroom. Walkout access provides easy connection to the backyard and surrounding outdoor spaces. Combining exceptional craftsmanship, thoughtful design, flexible living spaces, and a desirable waterfront setting, this Francois Fields home offers a truly elevated lifestyle. Schedule your private showing today and discover everything this remarkable Derrick Homes property has to offer.
-
5BEDS
-
0.45ACRES
-
3BATHS
-
11/2 BATHS
-
3,964SQFT
-
$248$/SQFT
![NorthstarMLS] logo](https://static.boomtownroi.com/content/photos/northstar/idx/idx-large.gif) Listing courtesy of Edina Realty, Inc..
Description
Welcome to exceptional luxury living in Francois Fields by Derrick Homes. This beautifully crafted custom home reflects the quality craftsmanship, and timeless design Derrick Homes is known for, with meticulous attention to detail, high-end finishes, and exquisite millwork throughout. Ideally situated in the highly sought-after Francois Fields neighborhood, this impressive property is set on 0.44 acres of professionally landscaped grounds with convenient waterfront access just steps from the backyard. Inside, a bright and spacious open-concept floor plan is thoughtfully designed for both comfortable everyday living and effortless entertaining. The gourmet kitchen is the centerpiece of the home, featuring granite countertops, a decorative tile backsplash, stainless steel appliances, a walk-in pantry, butler’s pantry, and an oversized center island that provides the perfect gathering space for family and friends. Expansive picture windows fill the main living areas with natural light, while the living room’s LED fireplace creates a warm and inviting atmosphere. The four-season porch offers a peaceful retreat year-round, complete with a gas-burning fireplace and views of the beautifully landscaped grounds. Step outside onto the back deck and enjoy sunny summer days in a tranquil outdoor setting. The main-level primary suite provides a private retreat with a spa-inspired ensuite featuring a luxurious soaking tub, walk-in tile shower, dual-sink vanity, spacious walk-in closet and heated floors for added comfort. A second main-level bedroom offers comfortable accommodations for guests and can also be easily used as a home office, providing flexibility to suit your lifestyle. Thoughtful everyday conveniences include a dedicated laundry room and an oversized mudroom with a built-in bench, hooks, and walk-in closet. The attached partially insulated three-car garage offers generous space for vehicles, storage, and additional equipment. The finished lower level is designed for both entertaining and comfortable living, featuring a spacious great room with gas fireplace, entertainment area with wet bar, three additional bedrooms with walk-in closets, and a full bathroom. Walkout access provides easy connection to the backyard and surrounding outdoor spaces. Combining exceptional craftsmanship, thoughtful design, flexible living spaces, and a desirable waterfront setting, this Francois Fields home offers a truly elevated lifestyle. Schedule your private showing today and discover everything this remarkable Derrick Homes property has to offer.
IDX data © 2026 Regional Multiple Listing Service of Minnesota, Inc. All rights reserved. The data relating to real estate for sale on this web site comes in part from the Broker Reciprocity℠ Program of the Regional Multiple Listing Service of Minnesota, Inc. Real estate listings held by brokerage firms other than The Smith Team - Keller Williams Premier Realty are marked with the Broker Reciprocity℠ logo or the Broker Reciprocity℠ thumbnail logo (a little black house) and detailed information about them includes the name of the listing brokers. The Smith Team - Keller Williams Premier Realty is not a Multiple Listing Service, nor does it offer MLS access. This website is a service of The Smith Team - Keller Williams Premier Realty, a broker Participant of the Regional Multiple Listing Service of Minnesota, Inc. Information deemed reliable but not guaranteed. By viewing the listings on this site, you are agreeing to abide by the RMLS End-User License Agreement. Data last updated 2026-10-12T00:22:14.163.
Click here for Digital Millennium Copyright Act