






Description
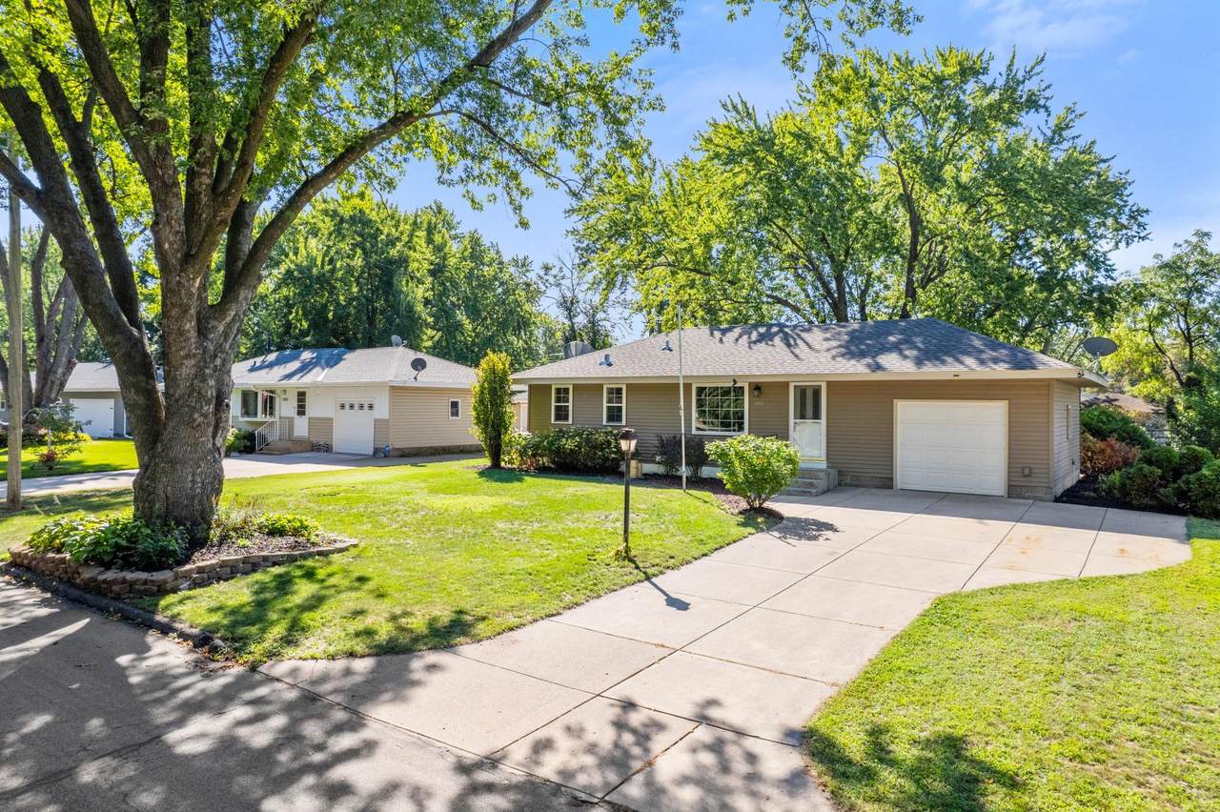
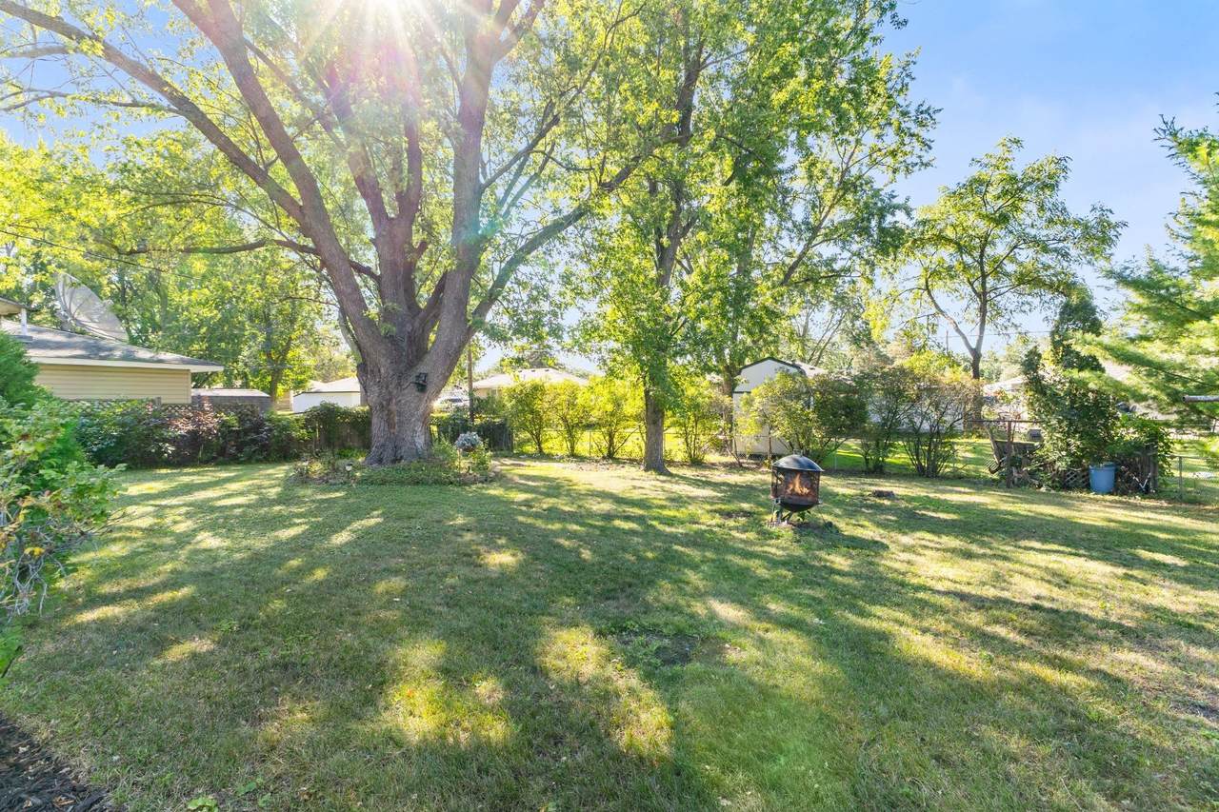
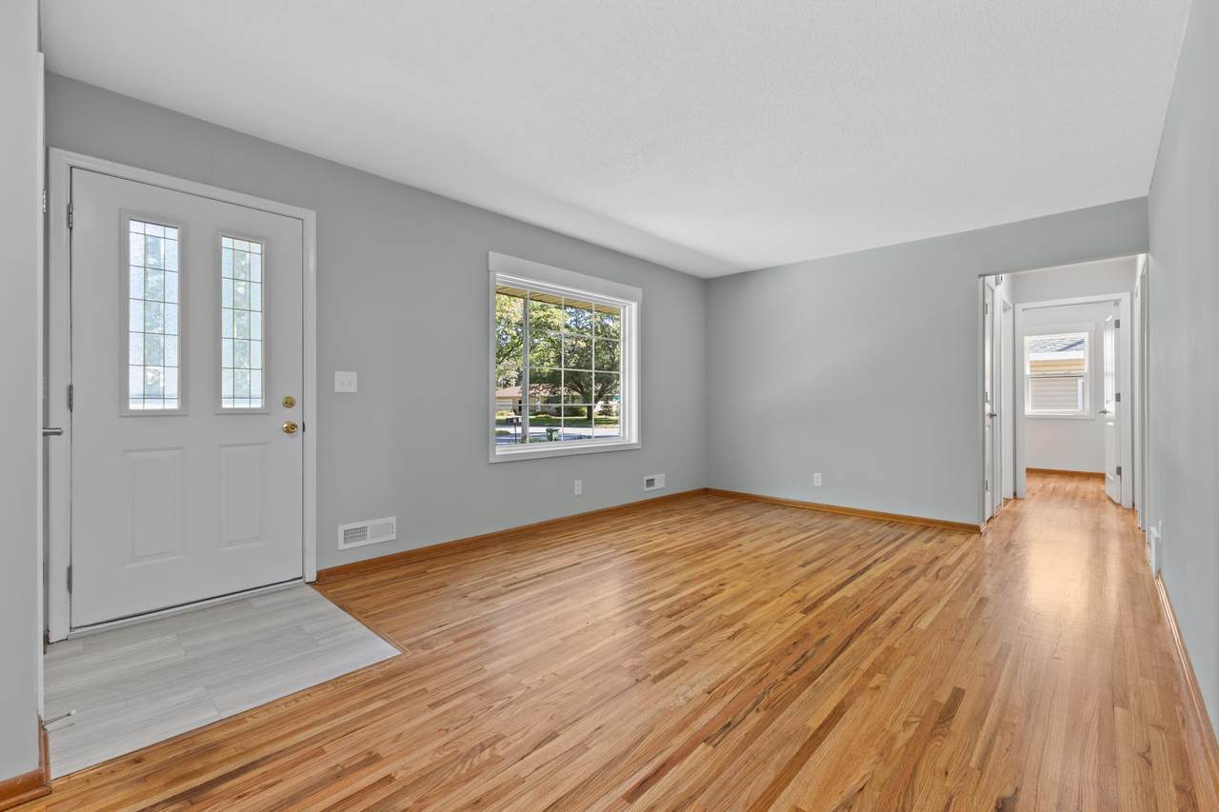
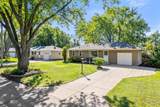
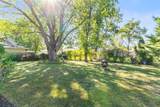
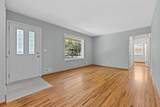
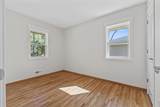
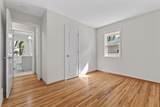
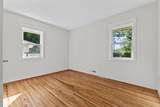
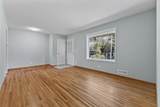
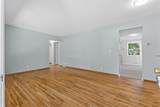
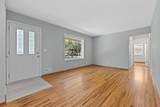
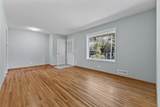
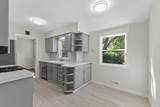
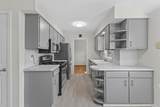
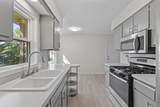
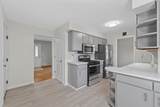
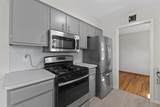
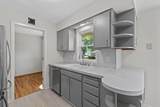
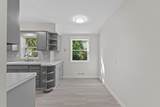
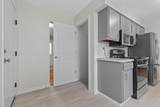
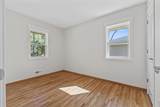
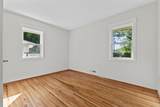
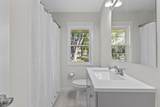
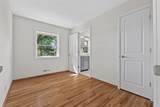
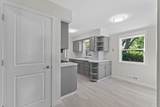
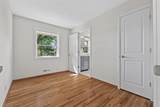
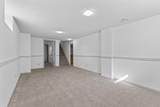
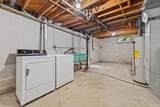
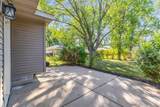
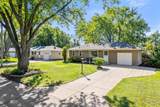
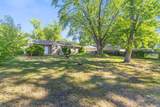
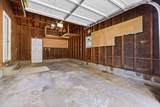
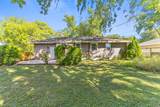
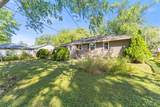
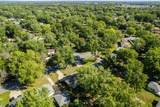
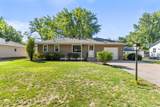
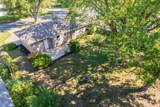
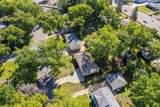
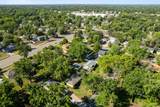
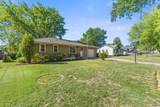
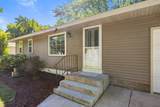
Welcome to 10913 Washington St NE, where move in ready meets room to grow! This bright and inviting Blaine rambler has been thoughtfully refreshed inside and out, creating a home that feels clean, comfortable and ready to enjoy from day one. Large new windows and fresh, light finishes fill the main level with natural light, while beautifully refinished hardwood floors bring warmth and character throughout. The refreshed kitchen features painted cabinetry, new hardware, luxury vinyl tile and stainless steel appliances, including a refrigerator, microwave and dishwasher that have never been used. Three bedrooms on the main level and an updated full bath make everyday living easy, while downstairs you'll find a spacious finished family room plus plenty of unfinished space ready for your ideas. There's exciting potential to add more finished living space and value over time. Outside, mature trees frame a generous backyard and patio, while the extended concrete driveway provides extra parking and potential for future garage expansion. Even better, many of the big-ticket improvements have already been completed, including the roof, siding and all-new windows. And there's plenty happening beyond your front door. With major Hwy 65 improvements underway and Blaine's new sports, dining, shopping and entertainment district coming near the National Sports Center, this is a location you'll be excited to call home as the surrounding area continues to grow. Move in, settle in and make it yours. There's so much to love now and even more possibility ahead!
-
3BEDS
-
0.23ACRES
-
1BATHS
-
01/2 BATHS
-
1,292SQFT
-
$251$/SQFT
![NorthstarMLS] logo](https://static.boomtownroi.com/content/photos/northstar/idx/idx-large.gif) Listing courtesy of Realty ONE Group Choice.
Description
Welcome to 10913 Washington St NE, where move in ready meets room to grow! This bright and inviting Blaine rambler has been thoughtfully refreshed inside and out, creating a home that feels clean, comfortable and ready to enjoy from day one. Large new windows and fresh, light finishes fill the main level with natural light, while beautifully refinished hardwood floors bring warmth and character throughout. The refreshed kitchen features painted cabinetry, new hardware, luxury vinyl tile and stainless steel appliances, including a refrigerator, microwave and dishwasher that have never been used. Three bedrooms on the main level and an updated full bath make everyday living easy, while downstairs you'll find a spacious finished family room plus plenty of unfinished space ready for your ideas. There's exciting potential to add more finished living space and value over time. Outside, mature trees frame a generous backyard and patio, while the extended concrete driveway provides extra parking and potential for future garage expansion. Even better, many of the big-ticket improvements have already been completed, including the roof, siding and all-new windows. And there's plenty happening beyond your front door. With major Hwy 65 improvements underway and Blaine's new sports, dining, shopping and entertainment district coming near the National Sports Center, this is a location you'll be excited to call home as the surrounding area continues to grow. Move in, settle in and make it yours. There's so much to love now and even more possibility ahead!
IDX data © 2026 Regional Multiple Listing Service of Minnesota, Inc. All rights reserved. The data relating to real estate for sale on this web site comes in part from the Broker Reciprocity℠ Program of the Regional Multiple Listing Service of Minnesota, Inc. Real estate listings held by brokerage firms other than The Smith Team - Keller Williams Premier Realty are marked with the Broker Reciprocity℠ logo or the Broker Reciprocity℠ thumbnail logo (a little black house) and detailed information about them includes the name of the listing brokers. The Smith Team - Keller Williams Premier Realty is not a Multiple Listing Service, nor does it offer MLS access. This website is a service of The Smith Team - Keller Williams Premier Realty, a broker Participant of the Regional Multiple Listing Service of Minnesota, Inc. Information deemed reliable but not guaranteed. By viewing the listings on this site, you are agreeing to abide by the RMLS End-User License Agreement. Data last updated 2026-10-12T00:22:14.163.
Click here for Digital Millennium Copyright Act