



























Description
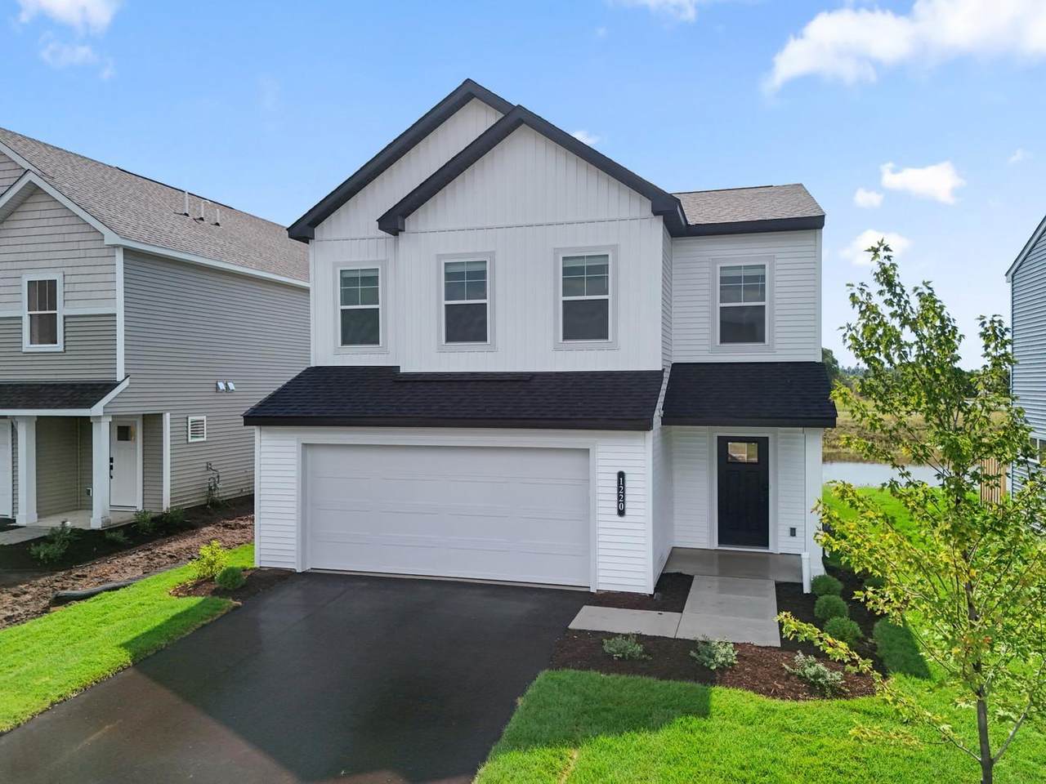
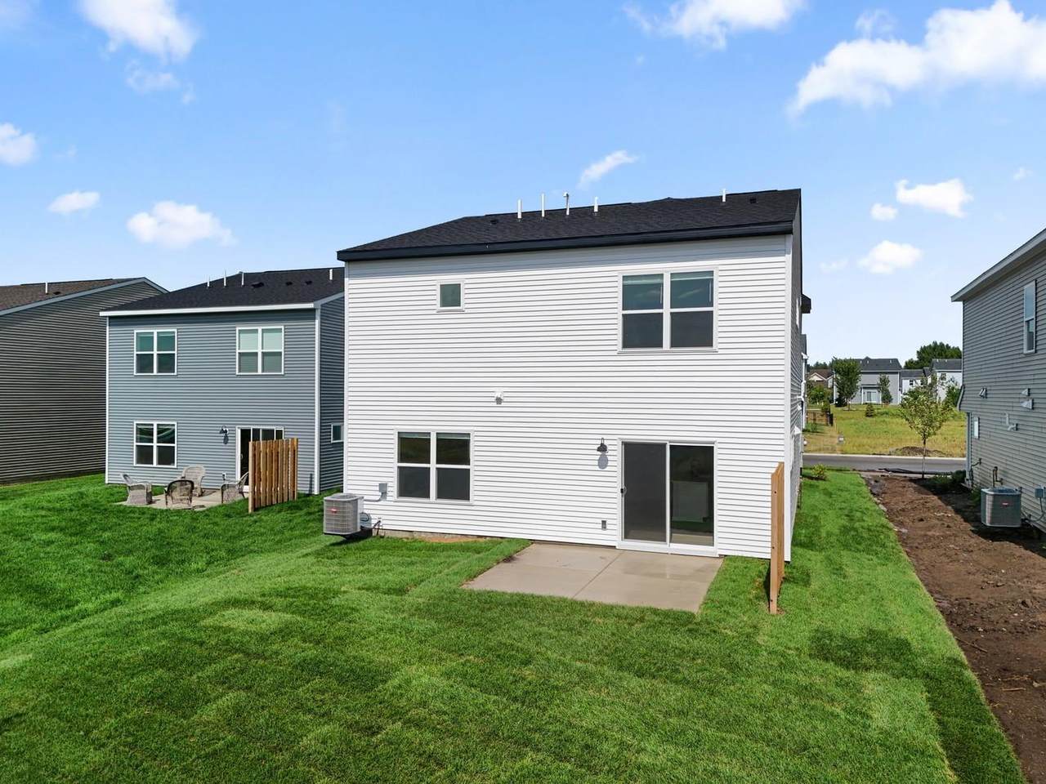
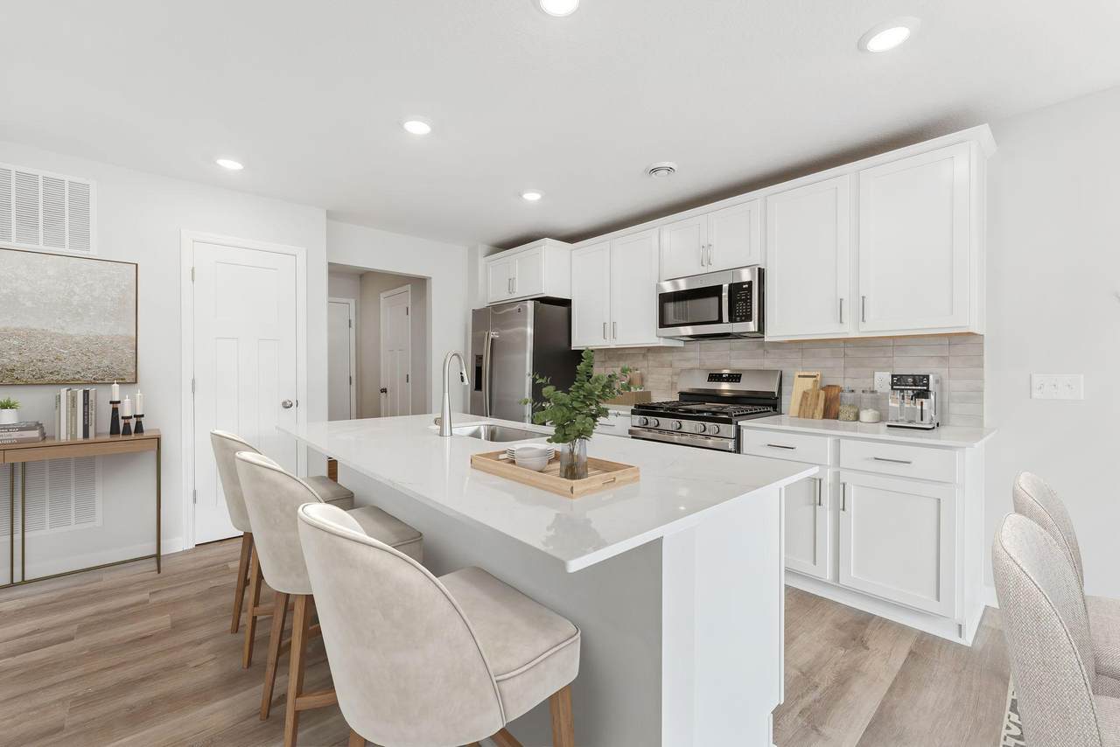
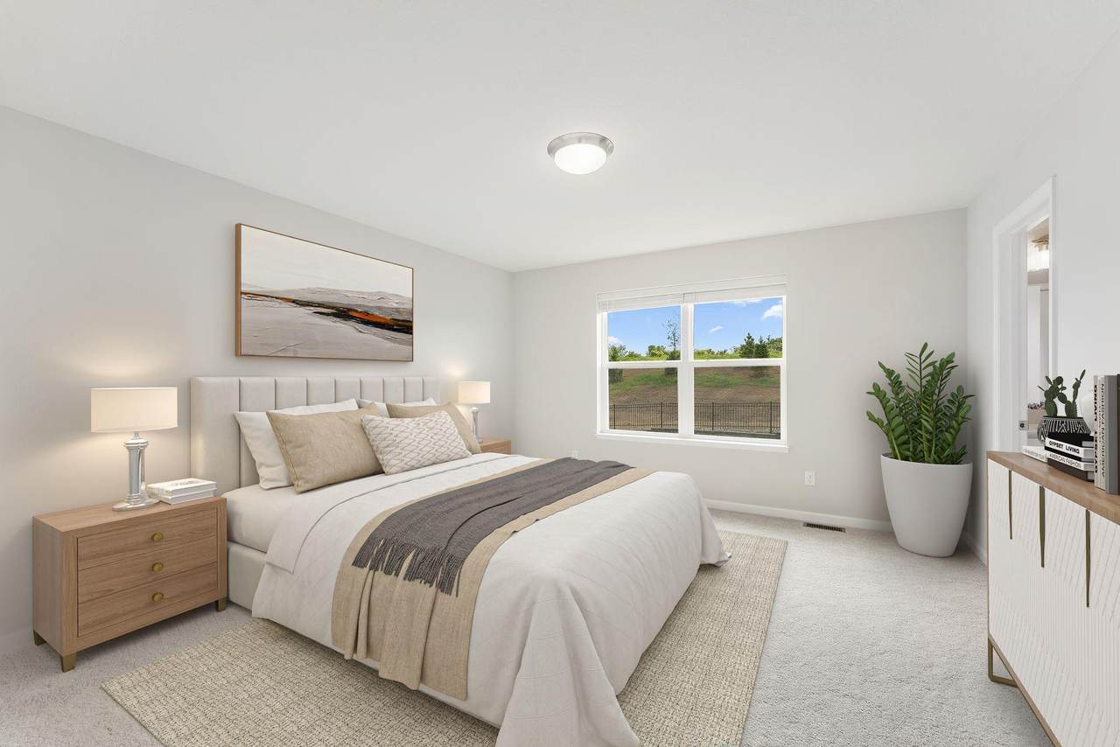
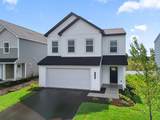
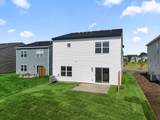
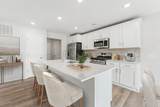
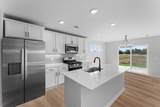
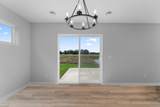
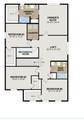
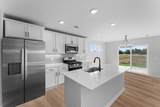
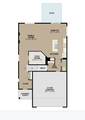
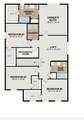
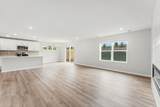
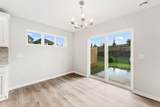
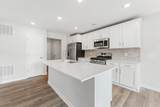
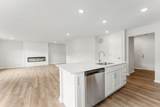
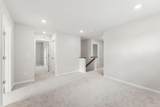
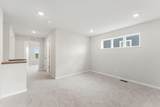
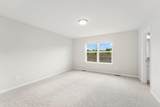
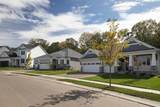
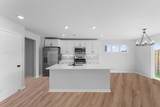
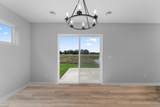
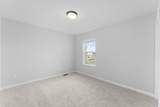
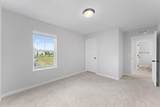
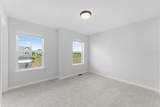
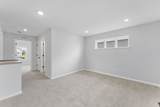
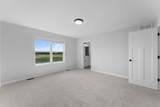
Cul-de-sac location with pond views. Brand New 2-story home in Beaumont Bluffs, NEWLY COMPLETED! Designer-curated finish collection in popular warm finishes, fireplace, Luxury Vinyl Plank on entire main floor, window blinds, all appliances, soft-close drawers, designer lighting and LED's, tankless water heater, patio and more! FHA 5.25/5.891% APR if closing by November 24th with sellers preferred lender. Call for further details. Introducing the Lexington floorplan, designed for modern living & comfort. This home offers an open -concept floorplan with 4 Bedrooms (all BR's have walk-in closets) and Loft plus a spacious GREAT room on main, providing ample room for everyone. The main floor flows seamlessly from a welcoming foyer into a large family room, complete with an electric fireplace for cozy evenings. An informal dining area connects to a chef's kitchen featuring a functional center island, tile backsplash & brushed nickel lighting. All appliances are included, and microwave is vented to outside. A dedicated mud room off the entry keeps daily life organized. Step outside to a lovely covered front porch or the backyard patio, complete with a privacy panel, perfect for outdoor entertaining. The yard also features irrigation and the included basic landscaping. Upstairs, discover a spacious loft area, perfect for a second living room or play area. The convenient upper-level laundry room (washer/dryer included) makes chores effortless. The primary owner's suite is a true retreat, featuring a private en-suite bathroom with raised vanity and dual sinks, a large shower, and a walk-in closet. This home is built for efficiency with a tankless water heater. Enjoy added convenience with home technology, including the deadbolt and garage door opener. Enjoy the convenience walkability to Jordan schools, and small town charm, yet minutes from highway 169! Fun restaurants, antique shopping, historic baseball field, summer splash pad, nearby golf course, ziplining, apple orchard, groceries, and the world's largest candy store just minutes away! The Lexington floorplan combines functionality with style, providing the perfect backdrop for your next chapter. Don't miss the opportunity to make this exceptional home yours!
-
4BEDS
-
0.14ACRES
-
2BATHS
-
11/2 BATHS
-
2,311SQFT
-
$177$/SQFT
![NorthstarMLS] logo](https://static.boomtownroi.com/content/photos/northstar/idx/idx-large.gif) Listing courtesy of M/I Homes.
Description
Cul-de-sac location with pond views. Brand New 2-story home in Beaumont Bluffs, NEWLY COMPLETED! Designer-curated finish collection in popular warm finishes, fireplace, Luxury Vinyl Plank on entire main floor, window blinds, all appliances, soft-close drawers, designer lighting and LED's, tankless water heater, patio and more! FHA 5.25/5.891% APR if closing by November 24th with sellers preferred lender. Call for further details. Introducing the Lexington floorplan, designed for modern living & comfort. This home offers an open -concept floorplan with 4 Bedrooms (all BR's have walk-in closets) and Loft plus a spacious GREAT room on main, providing ample room for everyone. The main floor flows seamlessly from a welcoming foyer into a large family room, complete with an electric fireplace for cozy evenings. An informal dining area connects to a chef's kitchen featuring a functional center island, tile backsplash & brushed nickel lighting. All appliances are included, and microwave is vented to outside. A dedicated mud room off the entry keeps daily life organized. Step outside to a lovely covered front porch or the backyard patio, complete with a privacy panel, perfect for outdoor entertaining. The yard also features irrigation and the included basic landscaping. Upstairs, discover a spacious loft area, perfect for a second living room or play area. The convenient upper-level laundry room (washer/dryer included) makes chores effortless. The primary owner's suite is a true retreat, featuring a private en-suite bathroom with raised vanity and dual sinks, a large shower, and a walk-in closet. This home is built for efficiency with a tankless water heater. Enjoy added convenience with home technology, including the deadbolt and garage door opener. Enjoy the convenience walkability to Jordan schools, and small town charm, yet minutes from highway 169! Fun restaurants, antique shopping, historic baseball field, summer splash pad, nearby golf course, ziplining, apple orchard, groceries, and the world's largest candy store just minutes away! The Lexington floorplan combines functionality with style, providing the perfect backdrop for your next chapter. Don't miss the opportunity to make this exceptional home yours!
IDX data © 2026 Regional Multiple Listing Service of Minnesota, Inc. All rights reserved. The data relating to real estate for sale on this web site comes in part from the Broker Reciprocity℠ Program of the Regional Multiple Listing Service of Minnesota, Inc. Real estate listings held by brokerage firms other than The Smith Team - Keller Williams Premier Realty are marked with the Broker Reciprocity℠ logo or the Broker Reciprocity℠ thumbnail logo (a little black house) and detailed information about them includes the name of the listing brokers. The Smith Team - Keller Williams Premier Realty is not a Multiple Listing Service, nor does it offer MLS access. This website is a service of The Smith Team - Keller Williams Premier Realty, a broker Participant of the Regional Multiple Listing Service of Minnesota, Inc. Information deemed reliable but not guaranteed. By viewing the listings on this site, you are agreeing to abide by the RMLS End-User License Agreement. Data last updated 2026-10-17T00:22:25.4.
Click here for Digital Millennium Copyright Act