














Description
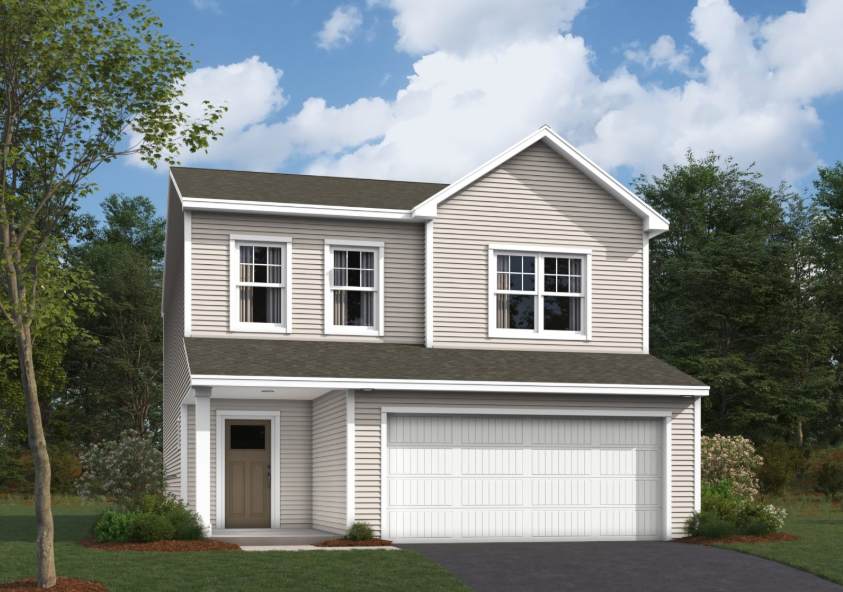
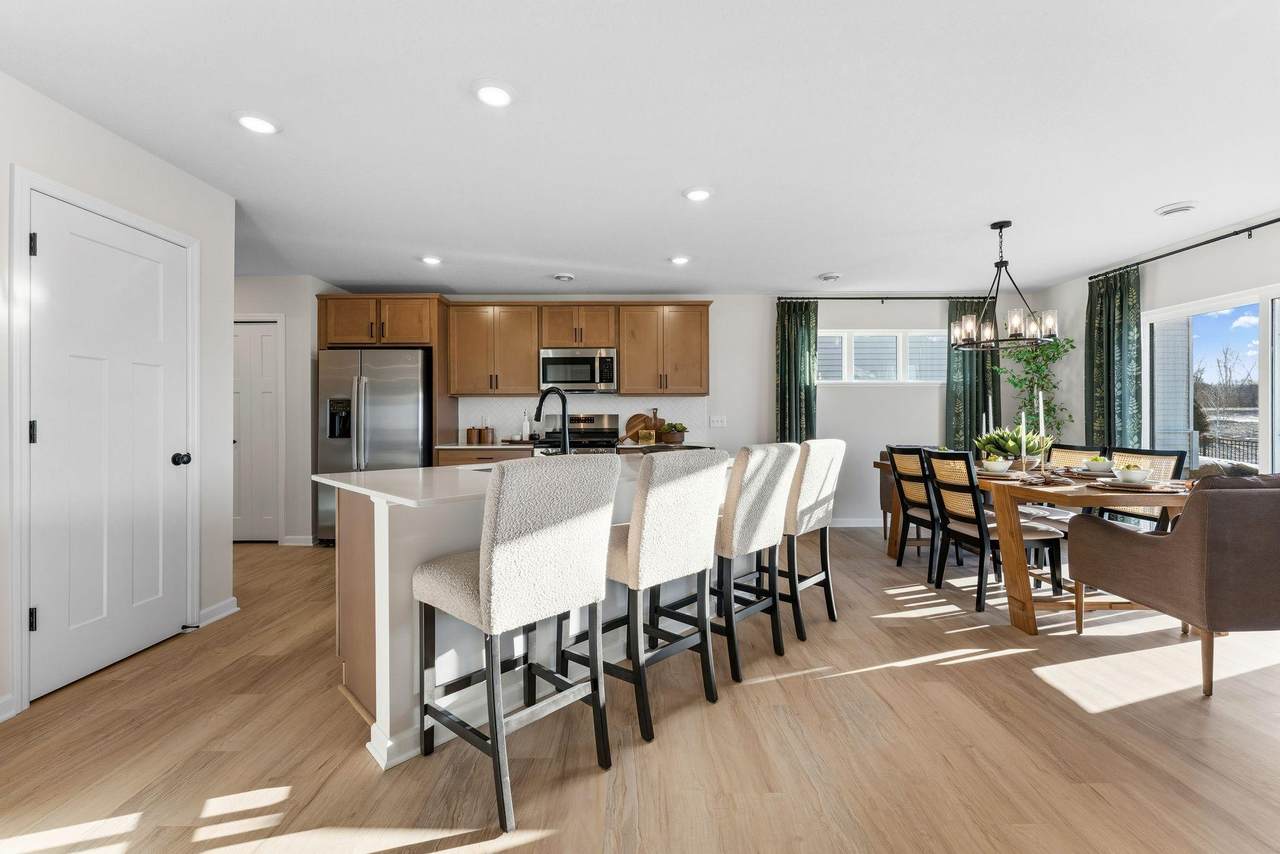
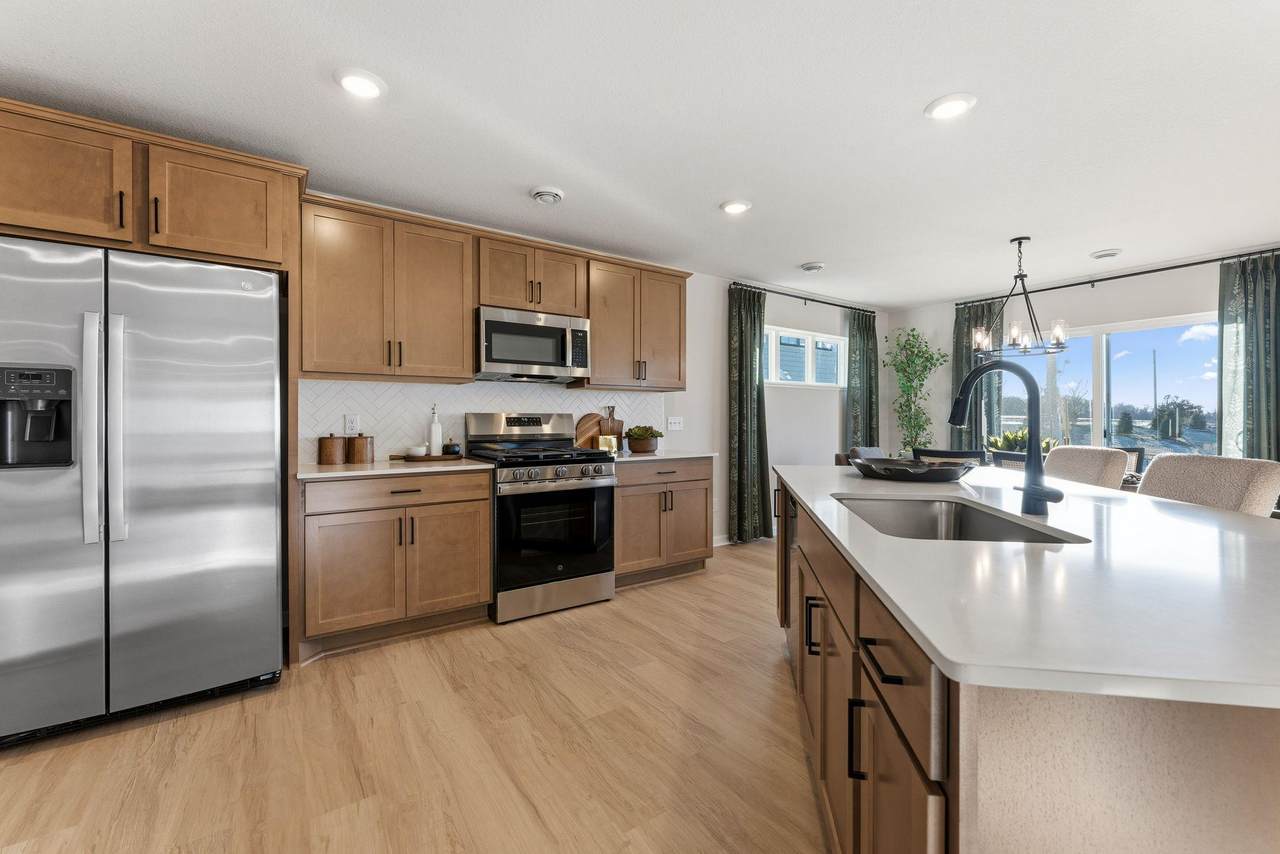
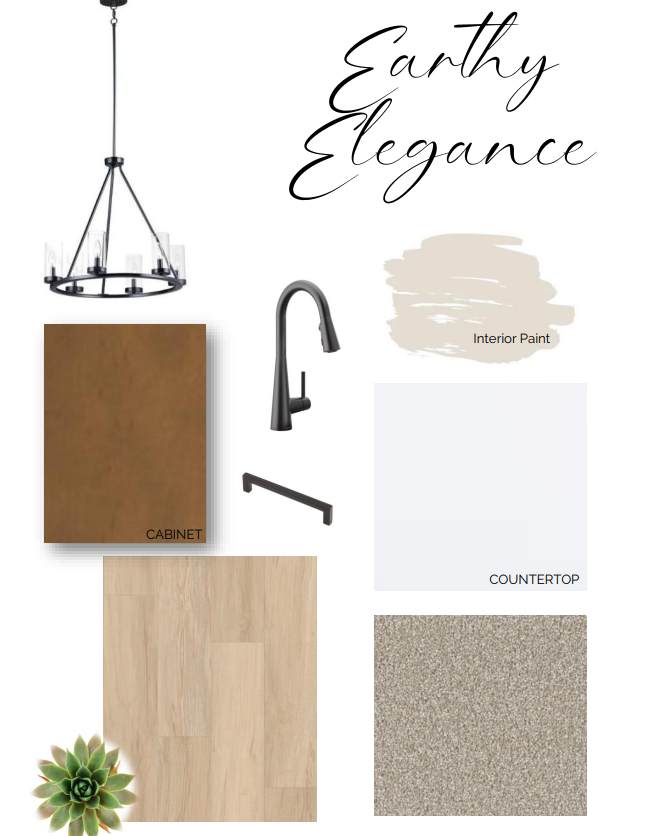
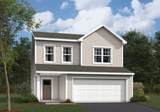
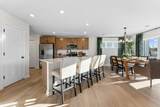
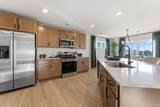
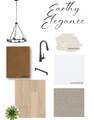
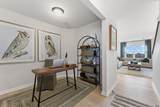
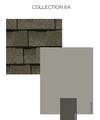
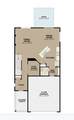
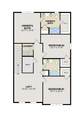
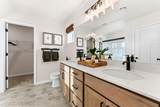
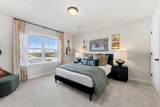
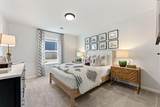
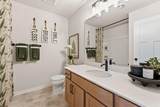
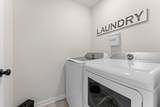
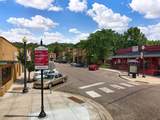
Welcome to Beaumont Bluffs, one of Jordan's most desirable new-home communities, ideally located near historic downtown Jordan with walkability to Jordan Public Schools and a neighborhood park just steps away. Tucked into a quiet cul-de-sac, this beautiful Concord floorplan offers 2,122 finished square feet of thoughtfully designed living space with 3 bedrooms, 2.5 bathrooms, a versatile loft, and a 2-car garage. The open-concept main level is perfect for both everyday living and entertaining, featuring a spacious family room, bright dining area, and stylish kitchen with included appliances, stained cabinetry, matte black hardware, and a designer tile backsplash. A flex room provides the ideal space for a home office, playroom, or hobby area, while the mudroom adds convenient everyday organization. Upstairs, the spacious loft creates a second gathering space, complemented by three generously sized bedrooms and an upper-level laundry room. The private owner's suite is a true retreat, featuring two walk-in closets and a luxurious bath with dual sinks, a walk-in shower, and abundant storage. Enjoy the value of a truly move-in-ready home with washer and dryer, blinds, tankless water heater, whole-home humidifier, high-efficiency furnace, irrigation system, landscaping package, smart front door deadbolt, and garage door opener. Beaumont Bluffs combines modern home design with Jordan's small-town charm, offering convenient access to local parks, golf courses, dining, shopping, and Highway 169 for an easy commute throughout the southwest metro. FHA 5.25/5.891% APR if closing by December 23rd with sellers preferred lender. Call for further details.
-
3BEDS
-
0.2ACRES
-
2BATHS
-
11/2 BATHS
-
2,162SQFT
-
$185$/SQFT
![NorthstarMLS] logo](https://static.boomtownroi.com/content/photos/northstar/idx/idx-large.gif) Listing courtesy of M/I Homes.
Description
Welcome to Beaumont Bluffs, one of Jordan's most desirable new-home communities, ideally located near historic downtown Jordan with walkability to Jordan Public Schools and a neighborhood park just steps away. Tucked into a quiet cul-de-sac, this beautiful Concord floorplan offers 2,122 finished square feet of thoughtfully designed living space with 3 bedrooms, 2.5 bathrooms, a versatile loft, and a 2-car garage. The open-concept main level is perfect for both everyday living and entertaining, featuring a spacious family room, bright dining area, and stylish kitchen with included appliances, stained cabinetry, matte black hardware, and a designer tile backsplash. A flex room provides the ideal space for a home office, playroom, or hobby area, while the mudroom adds convenient everyday organization. Upstairs, the spacious loft creates a second gathering space, complemented by three generously sized bedrooms and an upper-level laundry room. The private owner's suite is a true retreat, featuring two walk-in closets and a luxurious bath with dual sinks, a walk-in shower, and abundant storage. Enjoy the value of a truly move-in-ready home with washer and dryer, blinds, tankless water heater, whole-home humidifier, high-efficiency furnace, irrigation system, landscaping package, smart front door deadbolt, and garage door opener. Beaumont Bluffs combines modern home design with Jordan's small-town charm, offering convenient access to local parks, golf courses, dining, shopping, and Highway 169 for an easy commute throughout the southwest metro. FHA 5.25/5.891% APR if closing by December 23rd with sellers preferred lender. Call for further details.
IDX data © 2026 Regional Multiple Listing Service of Minnesota, Inc. All rights reserved. The data relating to real estate for sale on this web site comes in part from the Broker Reciprocity℠ Program of the Regional Multiple Listing Service of Minnesota, Inc. Real estate listings held by brokerage firms other than The Smith Team - Keller Williams Premier Realty are marked with the Broker Reciprocity℠ logo or the Broker Reciprocity℠ thumbnail logo (a little black house) and detailed information about them includes the name of the listing brokers. The Smith Team - Keller Williams Premier Realty is not a Multiple Listing Service, nor does it offer MLS access. This website is a service of The Smith Team - Keller Williams Premier Realty, a broker Participant of the Regional Multiple Listing Service of Minnesota, Inc. Information deemed reliable but not guaranteed. By viewing the listings on this site, you are agreeing to abide by the RMLS End-User License Agreement. Data last updated 2026-10-08T11:22:47.847.
Click here for Digital Millennium Copyright Act