


Description
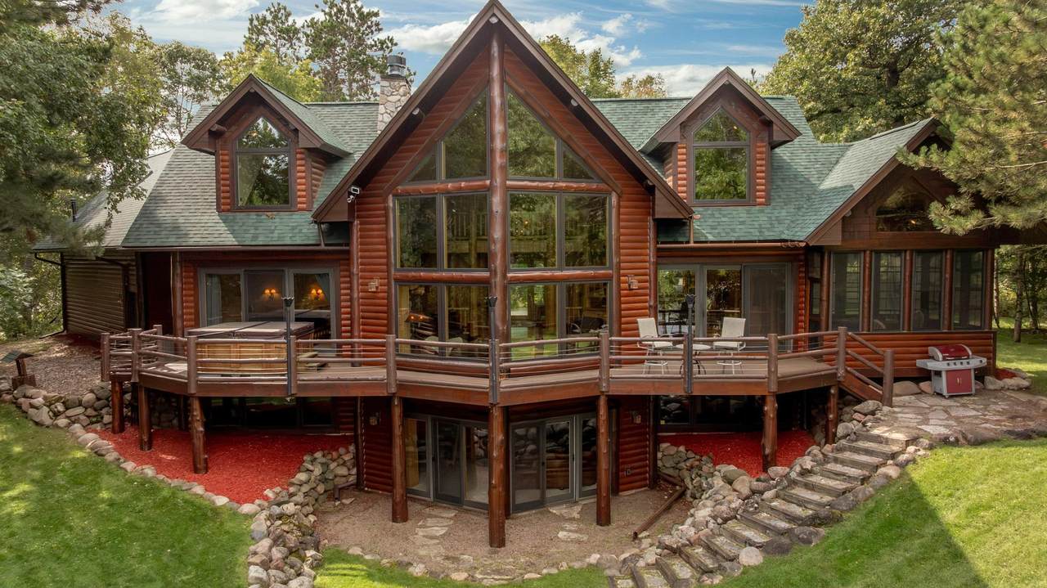
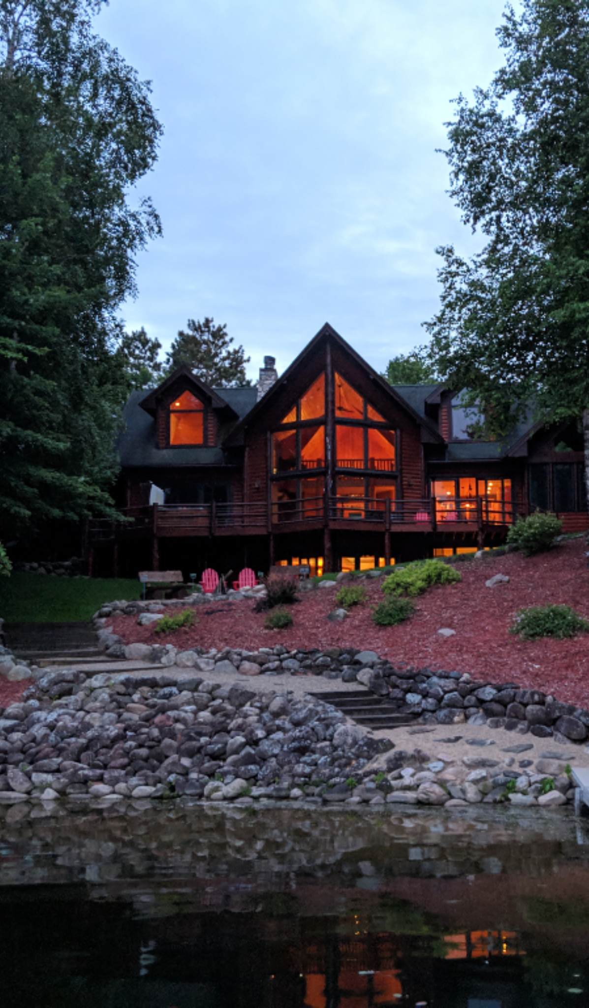
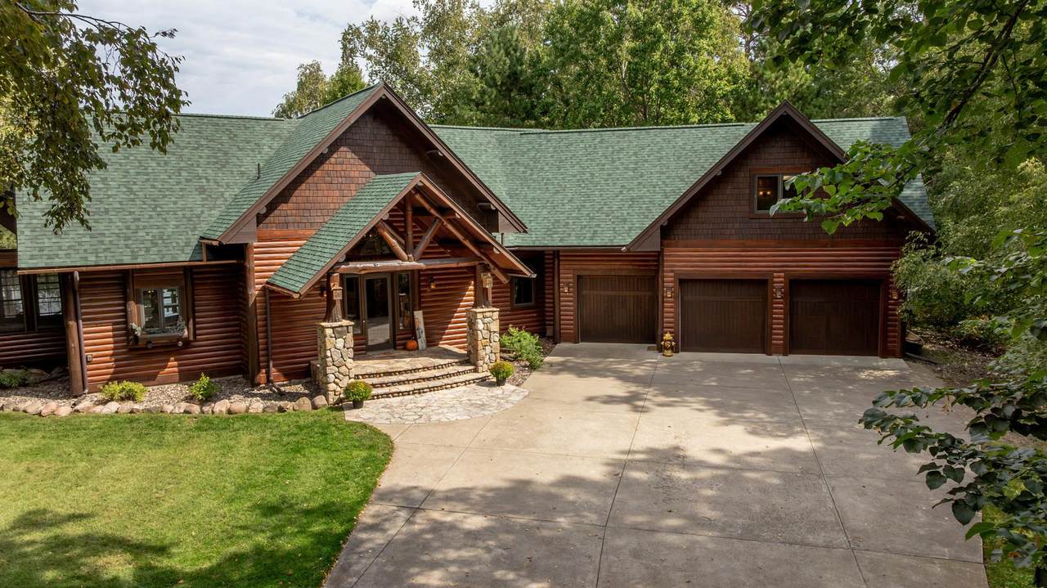
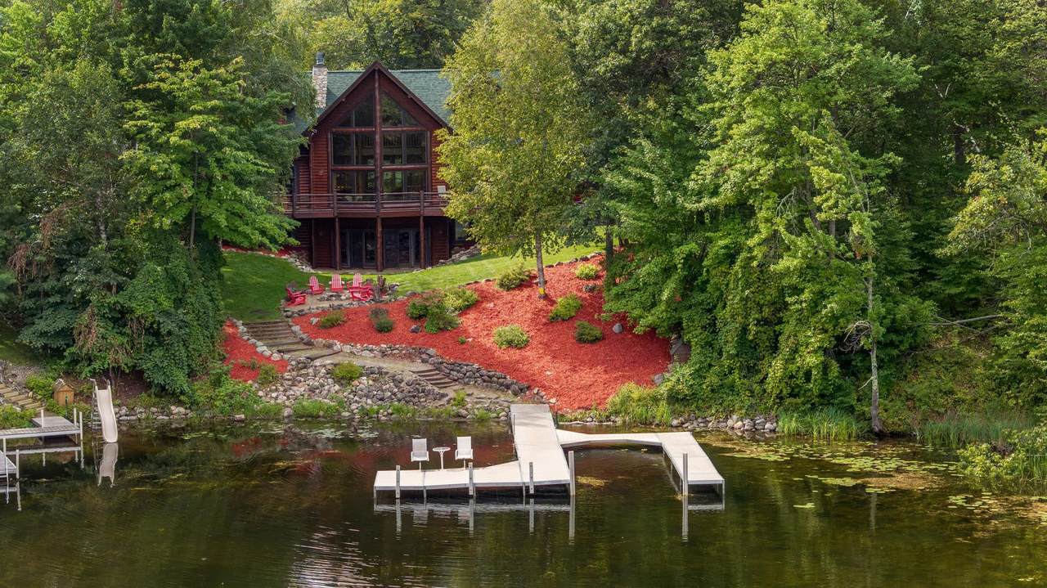
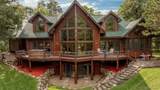
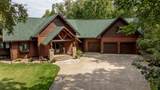
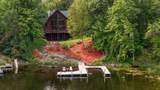
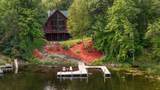
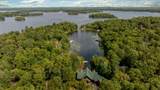
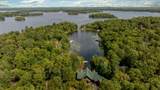
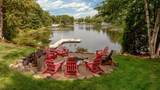
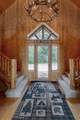
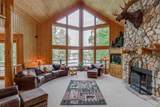
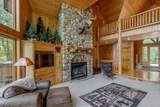
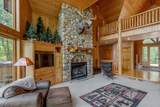
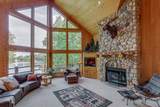
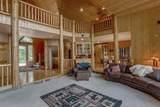
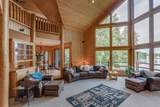
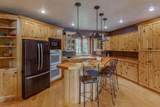
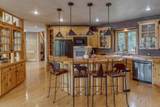
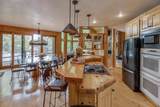
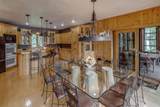
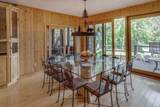
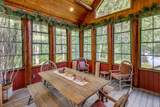
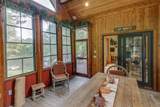
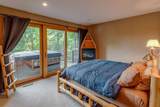
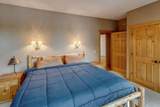
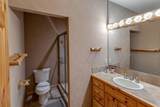
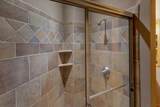
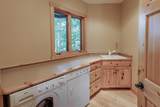
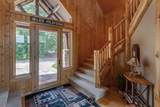
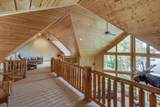
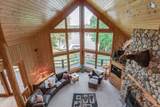
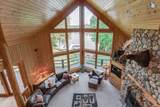
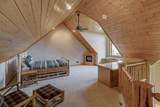
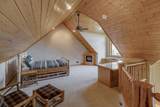
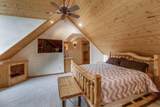
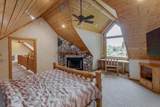
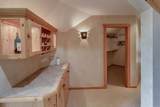
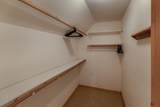
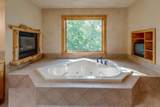
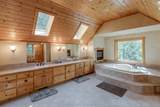
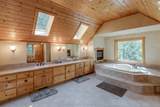
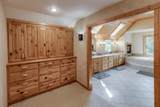
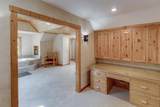
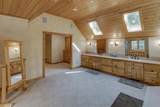
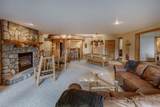
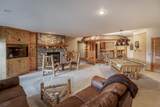
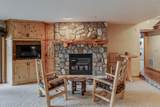
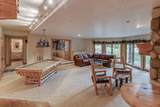
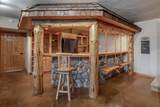
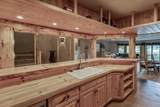
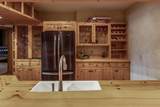
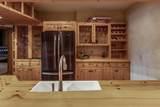
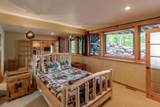
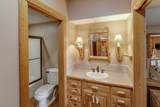
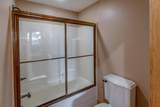
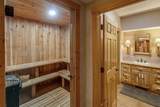
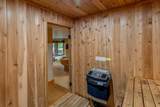
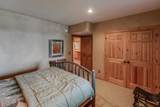
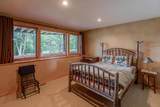
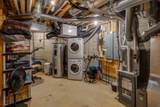
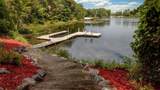
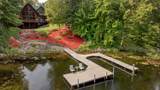
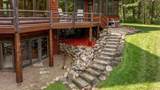
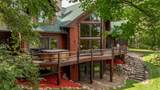
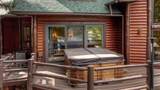
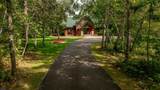
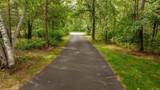
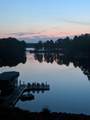
Experience lake living on highly sought-after Rush Lake of the Whitefish Chain! Privately situated on 1.45 beautifully wooded acres in a scenic bay, this impressive log-sided home offers wonderful privacy, generous living spaces and exceptional lakeside amenities. Step outside to the incredible 60' x 10' maintenance-free lakeside deck, complete with a saltwater hot tub and plenty of room for relaxing or entertaining while enjoying the lake setting. The great room welcomes you with soaring vaulted ceilings, expansive lakeside windows and a striking stone wood fireplace. The impressive kitchen is designed for both entertaining and everyday lake living, featuring abundant custom wood cabinetry, stainless steel appliances, a striking live-edge breakfast bar with seating for four, generous counter space, and gorgeous natural wood details. The lakeside dining room is filled with natural light and showcases beautiful lake views through expansive windows and patio doors, with direct access to the deck and the 3 season porch. Warm wood finishes carry throughout the space. The spacious loft-level primary suite is truly a retreat of its own, featuring a wood fireplace, a bar, separate office room across the catwalk , two walk-in closets, built in dressers, desk and a massive private bath. This bath includes tiled shower, separate stool closet, whirlpool tub, a fireplace, and double sinks. The main-level bedroom offers convenient access to a walk-through bathroom and the laundry room is located off the triple heated garage. The finished walkout lower level is made for entertaining with a family room, gas fireplace, wet bar and sauna, plus easy access to the lakeside yard and fire pit. This beautiful homes comes fully furnished making it truly turn key. Major improvements include water heater, 2 furnaces and 2 ACs. Also a new roof, gutters and lakeside windows in 2025. With its private wooded setting, multiple fireplaces, exceptional outdoor living spaces and location directly on the Whitefish Chain, this is a special opportunity to enjoy the best of Minnesota lake living year-round.
-
4BEDS
-
1.45ACRES
-
3BATHS
-
01/2 BATHS
-
4,630SQFT
-
$691$/SQFT
![NorthstarMLS] logo](https://static.boomtownroi.com/content/photos/northstar/idx/idx-large.gif) Listing courtesy of RE/MAX Results - Nisswa.
Description
Experience lake living on highly sought-after Rush Lake of the Whitefish Chain! Privately situated on 1.45 beautifully wooded acres in a scenic bay, this impressive log-sided home offers wonderful privacy, generous living spaces and exceptional lakeside amenities. Step outside to the incredible 60' x 10' maintenance-free lakeside deck, complete with a saltwater hot tub and plenty of room for relaxing or entertaining while enjoying the lake setting. The great room welcomes you with soaring vaulted ceilings, expansive lakeside windows and a striking stone wood fireplace. The impressive kitchen is designed for both entertaining and everyday lake living, featuring abundant custom wood cabinetry, stainless steel appliances, a striking live-edge breakfast bar with seating for four, generous counter space, and gorgeous natural wood details. The lakeside dining room is filled with natural light and showcases beautiful lake views through expansive windows and patio doors, with direct access to the deck and the 3 season porch. Warm wood finishes carry throughout the space. The spacious loft-level primary suite is truly a retreat of its own, featuring a wood fireplace, a bar, separate office room across the catwalk , two walk-in closets, built in dressers, desk and a massive private bath. This bath includes tiled shower, separate stool closet, whirlpool tub, a fireplace, and double sinks. The main-level bedroom offers convenient access to a walk-through bathroom and the laundry room is located off the triple heated garage. The finished walkout lower level is made for entertaining with a family room, gas fireplace, wet bar and sauna, plus easy access to the lakeside yard and fire pit. This beautiful homes comes fully furnished making it truly turn key. Major improvements include water heater, 2 furnaces and 2 ACs. Also a new roof, gutters and lakeside windows in 2025. With its private wooded setting, multiple fireplaces, exceptional outdoor living spaces and location directly on the Whitefish Chain, this is a special opportunity to enjoy the best of Minnesota lake living year-round.
IDX data © 2026 Regional Multiple Listing Service of Minnesota, Inc. All rights reserved. The data relating to real estate for sale on this web site comes in part from the Broker Reciprocity℠ Program of the Regional Multiple Listing Service of Minnesota, Inc. Real estate listings held by brokerage firms other than The Smith Team - Keller Williams Premier Realty are marked with the Broker Reciprocity℠ logo or the Broker Reciprocity℠ thumbnail logo (a little black house) and detailed information about them includes the name of the listing brokers. The Smith Team - Keller Williams Premier Realty is not a Multiple Listing Service, nor does it offer MLS access. This website is a service of The Smith Team - Keller Williams Premier Realty, a broker Participant of the Regional Multiple Listing Service of Minnesota, Inc. Information deemed reliable but not guaranteed. By viewing the listings on this site, you are agreeing to abide by the RMLS End-User License Agreement. Data last updated 2026-10-14T20:22:55.92.
Click here for Digital Millennium Copyright Act