Skip To Content

12405 Villaburne Drive

Burnsville, MN 55337
  • $399,500
  • STATUS: Active
  • ON SITE: 19 Days
  • ID#: 7055185
Open House
UPDATED: 11 min ago
$399,500
  • 5
    BEDS
  • 0.32
    ACRES
  • 2
    BATHS
  • 0
    1/2 BATHS
  • 2,100
    SQFT
  • $190
    $/SQFT
Neighborhood:
Type:
Single-Family Home
Built:
1976
County:

School Ratings & Info

NorthstarMLS] logo Listing courtesy of Coldwell Banker Realty.

Description

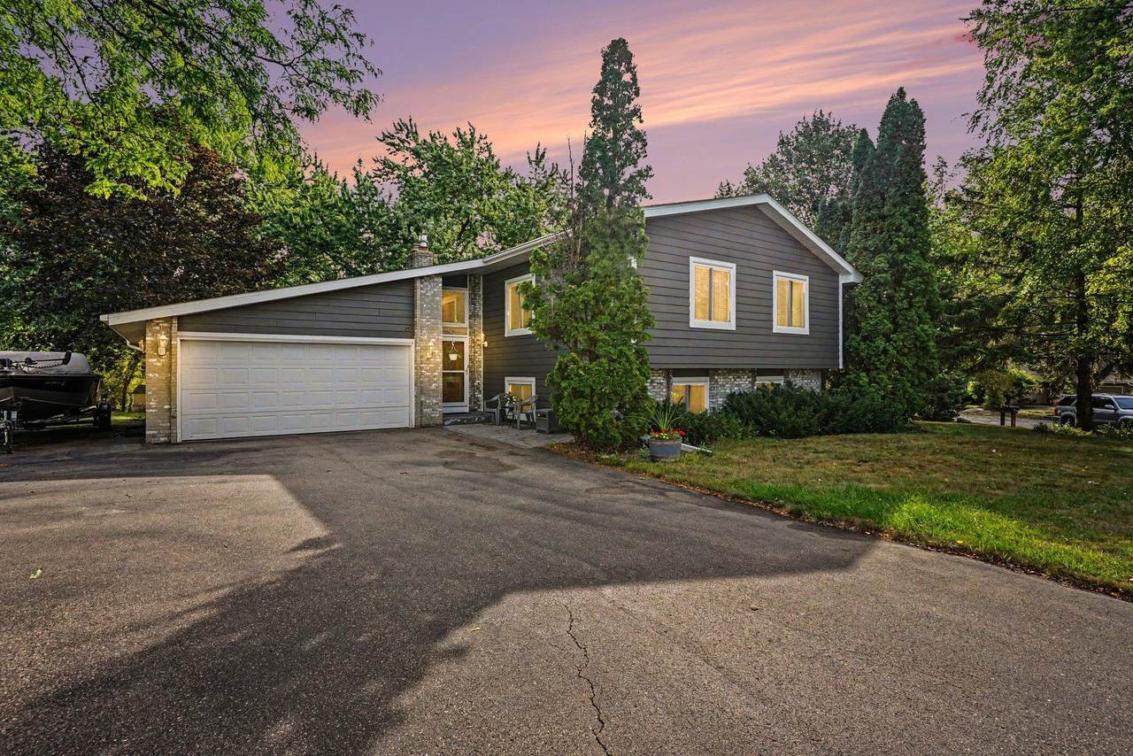
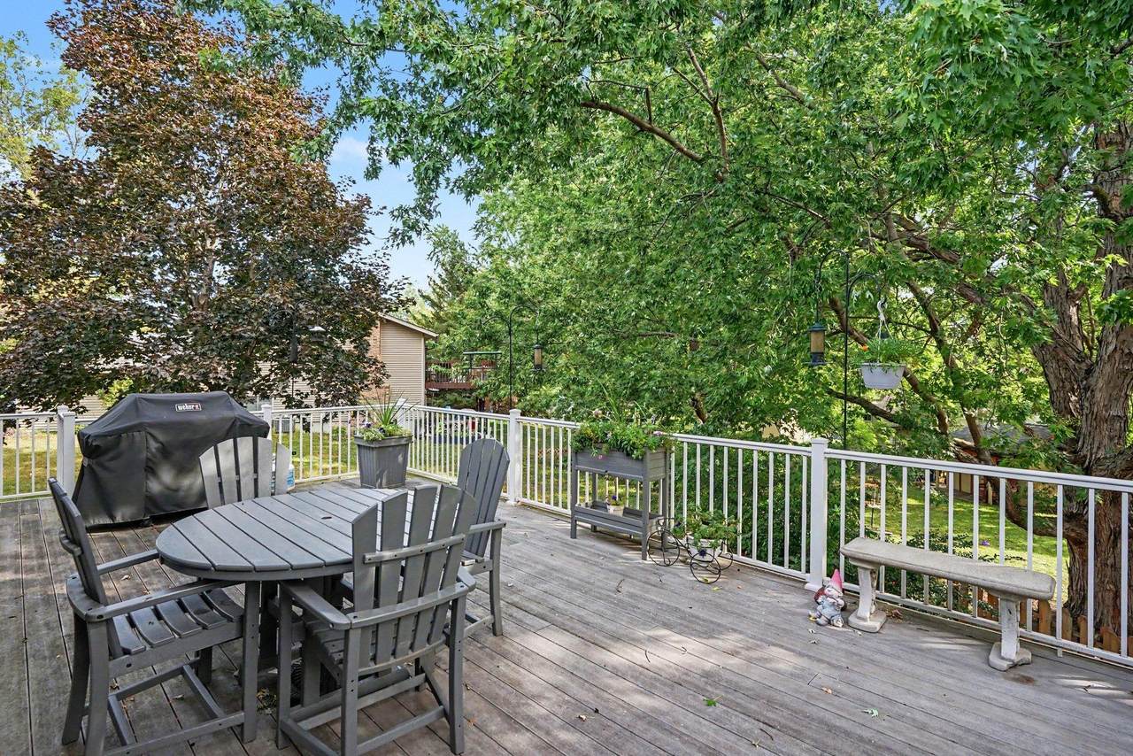
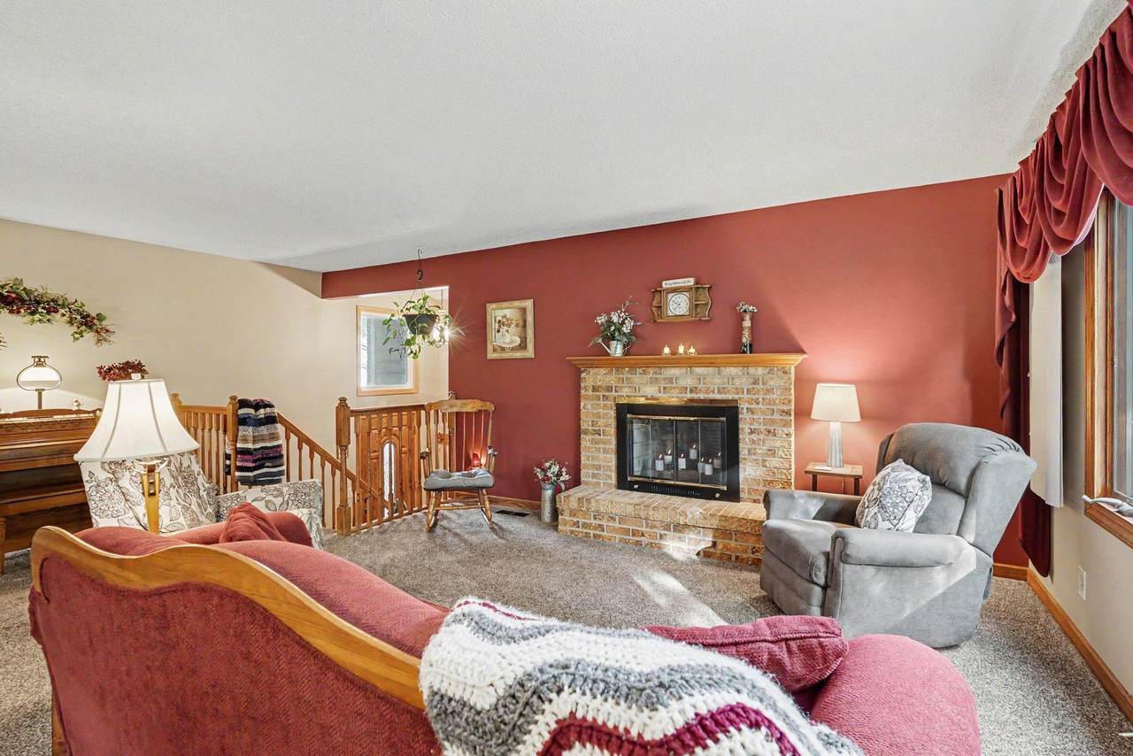
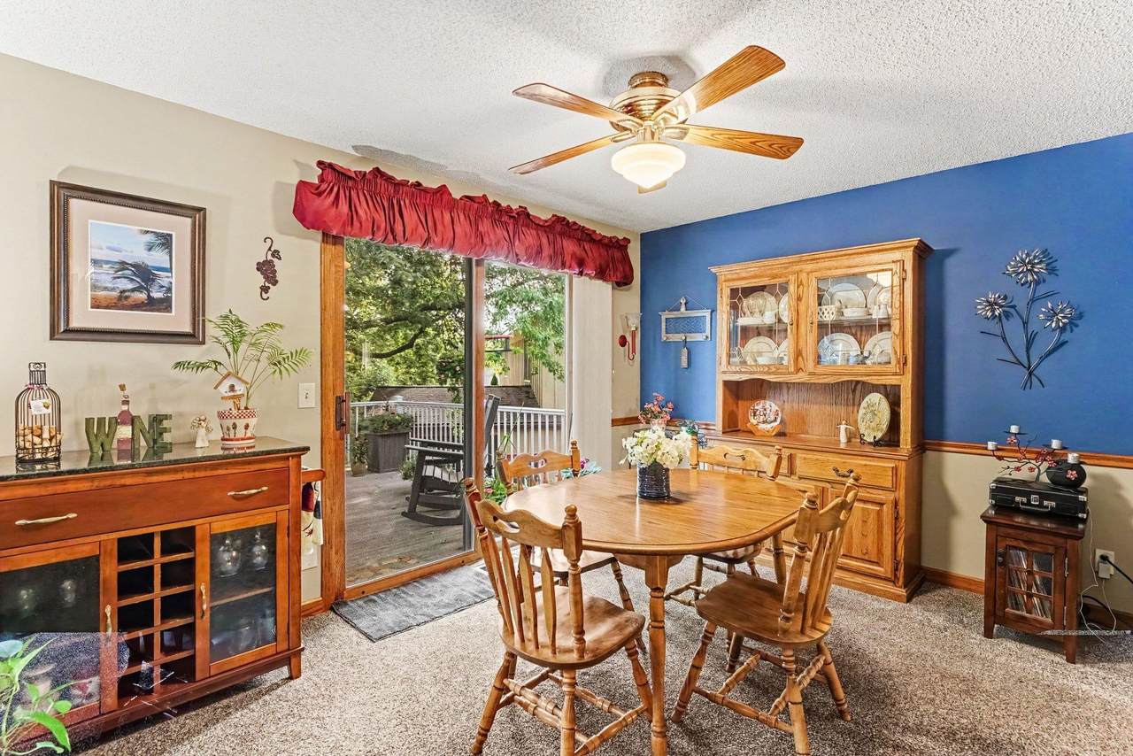
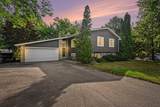
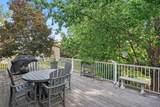
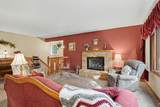
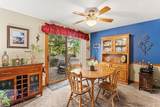
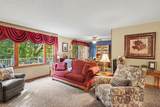
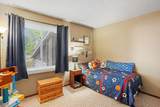
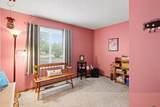
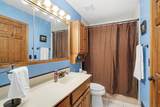
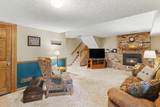
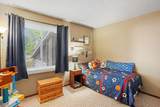
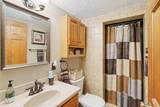
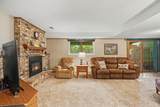
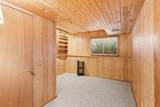
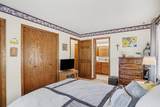
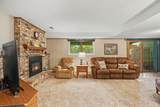
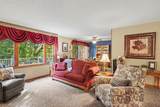
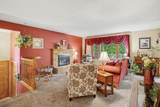
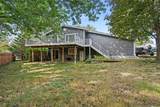
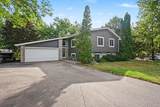
Wow! This beautifully maintained home offers superb curb appeal and is situated on a generous corner lot. Featuring deep gray siding and crisp white accents, this home is ready to welcome its new owners! Major updates are complete, including the roof, siding, windows, Leaf Guard gutters, and paved driveway. An over-sized Trex maintenance-free deck was added (~2018), which has provided a lovely grilling space as well as a relaxing area to enjoy the tranquility of nature. Enter into a generous foyer with a closet; an ideal transition area for outerwear, sporting goods and everyday essentials prior to accessing the main living spaces. The upper level features a bright and functional layout with a kitchen, living room, dining room, three bedrooms, and a full bath. The dining room opens to the expansive deck, creating an amazing extension of the home! The lower level features a spacious family room with a cozy fireplace, ideal for game days and relaxing evenings at home. Also located on this level are a laundry area, ¾ bath, and two additional bedrooms or flex/office spaces. Be sure to look for the charming curved "troll door," a delightful hidden storage feature. The walkout family room provides direct access to the patio and backyard. Conveniently located near numerous parks, restaurants, the Mall of America & MSP Airport, with quick access to 77 and 35E. Come and be delighted with your tour of Villaburne. Perhaps it will be your new home~

Monthly Payment Calculator


IDX data © 2026 Regional Multiple Listing Service of Minnesota, Inc. All rights reserved. The data relating to real estate for sale on this web site comes in part from the Broker Reciprocity℠ Program of the Regional Multiple Listing Service of Minnesota, Inc. Real estate listings held by brokerage firms other than The Smith Team - Keller Williams Premier Realty are marked with the Broker Reciprocity℠ logo or the Broker Reciprocity℠ thumbnail logo (a little black house) and detailed information about them includes the name of the listing brokers. The Smith Team - Keller Williams Premier Realty is not a Multiple Listing Service, nor does it offer MLS access. This website is a service of The Smith Team - Keller Williams Premier Realty, a broker Participant of the Regional Multiple Listing Service of Minnesota, Inc. Information deemed reliable but not guaranteed. By viewing the listings on this site, you are agreeing to abide by the RMLS End-User License Agreement. Data last updated 2026-10-07T12:22:29.017.

Click here for Digital Millennium Copyright Act
www.twincitieshomeinfo.com/homes/181302031
Print Image

12405 Villaburne Drive Burnsville, MN 55337

  • Price: $399,500
  • Status: Active
  • On Site: 19 Days
  • Updated: 11 min ago
  • ID#: 7055185
5
Beds
2
Baths
0
½ Baths
0.32
Acres
2,100
SQFT
$190
$/SQFT
1976
Built
Neighborhood:
Villaburne
County:
Dakota
School District:
191 - Burnsville-Eagan-Savage
Property Description
Wow! This beautifully maintained home offers superb curb appeal and is situated on a generous corner lot. Featuring deep gray siding and crisp white accents, this home is ready to welcome its new owners! Major updates are complete, including the roof, siding, windows, Leaf Guard gutters, and paved driveway. An over-sized Trex maintenance-free deck was added (~2018), which has provided a lovely grilling space as well as a relaxing area to enjoy the tranquility of nature. Enter into a generous foyer with a closet; an ideal transition area for outerwear, sporting goods and everyday essentials prior to accessing the main living spaces. The upper level features a bright and functional layout with a kitchen, living room, dining room, three bedrooms, and a full bath. The dining room opens to the expansive deck, creating an amazing extension of the home! The lower level features a spacious family room with a cozy fireplace, ideal for game days and relaxing evenings at home. Also located on this level are a laundry area, ¾ bath, and two additional bedrooms or flex/office spaces. Be sure to look for the charming curved "troll door," a delightful hidden storage feature. The walkout family room provides direct access to the patio and backyard. Conveniently located near numerous parks, restaurants, the Mall of America & MSP Airport, with quick access to 77 and 35E. Come and be delighted with your tour of Villaburne. Perhaps it will be your new home~
Exterior Features

Foundation Area 1204 Garage Square Feet 488 Levels Split Entry (Bi-Level) Lot Features Irregular LotTree Coverage - Light Lot Size Dimensions 106 x 115 x 145 x 98 Parking Features Attached GarageAsphaltGarage Door OpenerRV Access/Parking Roof Age 8 Years or LessArchitectural Shingle Waterfront YN No

Interior Features

Above Grade Finished Area 1204 Amenities Unit Ceiling Fan(s)DeckKitchen WindowPatio Appliances DishwasherDisposalDryerGas Water HeaterMicrowaveRangeRefrigeratorStainless Steel AppliancesWasherWater Softener Owned Basement Daylight/Lookout WindowsEgress Window(s)FinishedFullStorage SpaceSump PumpTile ShowerWalkout Bath Desc 3/4 BasementMain Floor Full Bath Bathrooms One Quarter 0 Below Grade Finished Area 896 Cooling Central Air Dining Room Description Eat In KitchenSeparate/Formal Dining Room Fireplace Features BrickFamily RoomGasLiving RoomWood Burning Fireplace YN Yes Fireplaces Total 2 Heating Forced Air Rooms Dining Room (Main Level 10.4 x 11.2) Family Room (Lower Level 13.3 x 25.0) Bedroom 5 (Lower Level 13.11 x 11.1) Bedroom (Main Level 11.3 x 15.9) Bedroom 4 (Lower Level 13.8 x 13.1) Foyer (Main Level 6 x 7) Kitchen (Main Level 12.7 x 11.0) Living Room (Main Level 14.10 x 14.10) Bedroom 2 (Main Level 10.9 x 12.2) Bedroom 3 (Main Level 8.11 x 11.3) Special Search 3 BR on One Level

Property Features

Accessibility Features None Additional Parcels YN No Assessment Pending No Association Fee 0 Association YN No Contingency None Foreclosure Status No Fractional Ownership YN No Fuel Natural Gas Land Lease YN No Lender Owned No Manufactured Home N New Construction YN No Postal City Burnsville Potential Short Sale No Present Use Yearly Property Attached YN No Property Sub Type Single Family Sewer City Sewer/Connected Tax Annual Amount 3994 Tax With Assessments 4288 Tax Year 2026 Water Source City Water/Connected Zoning Description Residential-Single Family

NorthstarMLS] logo © 2026 Regional Multiple Listing Service of Minnesota, Inc. All rights reserved.
Listing courtesy of Coldwell Banker Realty: . This home sale information is not an appraisal, competitive or comparative market analysis, CMA or home valuation. Listing broker has attempted to offer accurate data, but buyers are advised to confirm all items.


IDX data © 2026 Regional Multiple Listing Service of Minnesota, Inc. All rights reserved. The data relating to real estate for sale on this web site comes in part from the Broker Reciprocity℠ Program of the Regional Multiple Listing Service of Minnesota, Inc. Real estate listings held by brokerage firms other than The Smith Team - Keller Williams Premier Realty are marked with the Broker Reciprocity℠ logo or the Broker Reciprocity℠ thumbnail logo (a little black house) and detailed information about them includes the name of the listing brokers. The Smith Team - Keller Williams Premier Realty is not a Multiple Listing Service, nor does it offer MLS access. This website is a service of The Smith Team - Keller Williams Premier Realty, a broker Participant of the Regional Multiple Listing Service of Minnesota, Inc. Information deemed reliable but not guaranteed. By viewing the listings on this site, you are agreeing to abide by the RMLS End-User License Agreement. Data last updated 2026-10-07T12:22:29.017.

Click here for Digital Millennium Copyright Act
 
https://bt-photos.global.ssl.fastly.net/northstar/1280_boomver_2_7055185-2.jpg https://bt-photos.global.ssl.fastly.net/northstar/1280_boomver_2_7055185-2.jpg https://bt-photos.global.ssl.fastly.net/northstar/1280_boomver_2_7055185-2.jpg
Logo
The Smith Team - Keller Williams Premier Realty
3555 Willow Lake Blvd #100
Vadnais Heights MN, 55110
NorthstarMLS] logo Listing courtesy of Coldwell Banker Realty.