


Description
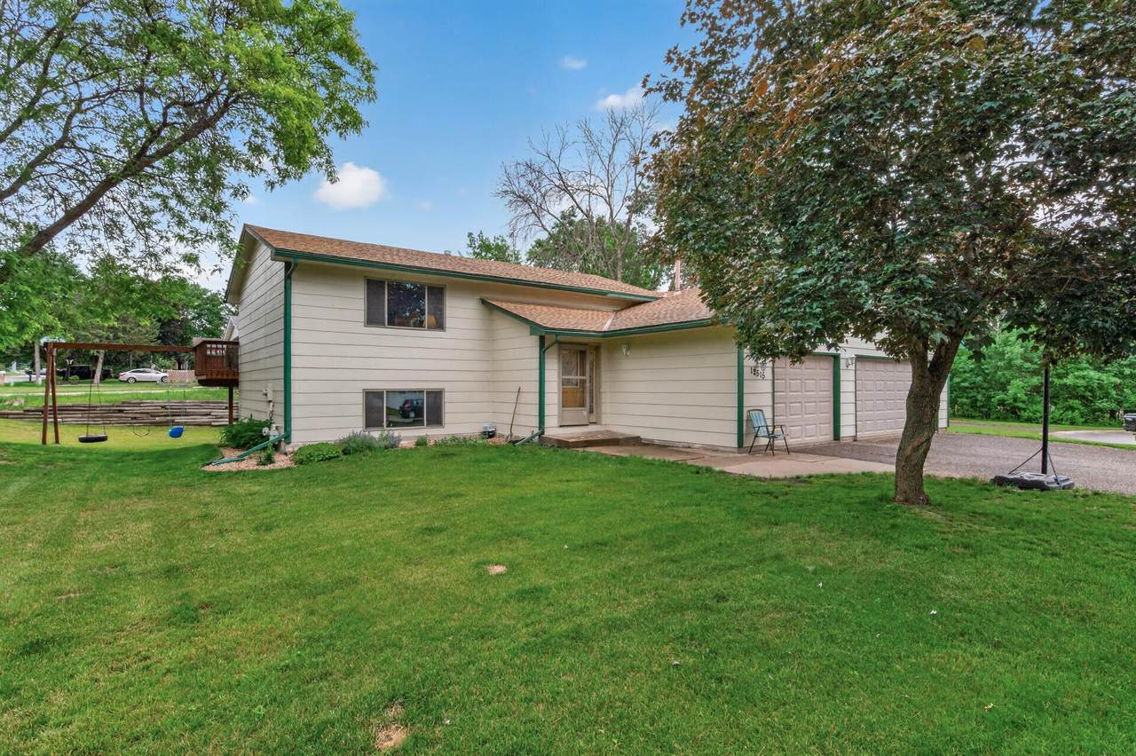
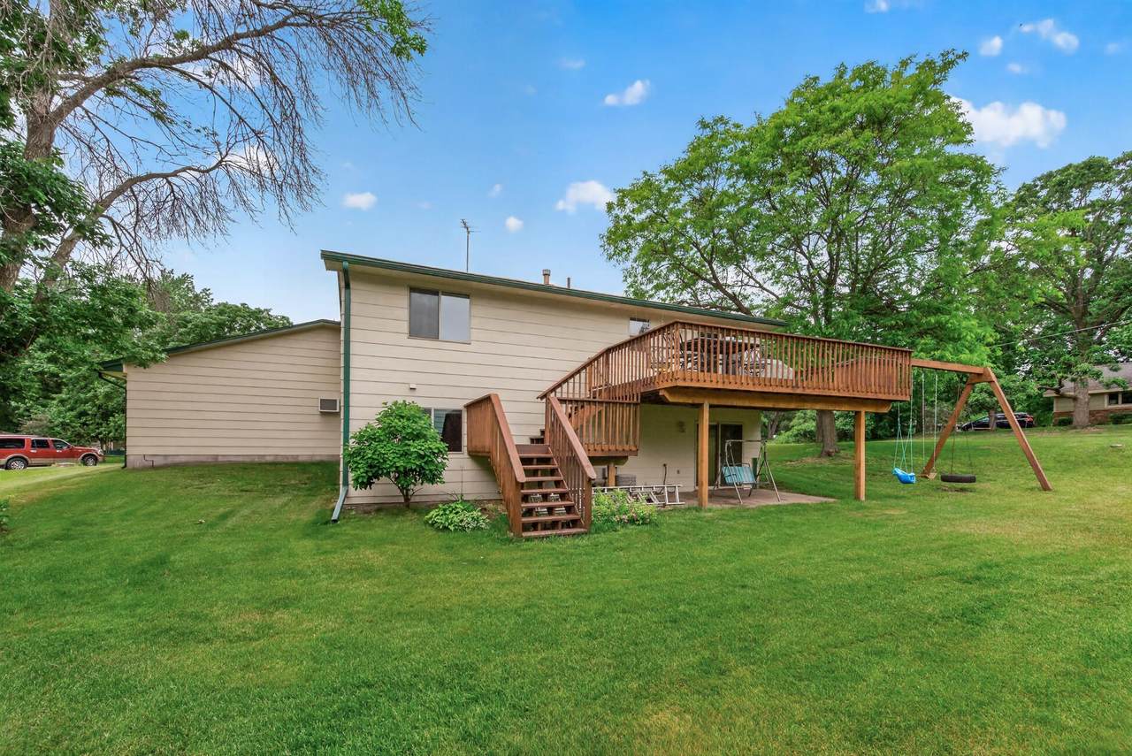
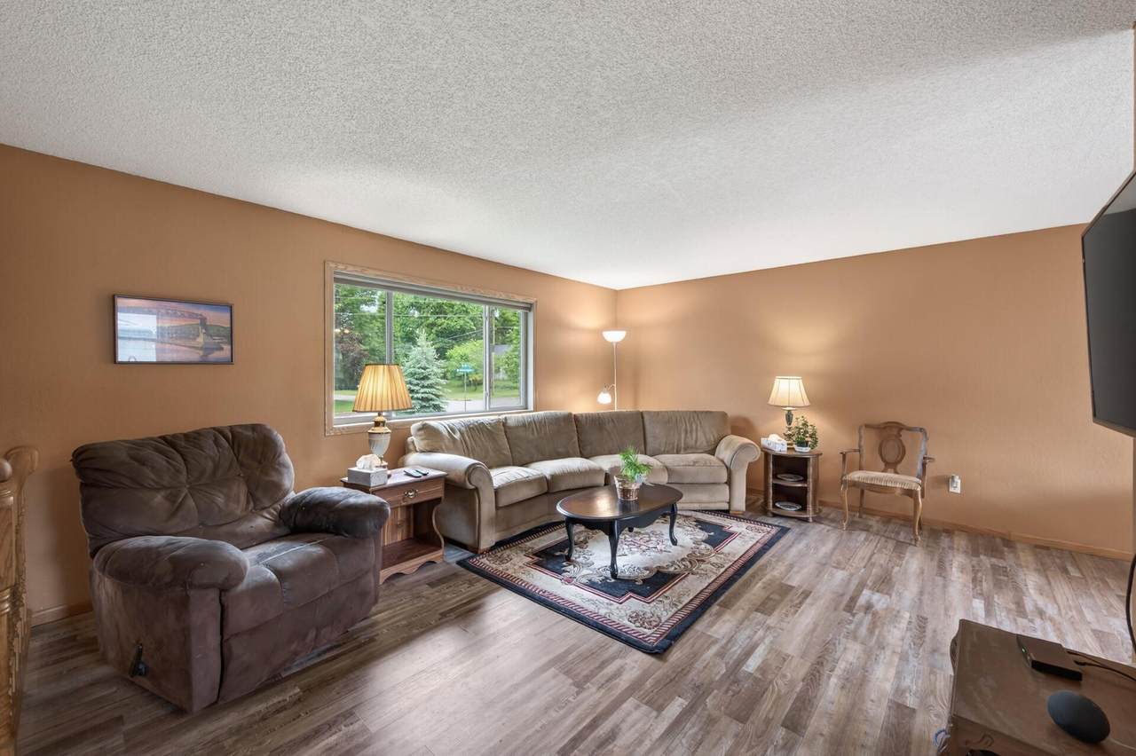
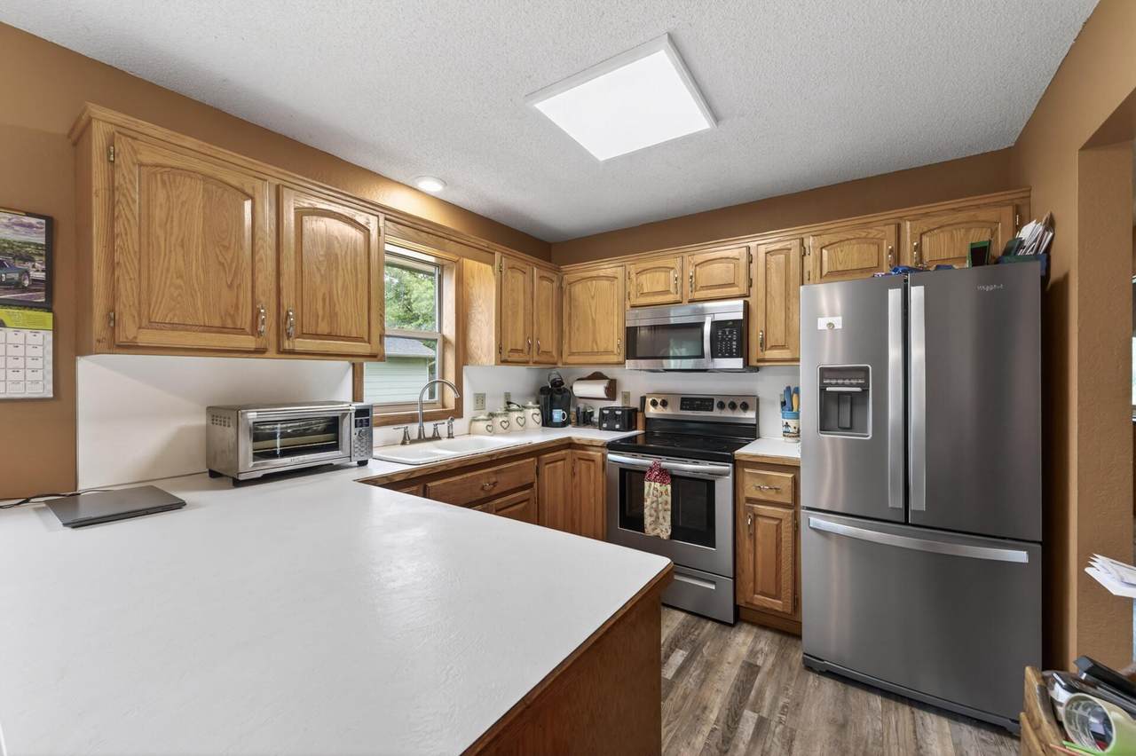
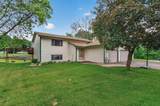
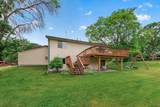
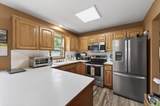
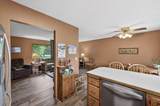
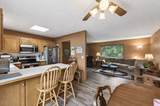
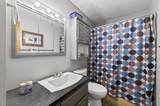
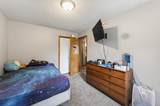
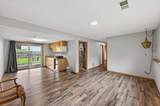
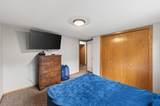
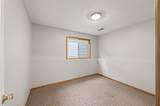
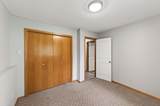
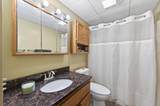
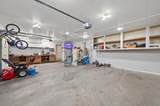
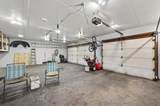
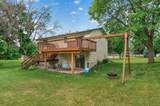
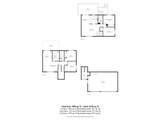
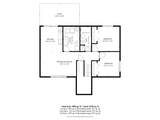
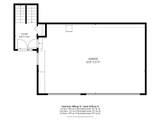
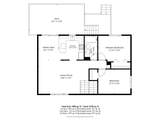
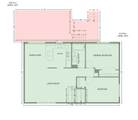
You won't want to miss this stunning home situated on a beautifully landscaped half-acre corner lot at the end of a quiet cul-de-sac! From the moment you arrive, you'll appreciate the space, privacy, and thoughtful features that make this property truly special. The bright, open kitchen is flooded with natural light and designed for both everyday living and effortless entertaining. Enjoy abundant cabinetry, generous counter space, stainless steel appliances, and a convenient breakfast bar where family and friends can gather. Just outside, a spacious deck overlooks the lush backyard, creating the perfect setting for summer barbecues, morning coffee, or relaxing evenings. A built-in swing set adds even more fun for family and guests. The expansive walkout lower level offers incredible flexibility with a large family room featuring a wet bar, wine fridge and microwave—ideal for entertaining, movie nights, or game-day gatherings. Two spacious bedrooms, a full bathroom, and sliding glass doors leading to the backyard patio make this level perfect for hosting guests, accommodating multi-generational living, or creating a private retreat. Car enthusiasts, hobbyists, and DIYers will appreciate the insulated, heated 3-car garage complete with abundant storage and a temperature-controlled workspace, providing comfort and functionality throughout every season. Conveniently located near parks, shopping, restaurants, and Bunker Hills Golf Course, this home offers the perfect balance of tranquility and everyday convenience. This exceptional property combines generous living spaces, outstanding amenities, and an unbeatable location. Schedule your showing today and discover why you'll love calling this house your next home!
-
4BEDS
-
0.56ACRES
-
2BATHS
-
01/2 BATHS
-
1,998SQFT
-
$175$/SQFT
![NorthstarMLS] logo](https://static.boomtownroi.com/content/photos/northstar/idx/idx-large.gif) Listing courtesy of Ashworth Real Estate.
Description
You won't want to miss this stunning home situated on a beautifully landscaped half-acre corner lot at the end of a quiet cul-de-sac! From the moment you arrive, you'll appreciate the space, privacy, and thoughtful features that make this property truly special. The bright, open kitchen is flooded with natural light and designed for both everyday living and effortless entertaining. Enjoy abundant cabinetry, generous counter space, stainless steel appliances, and a convenient breakfast bar where family and friends can gather. Just outside, a spacious deck overlooks the lush backyard, creating the perfect setting for summer barbecues, morning coffee, or relaxing evenings. A built-in swing set adds even more fun for family and guests. The expansive walkout lower level offers incredible flexibility with a large family room featuring a wet bar, wine fridge and microwave—ideal for entertaining, movie nights, or game-day gatherings. Two spacious bedrooms, a full bathroom, and sliding glass doors leading to the backyard patio make this level perfect for hosting guests, accommodating multi-generational living, or creating a private retreat. Car enthusiasts, hobbyists, and DIYers will appreciate the insulated, heated 3-car garage complete with abundant storage and a temperature-controlled workspace, providing comfort and functionality throughout every season. Conveniently located near parks, shopping, restaurants, and Bunker Hills Golf Course, this home offers the perfect balance of tranquility and everyday convenience. This exceptional property combines generous living spaces, outstanding amenities, and an unbeatable location. Schedule your showing today and discover why you'll love calling this house your next home!
IDX data © 2026 Regional Multiple Listing Service of Minnesota, Inc. All rights reserved. The data relating to real estate for sale on this web site comes in part from the Broker Reciprocity℠ Program of the Regional Multiple Listing Service of Minnesota, Inc. Real estate listings held by brokerage firms other than The Smith Team - Keller Williams Premier Realty are marked with the Broker Reciprocity℠ logo or the Broker Reciprocity℠ thumbnail logo (a little black house) and detailed information about them includes the name of the listing brokers. The Smith Team - Keller Williams Premier Realty is not a Multiple Listing Service, nor does it offer MLS access. This website is a service of The Smith Team - Keller Williams Premier Realty, a broker Participant of the Regional Multiple Listing Service of Minnesota, Inc. Information deemed reliable but not guaranteed. By viewing the listings on this site, you are agreeing to abide by the RMLS End-User License Agreement. Data last updated 2026-10-12T00:22:14.163.
Click here for Digital Millennium Copyright Act