






Description
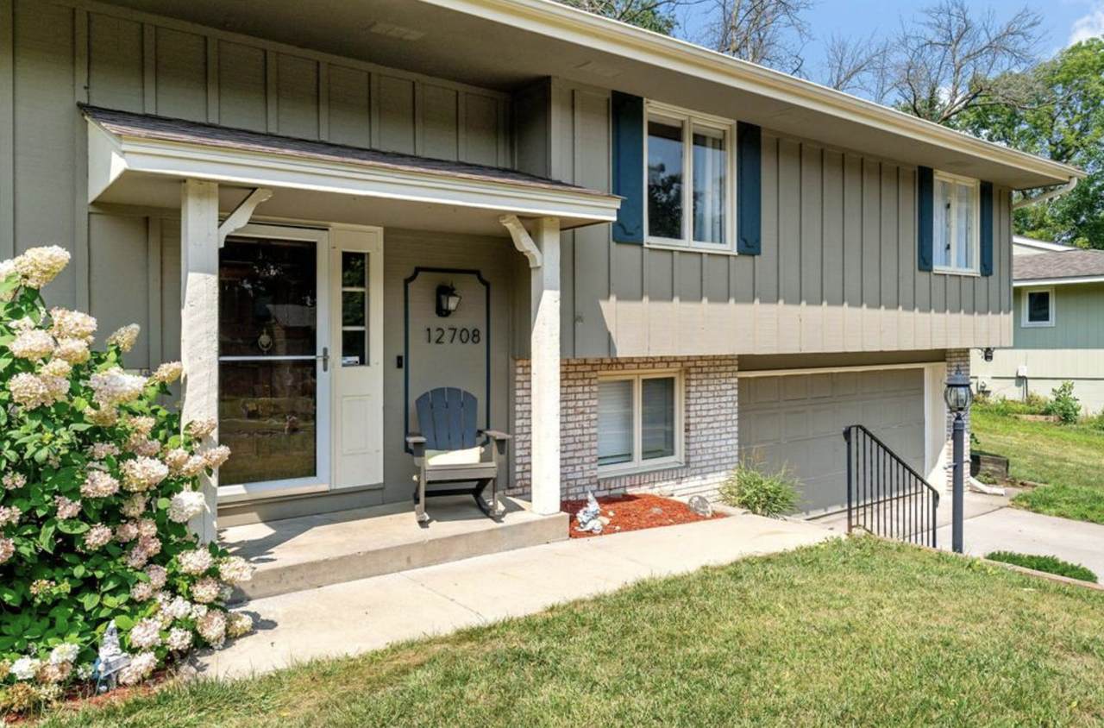
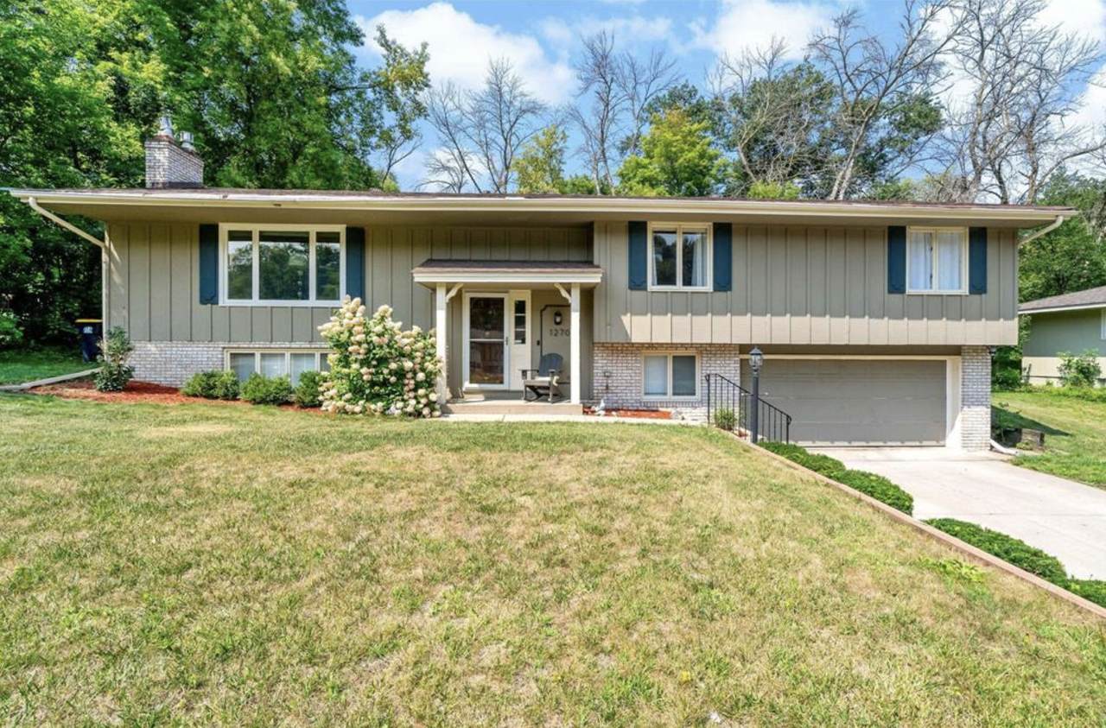
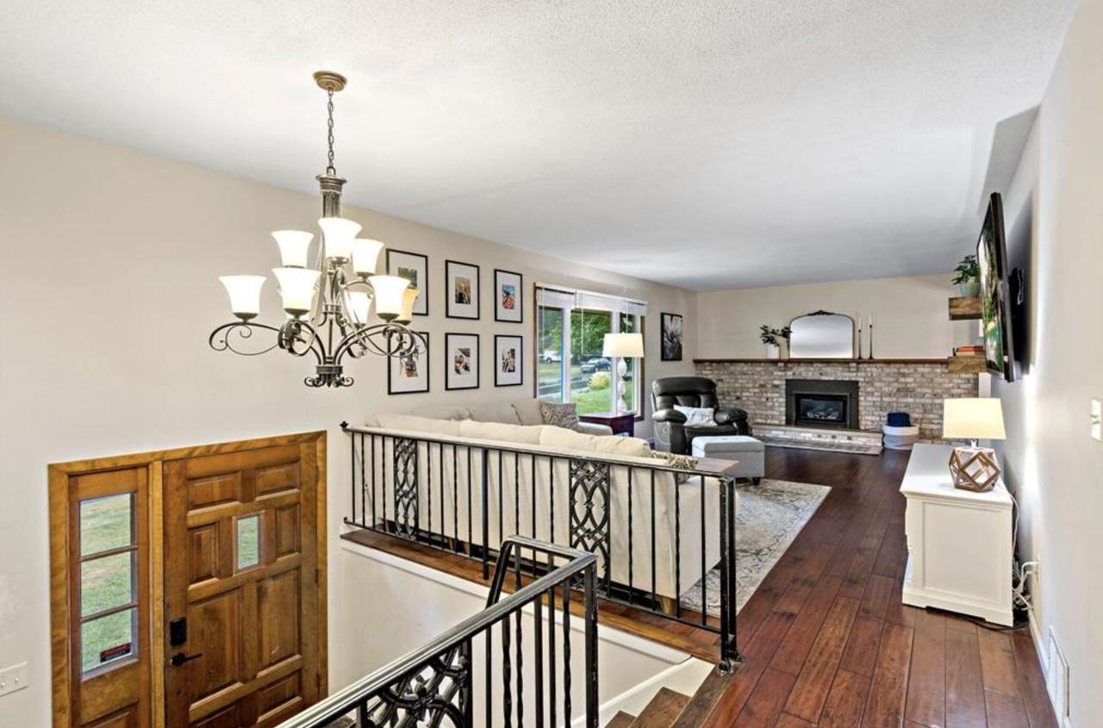
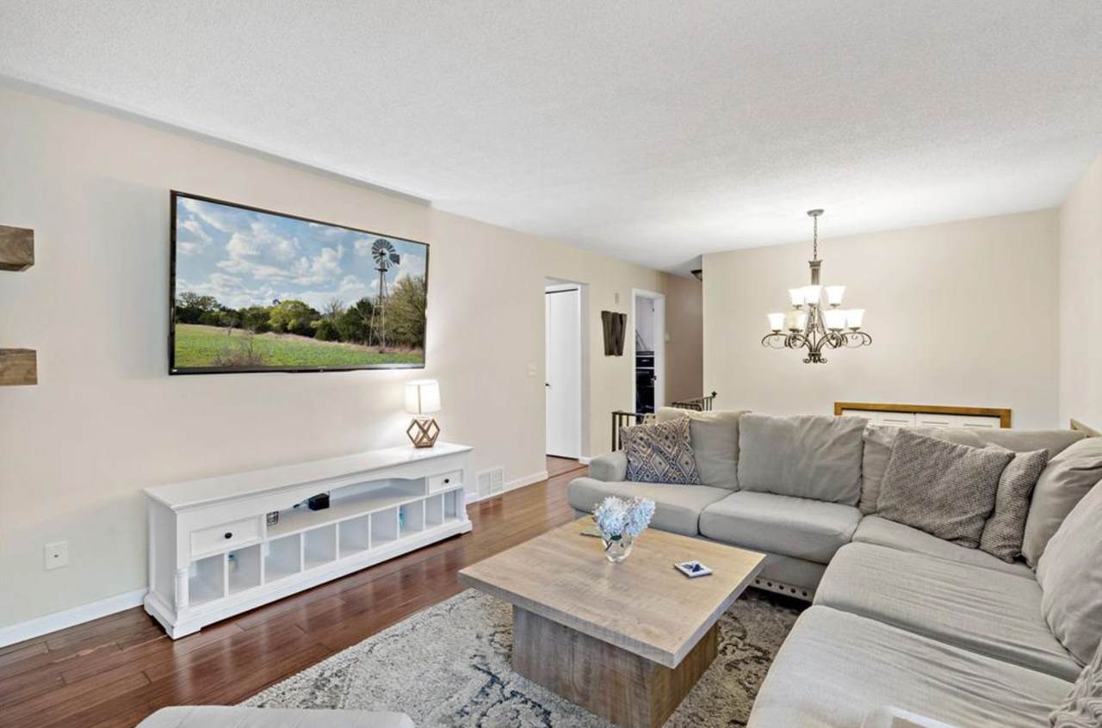
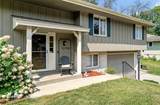
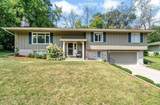
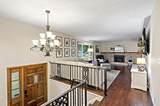
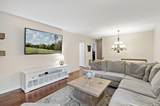
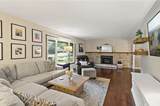
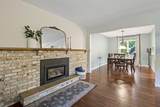
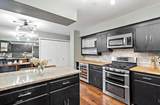
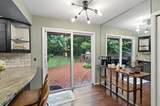
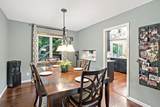
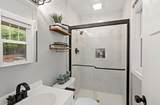
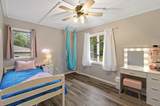
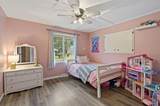
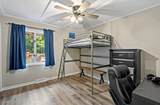
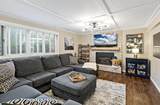
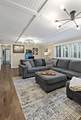
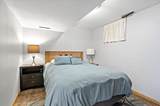
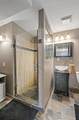
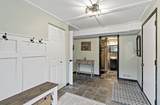
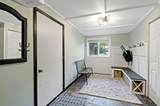
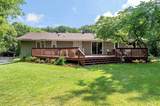
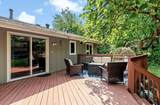
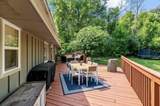
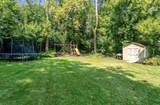
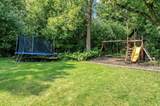
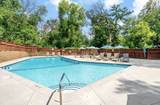
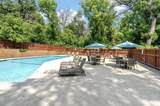
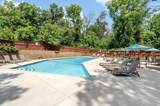
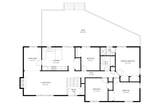
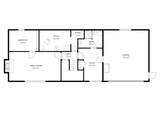
Welcome home to a neighborhood where everyday moments are enjoyed a little more. Picture summer evenings spent on the deck surrounded by peaceful wooded views, evening walks along the sidewalks, and time spent at the community pool getting to know your neighbors. Nestled in a charming wooded setting, this home offers a wonderful blend of privacy, convenience, and neighborhood connection. The backyard feels like a private retreat, offering plenty of space to relax, entertain, and enjoy the beauty of nature. The spacious deck creates the perfect spot for morning coffee, family dinners, or evenings with friends. Inside, the home offers a comfortable and functional layout designed for everyday living. The main level features inviting living and dining spaces along with four bedrooms—a rare find that provides flexibility for family, guests, or a home office. The lower level adds even more living space with a spacious family room, a convenient mudroom, and a versatile bonus room ready to become a workout space, playroom, office, hobby room, or whatever best fits your lifestyle. One of the neighborhood’s most unique amenities is the private community pool. For approximately $550 per year, residents can enjoy summer days swimming, relaxing poolside, and connecting with neighbors. It’s a special feature that adds to the lifestyle this neighborhood offers. Gideon Pond Elementary School. Conveniently located near shopping, restaurants, golf courses, and everyday amenities, with easy access to Minneapolis, St. Paul, and Minneapolis–Saint Paul International Airport, this home offers the perfect balance of comfort, location, and community.
-
4BEDS
-
0.31ACRES
-
3BATHS
-
01/2 BATHS
-
2,400SQFT
-
$173$/SQFT
![NorthstarMLS] logo](https://static.boomtownroi.com/content/photos/northstar/idx/idx-large.gif) Listing courtesy of Coldwell Banker Realty.
Description
Welcome home to a neighborhood where everyday moments are enjoyed a little more. Picture summer evenings spent on the deck surrounded by peaceful wooded views, evening walks along the sidewalks, and time spent at the community pool getting to know your neighbors. Nestled in a charming wooded setting, this home offers a wonderful blend of privacy, convenience, and neighborhood connection. The backyard feels like a private retreat, offering plenty of space to relax, entertain, and enjoy the beauty of nature. The spacious deck creates the perfect spot for morning coffee, family dinners, or evenings with friends. Inside, the home offers a comfortable and functional layout designed for everyday living. The main level features inviting living and dining spaces along with four bedrooms—a rare find that provides flexibility for family, guests, or a home office. The lower level adds even more living space with a spacious family room, a convenient mudroom, and a versatile bonus room ready to become a workout space, playroom, office, hobby room, or whatever best fits your lifestyle. One of the neighborhood’s most unique amenities is the private community pool. For approximately $550 per year, residents can enjoy summer days swimming, relaxing poolside, and connecting with neighbors. It’s a special feature that adds to the lifestyle this neighborhood offers. Gideon Pond Elementary School. Conveniently located near shopping, restaurants, golf courses, and everyday amenities, with easy access to Minneapolis, St. Paul, and Minneapolis–Saint Paul International Airport, this home offers the perfect balance of comfort, location, and community.
IDX data © 2026 Regional Multiple Listing Service of Minnesota, Inc. All rights reserved. The data relating to real estate for sale on this web site comes in part from the Broker Reciprocity℠ Program of the Regional Multiple Listing Service of Minnesota, Inc. Real estate listings held by brokerage firms other than The Smith Team - Keller Williams Premier Realty are marked with the Broker Reciprocity℠ logo or the Broker Reciprocity℠ thumbnail logo (a little black house) and detailed information about them includes the name of the listing brokers. The Smith Team - Keller Williams Premier Realty is not a Multiple Listing Service, nor does it offer MLS access. This website is a service of The Smith Team - Keller Williams Premier Realty, a broker Participant of the Regional Multiple Listing Service of Minnesota, Inc. Information deemed reliable but not guaranteed. By viewing the listings on this site, you are agreeing to abide by the RMLS End-User License Agreement. Data last updated 2026-10-06T00:21:27.05.
Click here for Digital Millennium Copyright Act