






Description
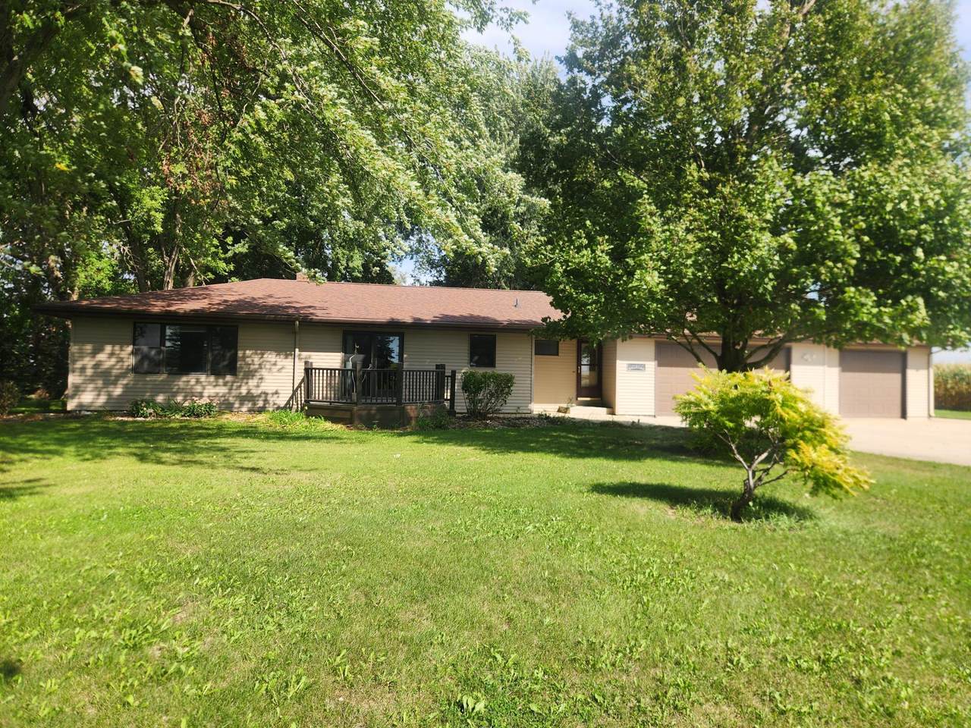
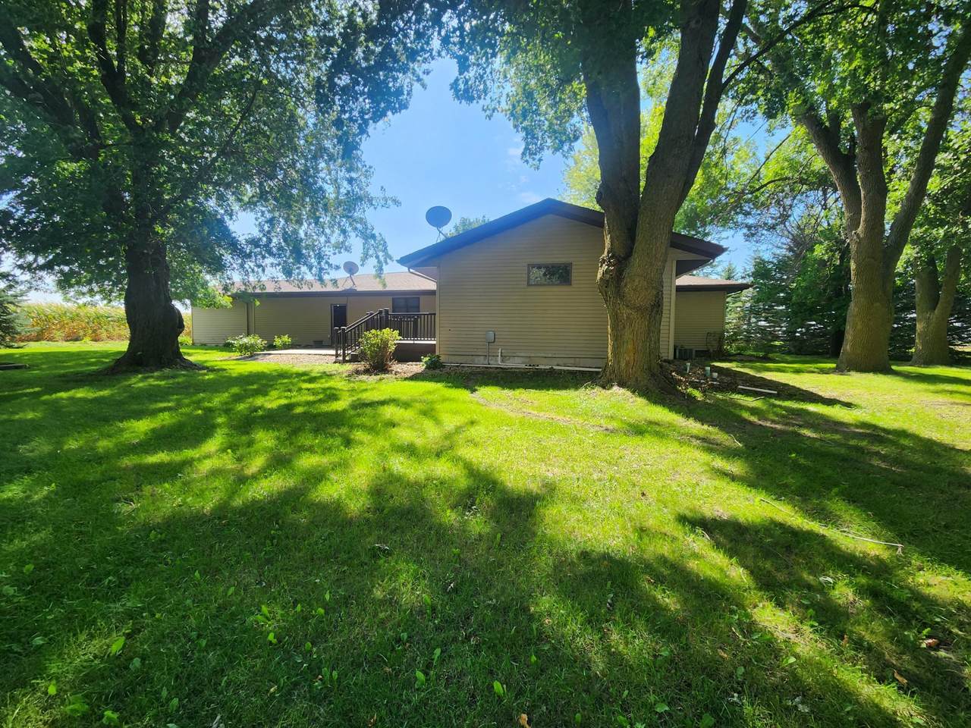
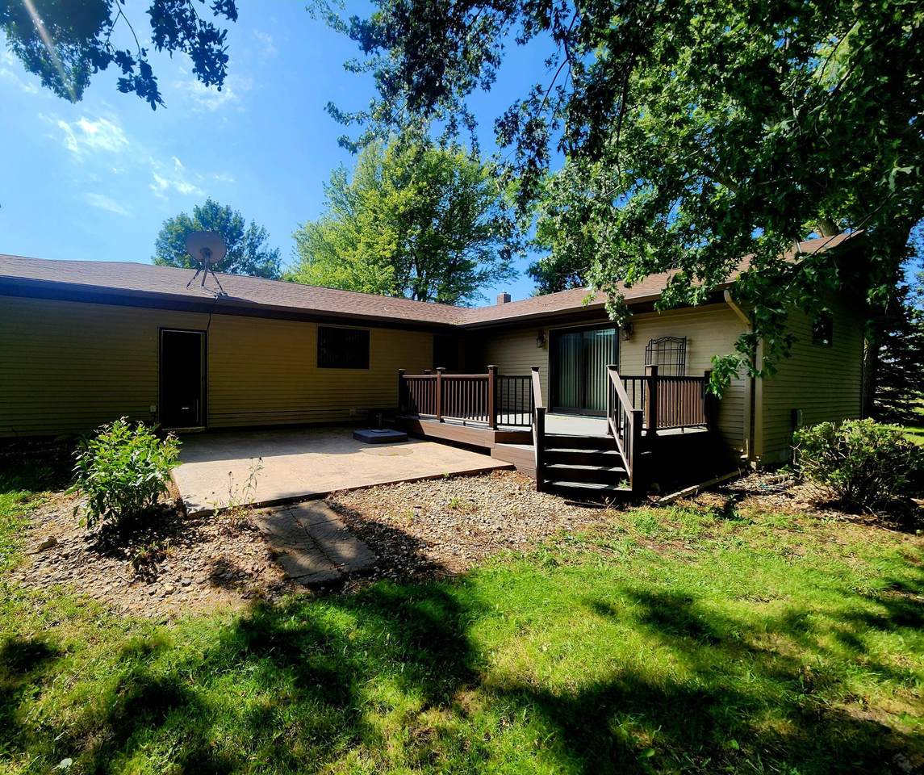
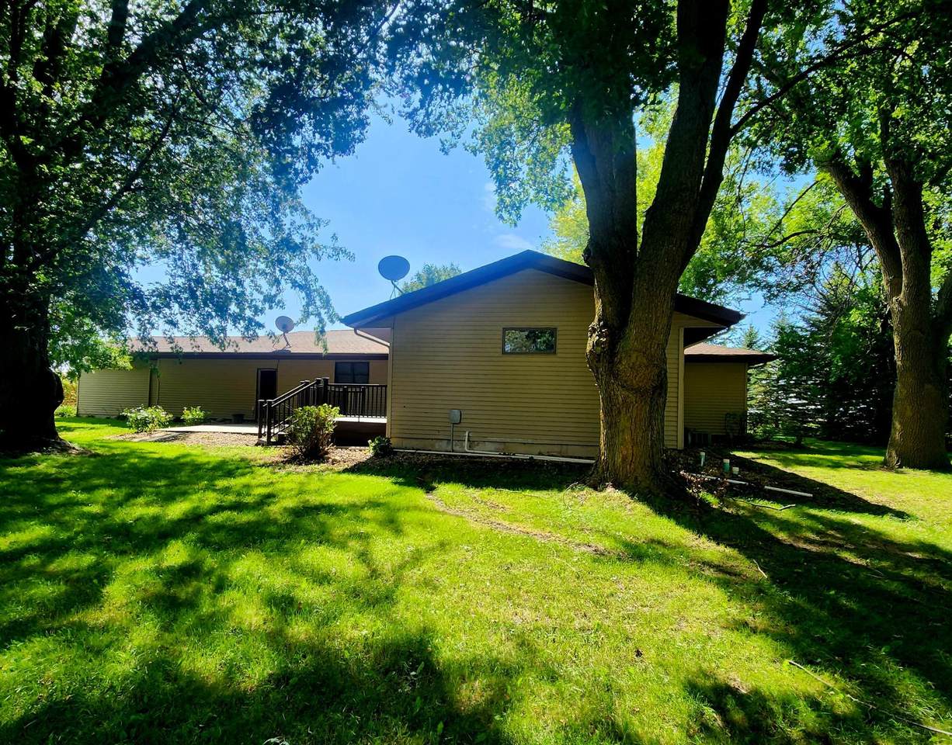
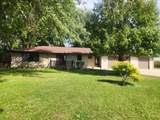
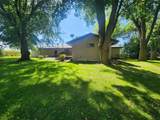
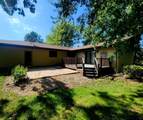
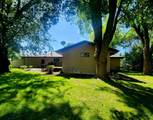
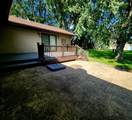
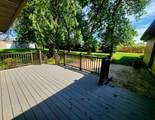
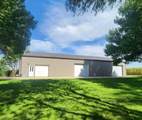
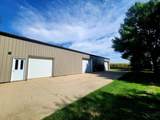
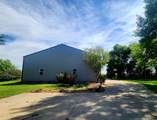
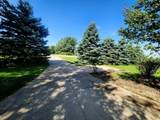
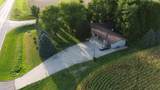
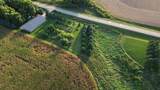
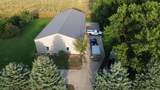
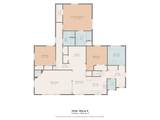
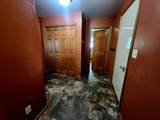
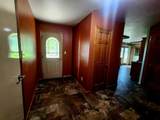
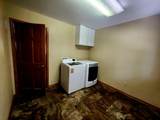
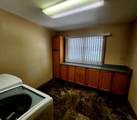
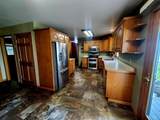
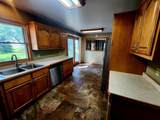
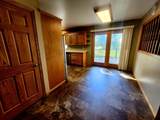
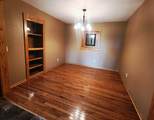
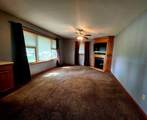
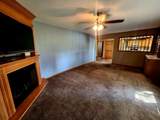
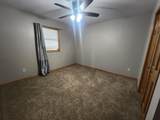
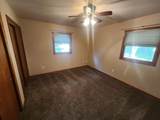
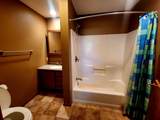
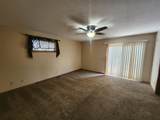
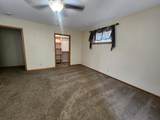
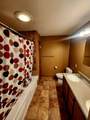
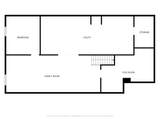
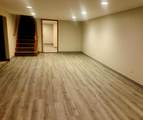
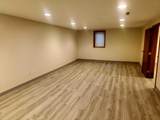
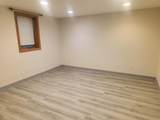
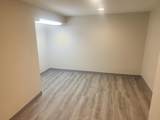
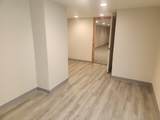
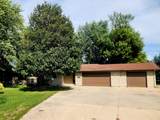
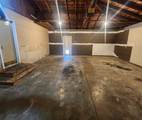
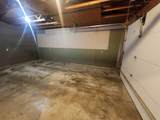
Enjoy the best of country living with the convenience of town just minutes away! Situated on 3.66 acres along a hard-surfaced road, this wonderful property offers the space, privacy, and peaceful setting you’ve been looking for without giving up easy access to everyday amenities. Step inside this spacious ranch-style home and you’ll immediately appreciate the comfortable layout and generous living areas. Originally built in 1962, the home was expanded with a one-story addition in 2002, creating even more room to gather, relax, and enjoy. Everything you need is conveniently located on the main level, including spacious living areas, a large laundry room, three bedrooms, and 2½ baths. The lower level has been recently refreshed with updated lighting, paint, and floor coverings. This finished space provides even more room to spread out with a large family/rec room, an additional bedroom, and a versatile bonus room that would be perfect for a home office, craft room, hobby space, or whatever fits your needs. Outside, enjoy quiet country evenings from the back deck or stamped concrete patio. An attached three-stall garage provides plenty of room for vehicles and storage. And then there’s the shop! The impressive 88' x 42' storage/shop building features a steel exterior and is fully insulated, finished, and heated. With three overhead doors and two walk-through entry doors, it offers fantastic space for storage, projects, hobbies, equipment, or toys. Come take a look!
-
4BEDS
-
3.66ACRES
-
2BATHS
-
11/2 BATHS
-
2,963SQFT
-
$177$/SQFT
![NorthstarMLS] logo](https://static.boomtownroi.com/content/photos/northstar/idx/idx-large.gif) Listing courtesy of Winter Realty, Inc..
Description
Enjoy the best of country living with the convenience of town just minutes away! Situated on 3.66 acres along a hard-surfaced road, this wonderful property offers the space, privacy, and peaceful setting you’ve been looking for without giving up easy access to everyday amenities. Step inside this spacious ranch-style home and you’ll immediately appreciate the comfortable layout and generous living areas. Originally built in 1962, the home was expanded with a one-story addition in 2002, creating even more room to gather, relax, and enjoy. Everything you need is conveniently located on the main level, including spacious living areas, a large laundry room, three bedrooms, and 2½ baths. The lower level has been recently refreshed with updated lighting, paint, and floor coverings. This finished space provides even more room to spread out with a large family/rec room, an additional bedroom, and a versatile bonus room that would be perfect for a home office, craft room, hobby space, or whatever fits your needs. Outside, enjoy quiet country evenings from the back deck or stamped concrete patio. An attached three-stall garage provides plenty of room for vehicles and storage. And then there’s the shop! The impressive 88' x 42' storage/shop building features a steel exterior and is fully insulated, finished, and heated. With three overhead doors and two walk-through entry doors, it offers fantastic space for storage, projects, hobbies, equipment, or toys. Come take a look!
IDX data © 2026 Regional Multiple Listing Service of Minnesota, Inc. All rights reserved. The data relating to real estate for sale on this web site comes in part from the Broker Reciprocity℠ Program of the Regional Multiple Listing Service of Minnesota, Inc. Real estate listings held by brokerage firms other than The Smith Team - Keller Williams Premier Realty are marked with the Broker Reciprocity℠ logo or the Broker Reciprocity℠ thumbnail logo (a little black house) and detailed information about them includes the name of the listing brokers. The Smith Team - Keller Williams Premier Realty is not a Multiple Listing Service, nor does it offer MLS access. This website is a service of The Smith Team - Keller Williams Premier Realty, a broker Participant of the Regional Multiple Listing Service of Minnesota, Inc. Information deemed reliable but not guaranteed. By viewing the listings on this site, you are agreeing to abide by the RMLS End-User License Agreement. Data last updated 2026-10-17T00:22:25.4.
Click here for Digital Millennium Copyright Act