


Description
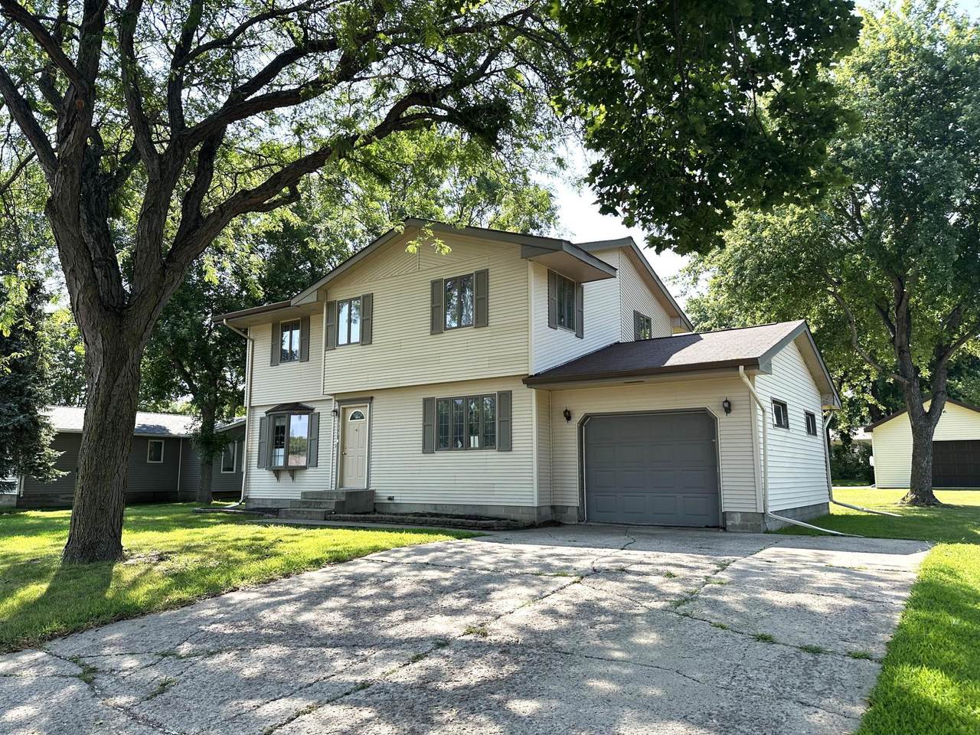
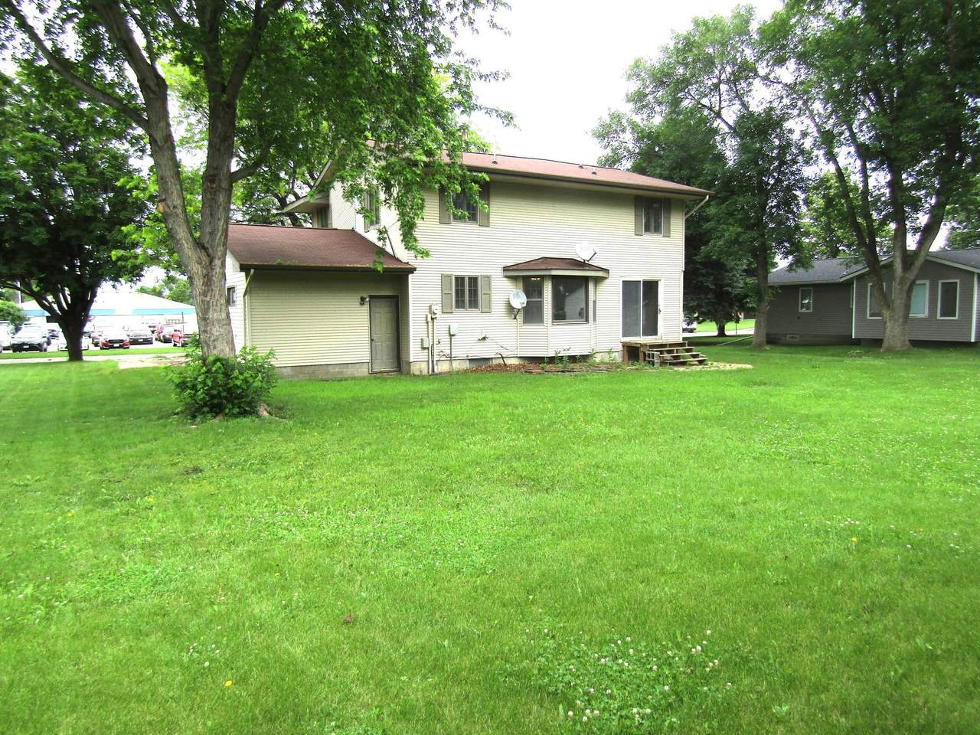
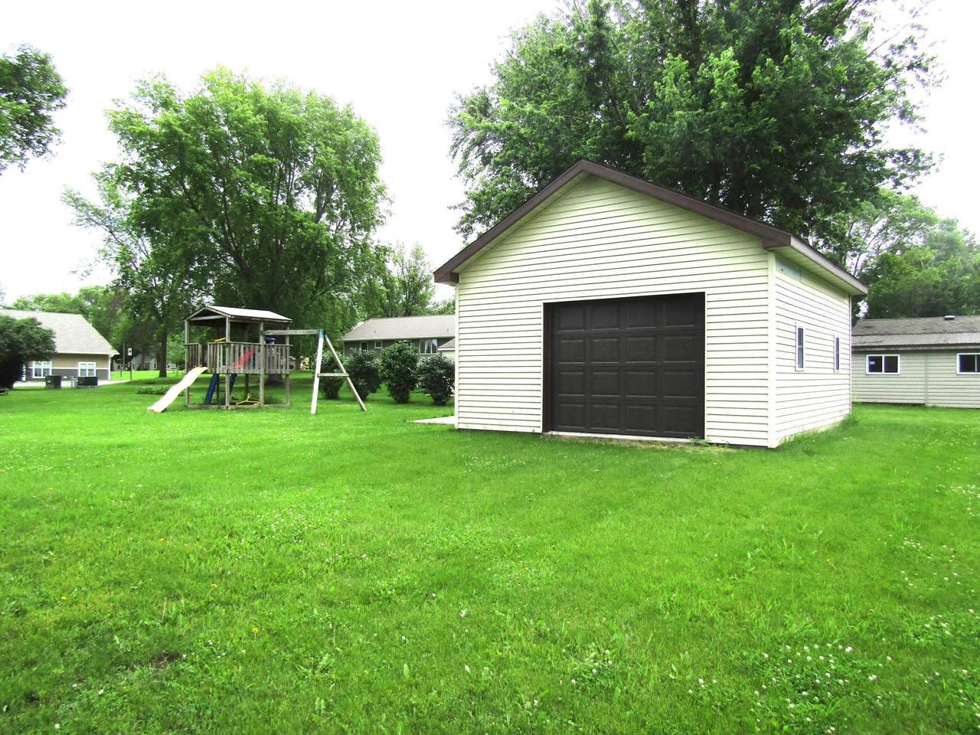
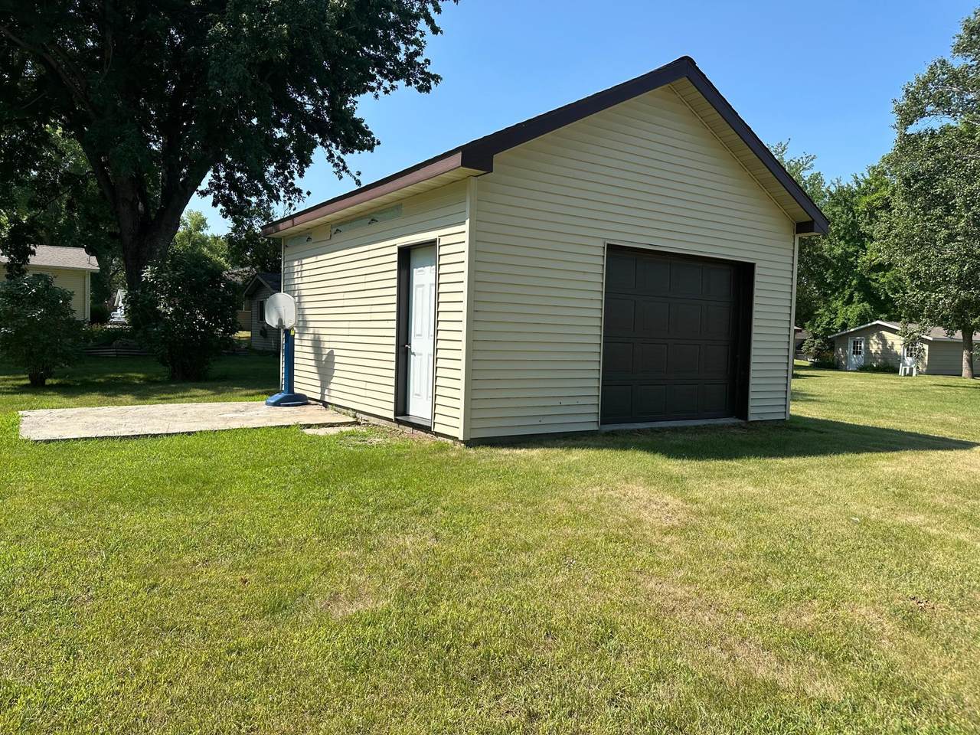
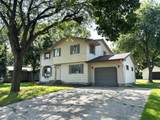
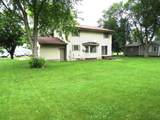
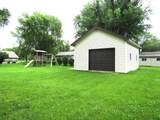
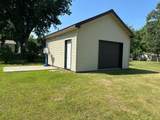
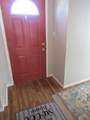
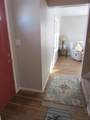
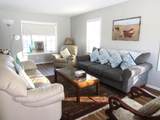
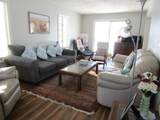
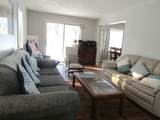
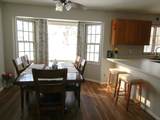
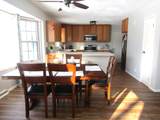
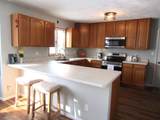
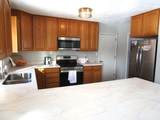
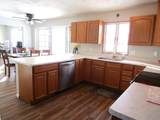
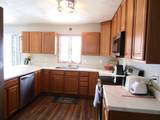
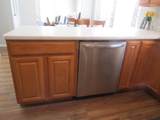
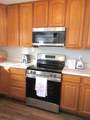
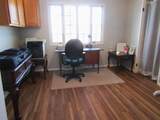
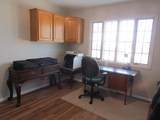
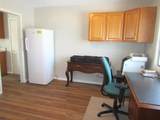
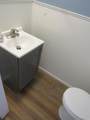
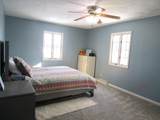
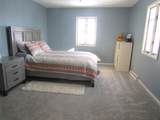
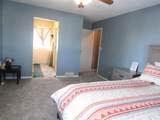
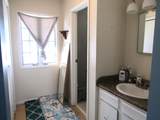
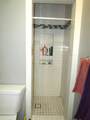
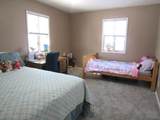
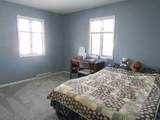
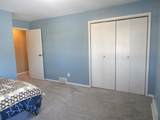
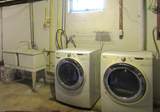
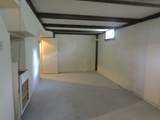
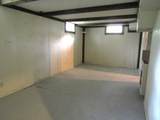
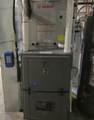
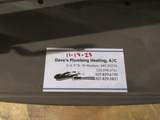
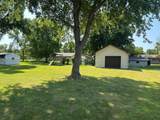
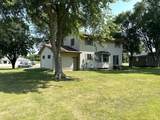
OPPORTUNITY AWAITS YOU! Located to the west of Johnson Memorial Hospital & Clinic, and across the street from the Dawson Golf Course, this lovely property offers a newly updated 4 bedroom/ 3 bath home with an attached single car garage AND a detached two car garage. Looking for a spacious home with large rooms, plenty of storage space and a large back yard? Here it is! The main floor offers a beautiful large kitchen with great counter space and brand new SS appliances. Fresh new paint and vinyl plank flooring run throughout the kitchen, open dining room, living room, and main floor bedroom/office. Head upstairs and enjoy three large bedrooms that all have brand new carpet and fresh paint. There is also a full bath upstairs, plus the primary bedroom has a 3/4 bath with step-in tiled shower, that will also have new flooring. The basement offers a bonus room that could easily be made into a family room, game room or great storage room! The laundry is also located in the basement. A brand new furnace & heat pump were installed 11/17/2023. A Beaver drain tile system and new water softener were also added. The City special assessments for street and sewer upgrades was paid off in April, 2023, when the current sellers purchased the property. The attached single car garage and the detached two car garages offer additional outdoor vehicle and storage space. Also enjoy the big back yard and kids play set. There is plenty of room to add a new deck and patio too! Sellers purchased the property for a fun home improvement project. They have completed a number of upgrades for you to enjoy. Come take a look!
-
4BEDS
-
0.3ACRES
-
2BATHS
-
11/2 BATHS
-
1,768SQFT
-
$141$/SQFT
![NorthstarMLS] logo](https://static.boomtownroi.com/content/photos/northstar/idx/idx-large.gif) Listing courtesy of Hughes Real Estate and Auction.
Description
OPPORTUNITY AWAITS YOU! Located to the west of Johnson Memorial Hospital & Clinic, and across the street from the Dawson Golf Course, this lovely property offers a newly updated 4 bedroom/ 3 bath home with an attached single car garage AND a detached two car garage. Looking for a spacious home with large rooms, plenty of storage space and a large back yard? Here it is! The main floor offers a beautiful large kitchen with great counter space and brand new SS appliances. Fresh new paint and vinyl plank flooring run throughout the kitchen, open dining room, living room, and main floor bedroom/office. Head upstairs and enjoy three large bedrooms that all have brand new carpet and fresh paint. There is also a full bath upstairs, plus the primary bedroom has a 3/4 bath with step-in tiled shower, that will also have new flooring. The basement offers a bonus room that could easily be made into a family room, game room or great storage room! The laundry is also located in the basement. A brand new furnace & heat pump were installed 11/17/2023. A Beaver drain tile system and new water softener were also added. The City special assessments for street and sewer upgrades was paid off in April, 2023, when the current sellers purchased the property. The attached single car garage and the detached two car garages offer additional outdoor vehicle and storage space. Also enjoy the big back yard and kids play set. There is plenty of room to add a new deck and patio too! Sellers purchased the property for a fun home improvement project. They have completed a number of upgrades for you to enjoy. Come take a look!
IDX data © 2026 Regional Multiple Listing Service of Minnesota, Inc. All rights reserved. The data relating to real estate for sale on this web site comes in part from the Broker Reciprocity℠ Program of the Regional Multiple Listing Service of Minnesota, Inc. Real estate listings held by brokerage firms other than The Smith Team - Keller Williams Premier Realty are marked with the Broker Reciprocity℠ logo or the Broker Reciprocity℠ thumbnail logo (a little black house) and detailed information about them includes the name of the listing brokers. The Smith Team - Keller Williams Premier Realty is not a Multiple Listing Service, nor does it offer MLS access. This website is a service of The Smith Team - Keller Williams Premier Realty, a broker Participant of the Regional Multiple Listing Service of Minnesota, Inc. Information deemed reliable but not guaranteed. By viewing the listings on this site, you are agreeing to abide by the RMLS End-User License Agreement. Data last updated 2026-10-14T21:22:43.593.
Click here for Digital Millennium Copyright Act