



Description
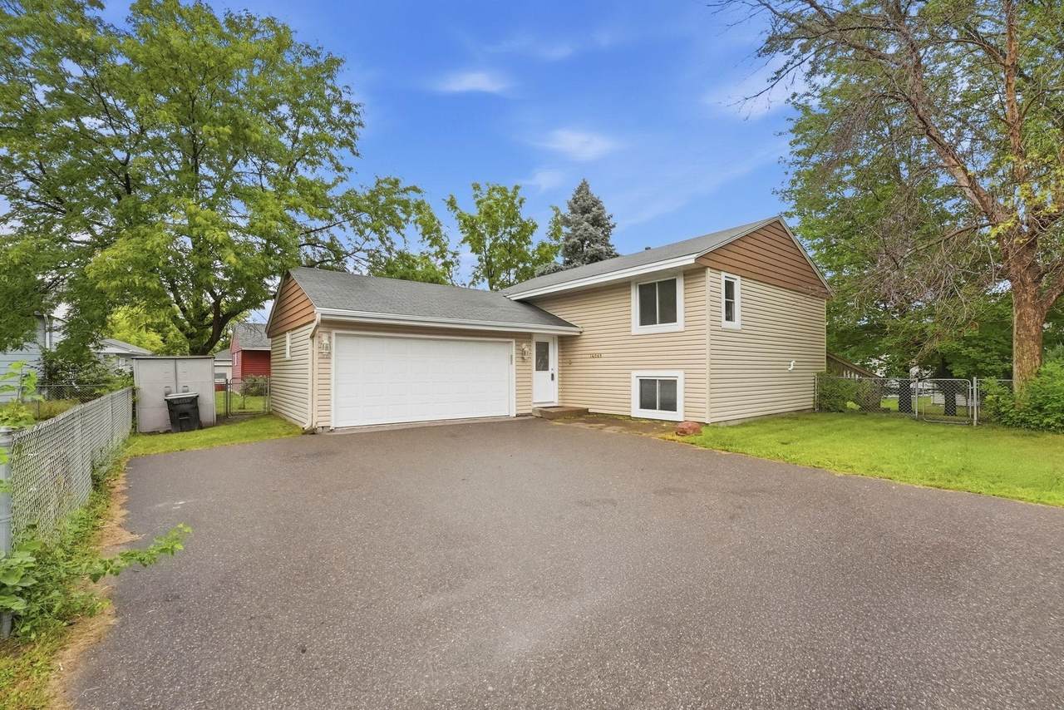
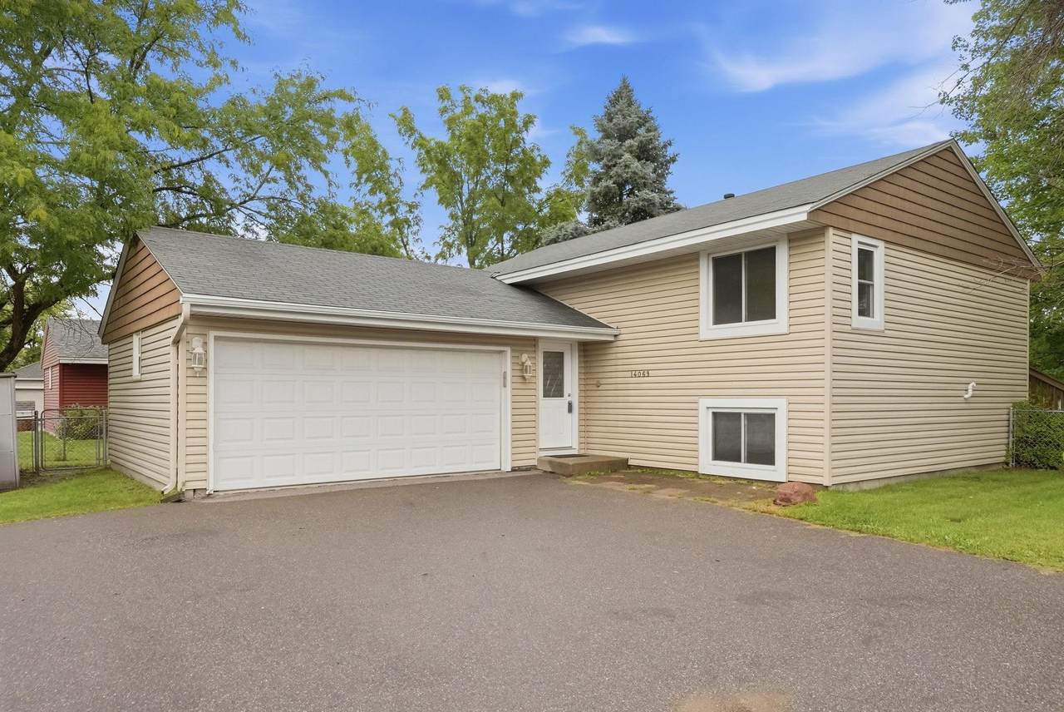
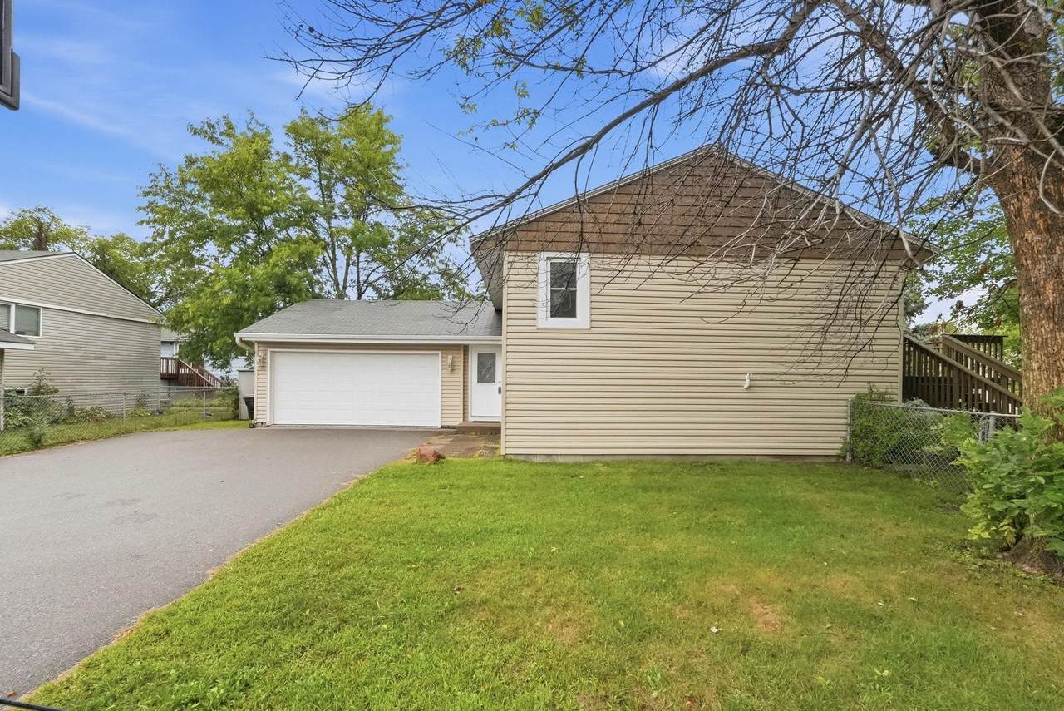
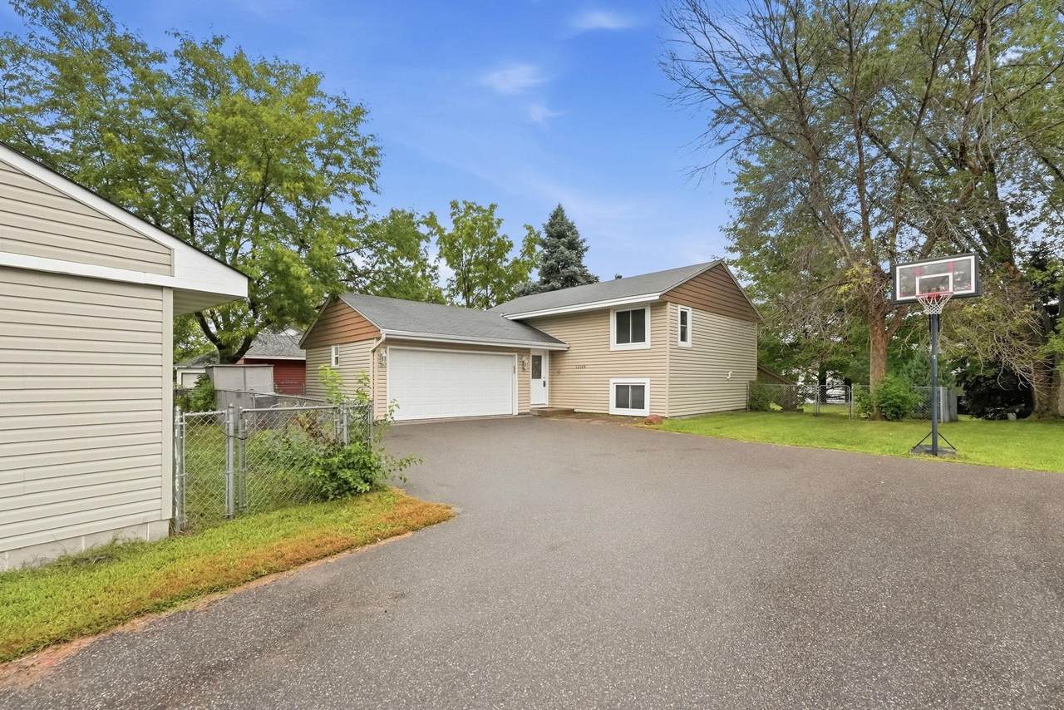
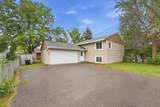
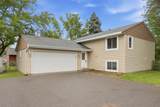
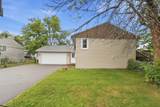
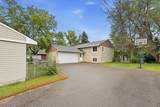
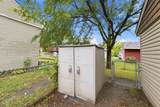
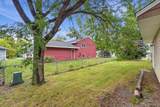
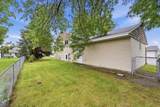
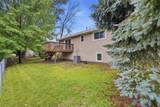
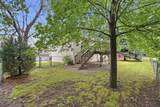
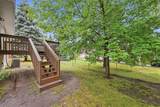
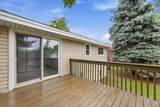
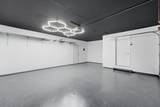
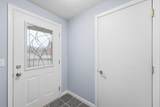
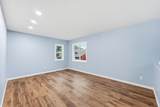
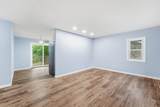
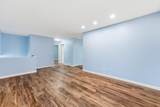
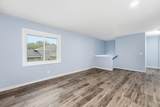
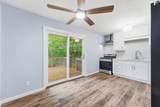
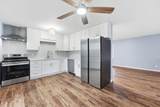
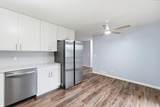
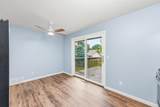
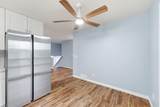
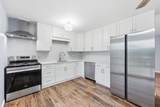
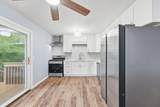
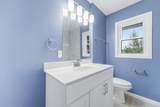
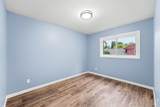
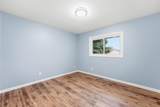
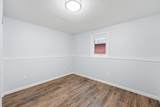
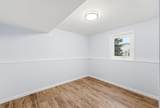
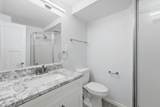
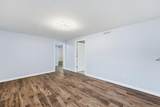
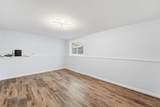
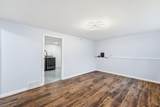
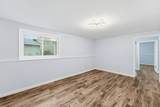
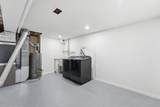
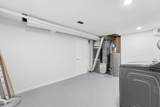
Imagine a life where you stop searching for projects and start living! Welcome to the turn-key solution you have been waiting for. This home is fully renovated with a sleek style designed for easy living and comfort. ** Your Modern Retreat: Step inside to find a stunning interior featuring designer paint colors and crisp white trim. You will love the kitchen, which features bright white cabinetry, a stunning glass tile backsplash, and sleek stainless steel appliances. With four bedrooms and two freshly updated baths, there is plenty of space for a home office, a gym, or guest rooms. ** Space to Play and Create: The two-car attached garage features extra room for a workshop, perfect for your favorite hobbies. Outside, your fenced-in yard and attached 12x10 deck are perfect for summer BBQ's. Best of all, there is no HOA, so you have the freedom to enjoy your property your way. ** Perks of the Neighborhood: You are just a short stroll from a hidden neighborhood park! It features: Play for All: Jungle gyms and swings for all ages; Outdoor fun: A covered picnic area and scenic walking paths; Pet Friendly: Dogs are welcome on the trails! Relax knowing you have a brand-new furnace and AC, plus many newer windows to keep you cozy. ** Unique Potential: This property features a shared driveway and may offer a rare opportunity for those seeking a multi-property setup. Located near local shopping and great amenities, this home offers the lifestyle you deserve. With a quick closing available, you could be moved in sooner than you think. Schedule your showing today and make this modern retreat yours.
-
4BEDS
-
0.14ACRES
-
2BATHS
-
01/2 BATHS
-
1,678SQFT
-
$203$/SQFT
![NorthstarMLS] logo](https://static.boomtownroi.com/content/photos/northstar/idx/idx-large.gif) Listing courtesy of Counselor Realty, Inc..
Description
Imagine a life where you stop searching for projects and start living! Welcome to the turn-key solution you have been waiting for. This home is fully renovated with a sleek style designed for easy living and comfort. ** Your Modern Retreat: Step inside to find a stunning interior featuring designer paint colors and crisp white trim. You will love the kitchen, which features bright white cabinetry, a stunning glass tile backsplash, and sleek stainless steel appliances. With four bedrooms and two freshly updated baths, there is plenty of space for a home office, a gym, or guest rooms. ** Space to Play and Create: The two-car attached garage features extra room for a workshop, perfect for your favorite hobbies. Outside, your fenced-in yard and attached 12x10 deck are perfect for summer BBQ's. Best of all, there is no HOA, so you have the freedom to enjoy your property your way. ** Perks of the Neighborhood: You are just a short stroll from a hidden neighborhood park! It features: Play for All: Jungle gyms and swings for all ages; Outdoor fun: A covered picnic area and scenic walking paths; Pet Friendly: Dogs are welcome on the trails! Relax knowing you have a brand-new furnace and AC, plus many newer windows to keep you cozy. ** Unique Potential: This property features a shared driveway and may offer a rare opportunity for those seeking a multi-property setup. Located near local shopping and great amenities, this home offers the lifestyle you deserve. With a quick closing available, you could be moved in sooner than you think. Schedule your showing today and make this modern retreat yours.
IDX data © 2026 Regional Multiple Listing Service of Minnesota, Inc. All rights reserved. The data relating to real estate for sale on this web site comes in part from the Broker Reciprocity℠ Program of the Regional Multiple Listing Service of Minnesota, Inc. Real estate listings held by brokerage firms other than The Smith Team - Keller Williams Premier Realty are marked with the Broker Reciprocity℠ logo or the Broker Reciprocity℠ thumbnail logo (a little black house) and detailed information about them includes the name of the listing brokers. The Smith Team - Keller Williams Premier Realty is not a Multiple Listing Service, nor does it offer MLS access. This website is a service of The Smith Team - Keller Williams Premier Realty, a broker Participant of the Regional Multiple Listing Service of Minnesota, Inc. Information deemed reliable but not guaranteed. By viewing the listings on this site, you are agreeing to abide by the RMLS End-User License Agreement. Data last updated 2026-10-08T12:24:23.477.
Click here for Digital Millennium Copyright Act