







Description
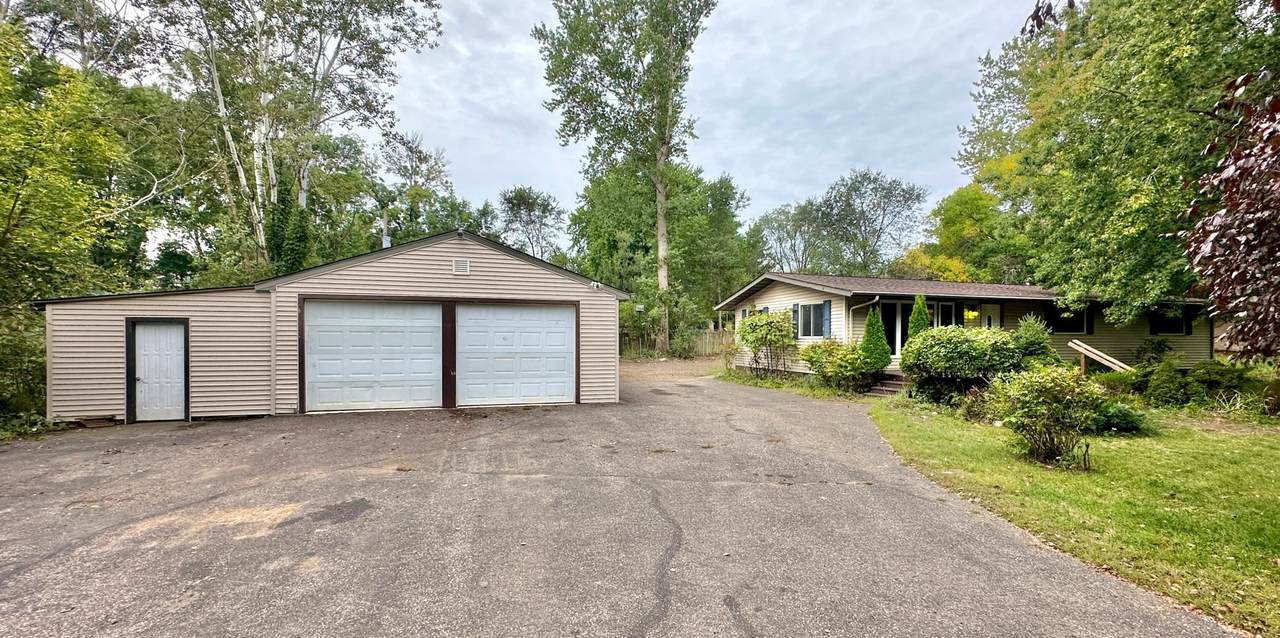
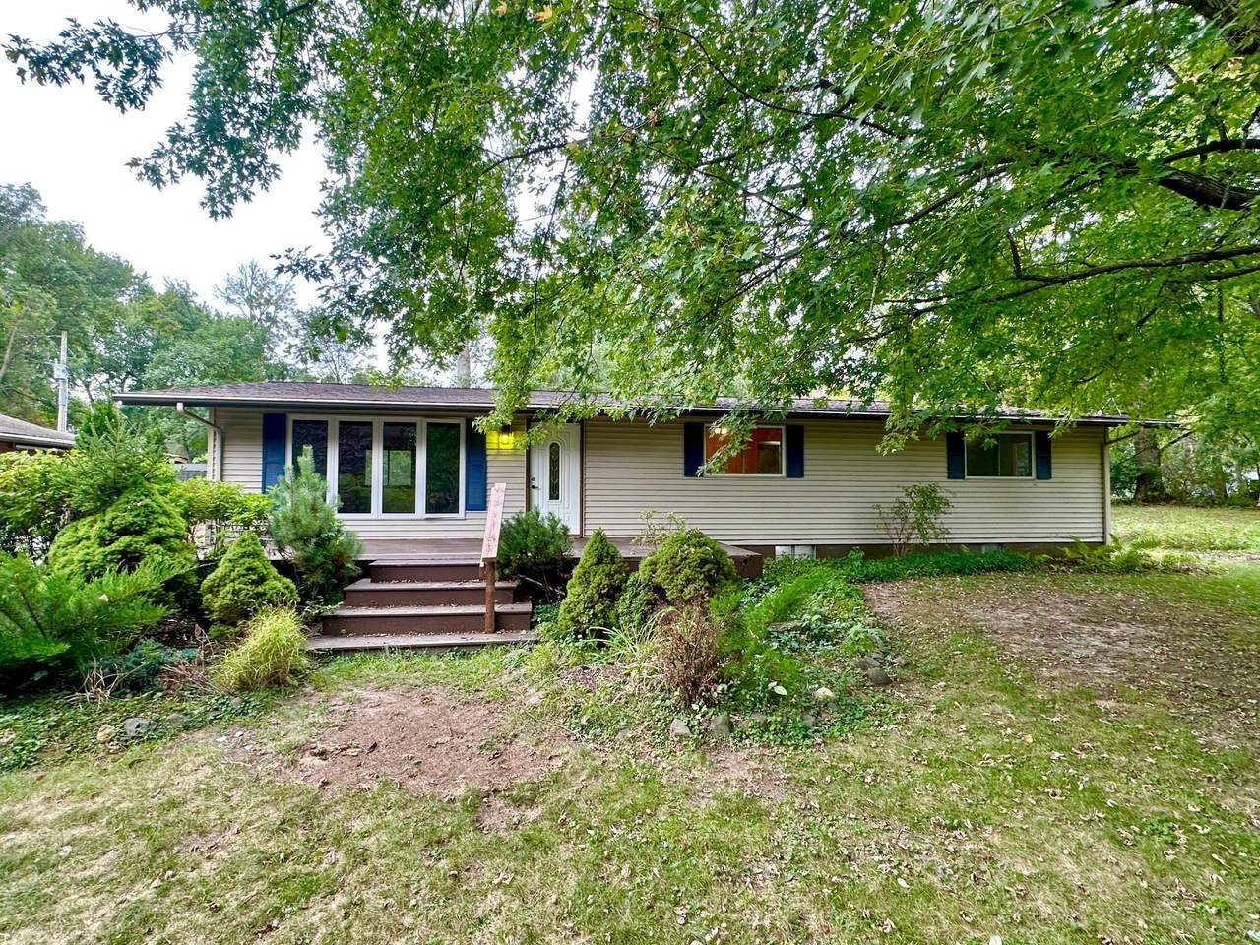
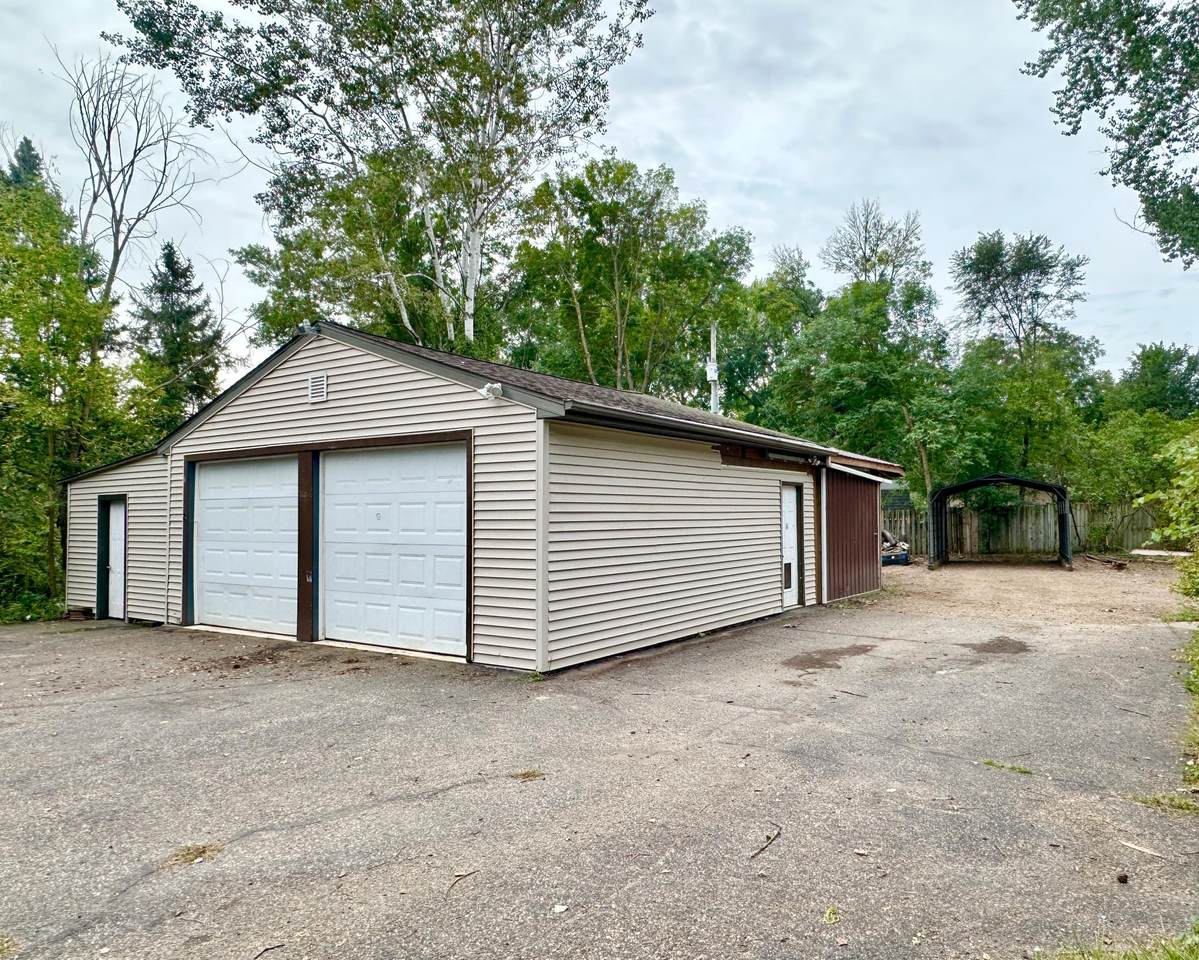
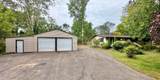
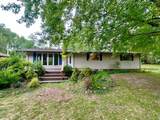
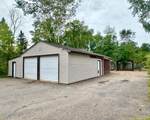
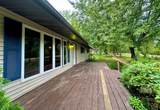
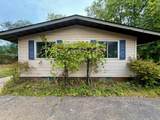
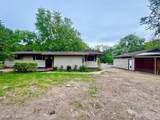
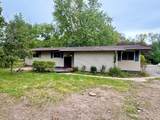
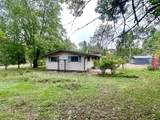
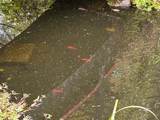
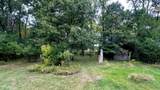
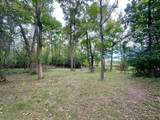
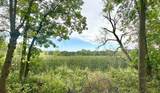
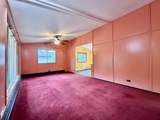
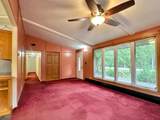
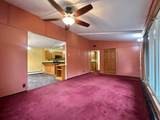
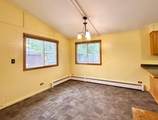
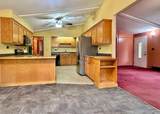
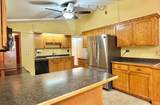
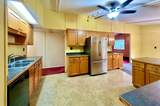
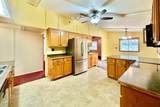
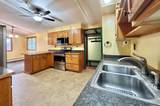
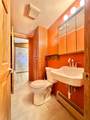
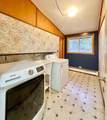
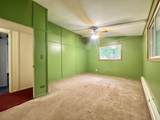
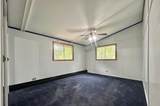
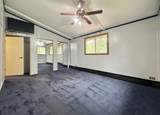
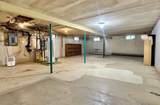
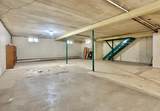
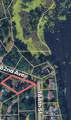
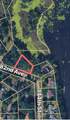
Welcome to this three-bedroom, two-bath home loaded with potential. Offering peaceful rural living just minutes from town. Built in 1972 and set on 1.41 acres across two adjoining lots, this property delivers space, privacy, and a rare connection to nature. The home sits on Lot 17, while Lot 18, located directly across the road, includes a storage shed and abuts the scenic Willow River, perfect for quiet walks, wildlife watching, or simply enjoying the water’s edge. Inside, the home features 1,440 finished square feet on the main level, a functional layout, and thoughtful amenities including main-floor laundry, natural gas boiler hot water heat, and a detached heated garage with a dedicated workshop area. The setting is serene, with heavy tree coverage surrounding both lots, creating a private, wooded feel while still offering quick access to town conveniences. Outdoor living will shine again once you bring passion to the landscape; it's a labor of love with tons of perennials around the yard. The property includes a pond with a bridge, a charming rock garden, and multiple fruit trees that enhance the natural beauty of the grounds. Whether you’re relaxing outdoors, gardening, or enjoying the quiet neighborhood, this home offers a peaceful lifestyle in a rural setting just on the outskirts of town. With its own private well and septic, abundant green space, and unique dual-lot configuration with river access, this Stanton Township property is a standout opportunity. A perfect fit for buyers seeking privacy, nature, and a home with character.
-
3BEDS
-
1.41ACRES
-
1BATHS
-
11/2 BATHS
-
1,440SQFT
-
$243$/SQFT
![NorthstarMLS] logo](https://static.boomtownroi.com/content/photos/northstar/idx/idx-large.gif) Listing courtesy of Property Executives Realty.
Description
Welcome to this three-bedroom, two-bath home loaded with potential. Offering peaceful rural living just minutes from town. Built in 1972 and set on 1.41 acres across two adjoining lots, this property delivers space, privacy, and a rare connection to nature. The home sits on Lot 17, while Lot 18, located directly across the road, includes a storage shed and abuts the scenic Willow River, perfect for quiet walks, wildlife watching, or simply enjoying the water’s edge. Inside, the home features 1,440 finished square feet on the main level, a functional layout, and thoughtful amenities including main-floor laundry, natural gas boiler hot water heat, and a detached heated garage with a dedicated workshop area. The setting is serene, with heavy tree coverage surrounding both lots, creating a private, wooded feel while still offering quick access to town conveniences. Outdoor living will shine again once you bring passion to the landscape; it's a labor of love with tons of perennials around the yard. The property includes a pond with a bridge, a charming rock garden, and multiple fruit trees that enhance the natural beauty of the grounds. Whether you’re relaxing outdoors, gardening, or enjoying the quiet neighborhood, this home offers a peaceful lifestyle in a rural setting just on the outskirts of town. With its own private well and septic, abundant green space, and unique dual-lot configuration with river access, this Stanton Township property is a standout opportunity. A perfect fit for buyers seeking privacy, nature, and a home with character.
IDX data © 2026 Regional Multiple Listing Service of Minnesota, Inc. All rights reserved. The data relating to real estate for sale on this web site comes in part from the Broker Reciprocity℠ Program of the Regional Multiple Listing Service of Minnesota, Inc. Real estate listings held by brokerage firms other than The Smith Team - Keller Williams Premier Realty are marked with the Broker Reciprocity℠ logo or the Broker Reciprocity℠ thumbnail logo (a little black house) and detailed information about them includes the name of the listing brokers. The Smith Team - Keller Williams Premier Realty is not a Multiple Listing Service, nor does it offer MLS access. This website is a service of The Smith Team - Keller Williams Premier Realty, a broker Participant of the Regional Multiple Listing Service of Minnesota, Inc. Information deemed reliable but not guaranteed. By viewing the listings on this site, you are agreeing to abide by the RMLS End-User License Agreement. Data last updated 2026-10-17T00:22:25.4.
Click here for Digital Millennium Copyright Act