





Description
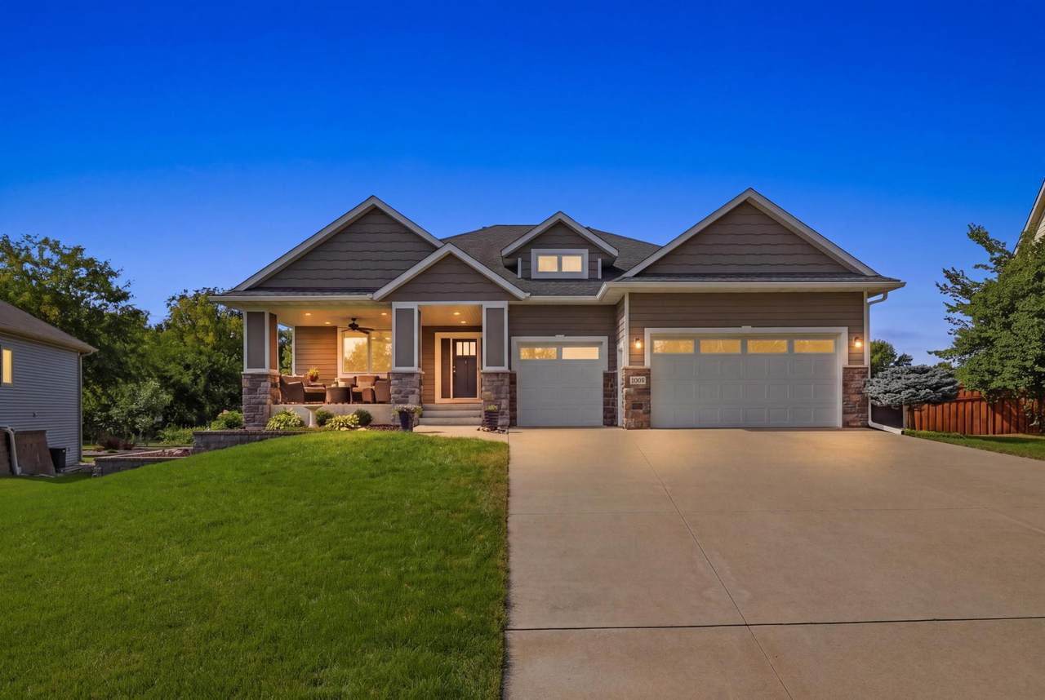
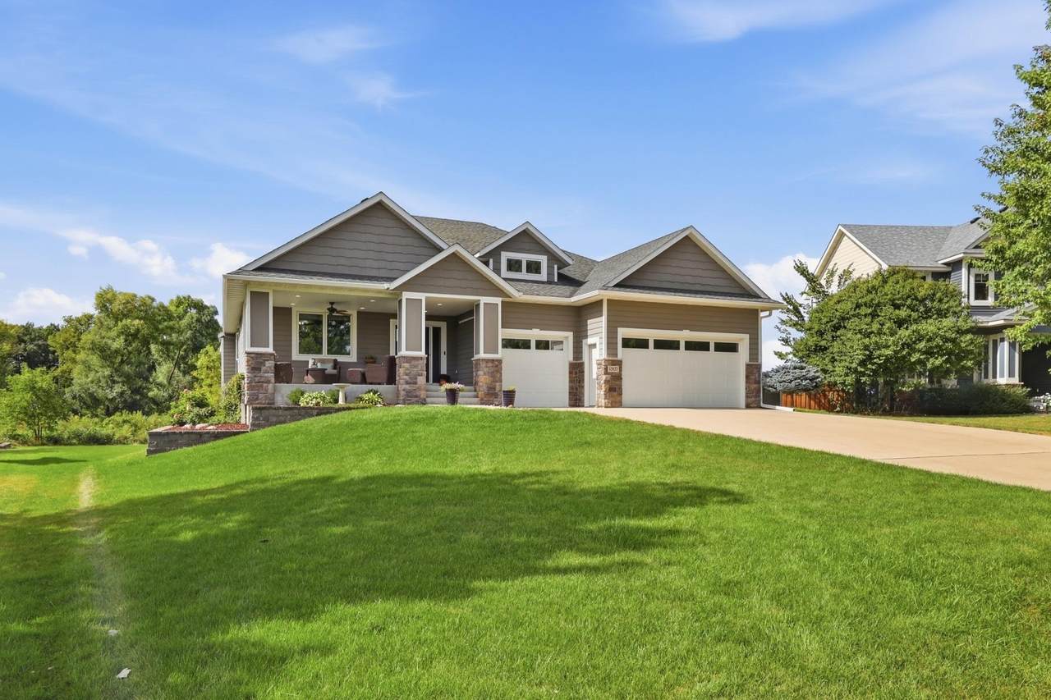
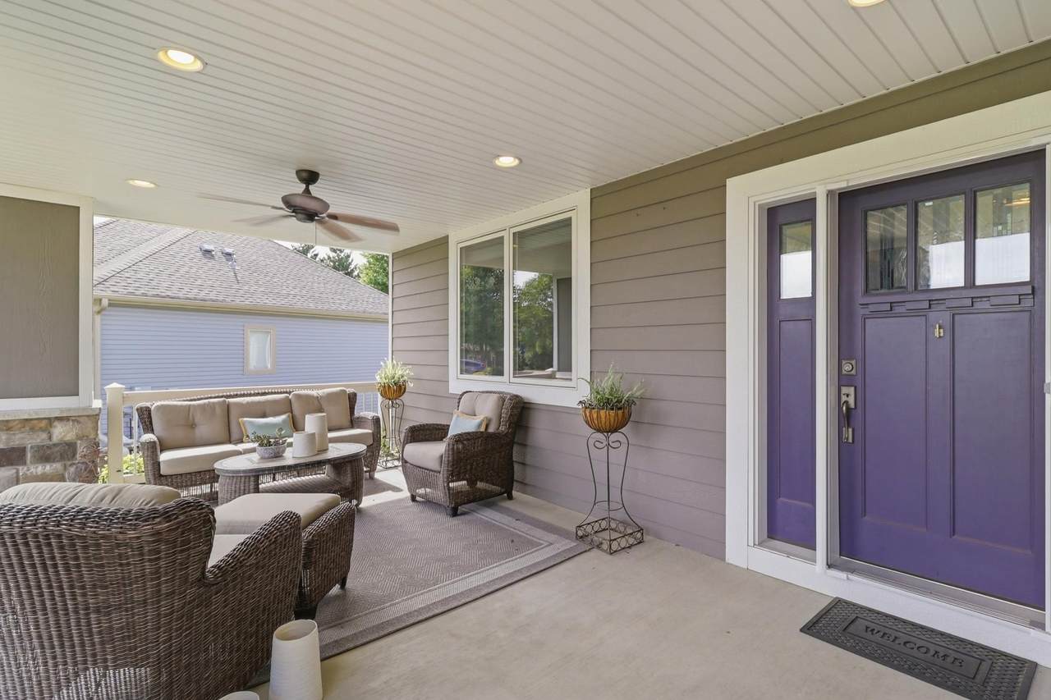
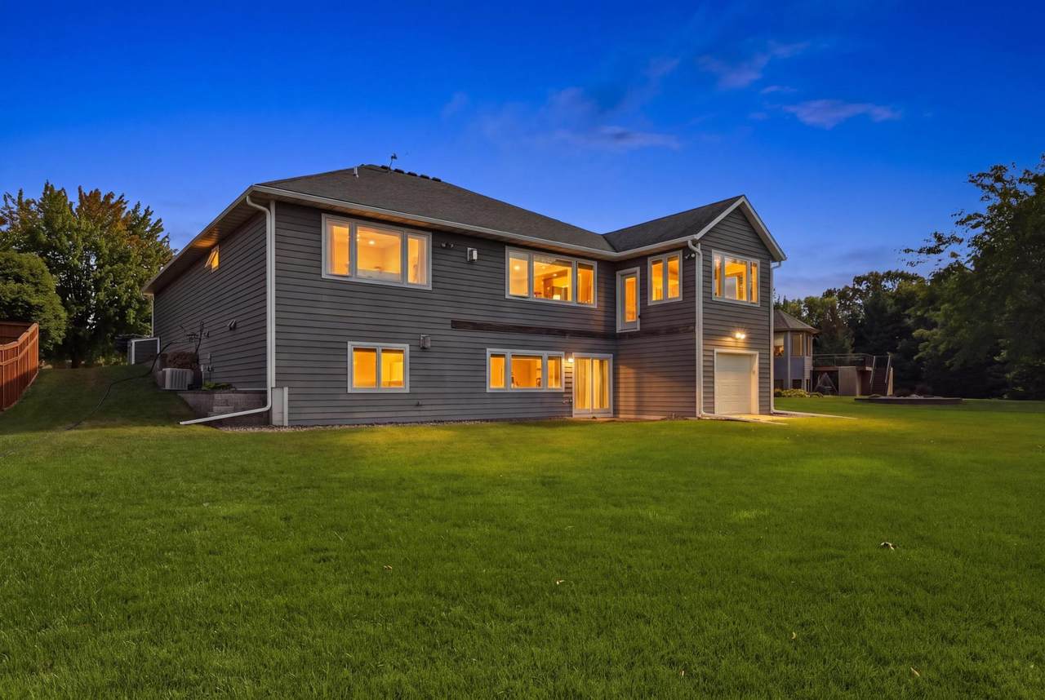
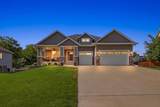
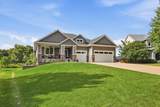
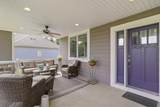
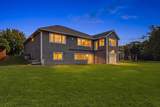
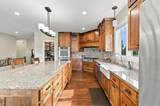
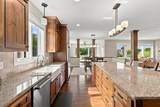
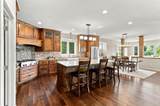
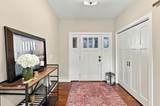
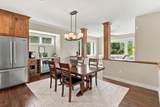
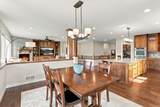
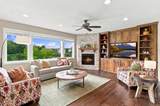
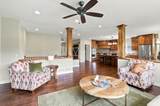
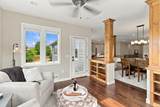
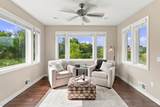
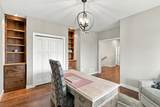
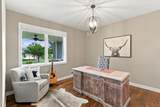
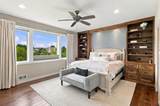
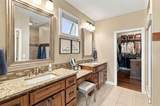
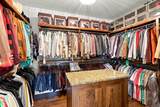
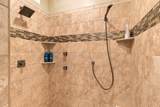
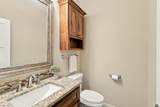
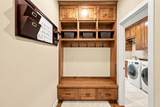
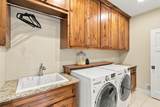
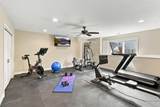
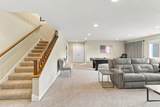
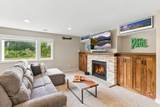
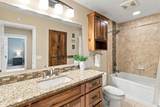
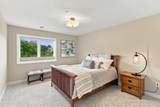
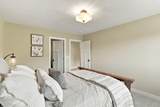
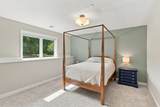
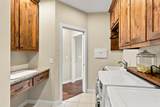
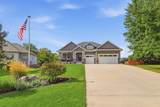
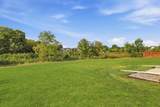
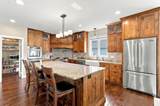
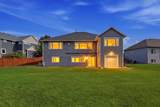
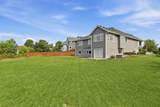
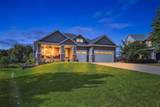
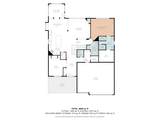
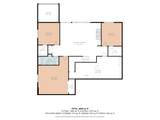
Fully custom and built in 2013, this 4 bed/3 bath home was designed for true one-level living while adding countless upgrades. From the relaxing front porch to the light-filled walkout lower level, every inch of this Northside home reflects decisions made by owners who intended to stay: LP SmartSide siding and stone veneer outside, in-floor heat on both levels and in the garage, Marvin windows, granite stone, a fire sprinkler system and central vacuum on both floors. Real wood flooring runs throughout the main floor, with rustic walnut custom cabinetry in many spaces. The kitchen is built for people who love to cook. With a pot filler at the range and a custom walk-in pantry, a coffee and wine bar with a dual-temp beverage fridge. Two gas fireplaces framed in stone veneer anchor the main and lower levels. A sun room catches the afternoon light for relaxing. A convenient office or den space is just inside the front door, away from the main living space. The main floor primary suite includes a walk-in shower and a large custom closet with a granite topped center island. Downstairs, the bright walkout lower level has a large entertainment room and 3 bedrooms, one is extra large and works great as a workout or craft room. The family room will handle movie watching and games. A lower level storage garage accessed from the backyard holds your yard tools and toys. Storage is everywhere in this home. The everyday details were thought through with the same care; a dedicated laundry room with a custom sink, a large mud room with a walk-in closet and custom cabinets. The three-car garage includes a hot/cold water sink and has electrical already wired for an EV charger. The extra-large .44 acre lot is irrigated. This exceptionally well built home is finished to a level that is rare and costly to reproduce today.
-
4BEDS
-
0.44ACRES
-
2BATHS
-
11/2 BATHS
-
3,706SQFT
-
$228$/SQFT
![NorthstarMLS] logo](https://static.boomtownroi.com/content/photos/northstar/idx/idx-large.gif) Listing courtesy of Homes Plus Realty.
Description
Fully custom and built in 2013, this 4 bed/3 bath home was designed for true one-level living while adding countless upgrades. From the relaxing front porch to the light-filled walkout lower level, every inch of this Northside home reflects decisions made by owners who intended to stay: LP SmartSide siding and stone veneer outside, in-floor heat on both levels and in the garage, Marvin windows, granite stone, a fire sprinkler system and central vacuum on both floors. Real wood flooring runs throughout the main floor, with rustic walnut custom cabinetry in many spaces. The kitchen is built for people who love to cook. With a pot filler at the range and a custom walk-in pantry, a coffee and wine bar with a dual-temp beverage fridge. Two gas fireplaces framed in stone veneer anchor the main and lower levels. A sun room catches the afternoon light for relaxing. A convenient office or den space is just inside the front door, away from the main living space. The main floor primary suite includes a walk-in shower and a large custom closet with a granite topped center island. Downstairs, the bright walkout lower level has a large entertainment room and 3 bedrooms, one is extra large and works great as a workout or craft room. The family room will handle movie watching and games. A lower level storage garage accessed from the backyard holds your yard tools and toys. Storage is everywhere in this home. The everyday details were thought through with the same care; a dedicated laundry room with a custom sink, a large mud room with a walk-in closet and custom cabinets. The three-car garage includes a hot/cold water sink and has electrical already wired for an EV charger. The extra-large .44 acre lot is irrigated. This exceptionally well built home is finished to a level that is rare and costly to reproduce today.
IDX data © 2026 Regional Multiple Listing Service of Minnesota, Inc. All rights reserved. The data relating to real estate for sale on this web site comes in part from the Broker Reciprocity℠ Program of the Regional Multiple Listing Service of Minnesota, Inc. Real estate listings held by brokerage firms other than The Smith Team - Keller Williams Premier Realty are marked with the Broker Reciprocity℠ logo or the Broker Reciprocity℠ thumbnail logo (a little black house) and detailed information about them includes the name of the listing brokers. The Smith Team - Keller Williams Premier Realty is not a Multiple Listing Service, nor does it offer MLS access. This website is a service of The Smith Team - Keller Williams Premier Realty, a broker Participant of the Regional Multiple Listing Service of Minnesota, Inc. Information deemed reliable but not guaranteed. By viewing the listings on this site, you are agreeing to abide by the RMLS End-User License Agreement. Data last updated 2026-10-12T00:22:14.163.
Click here for Digital Millennium Copyright Act