






Description
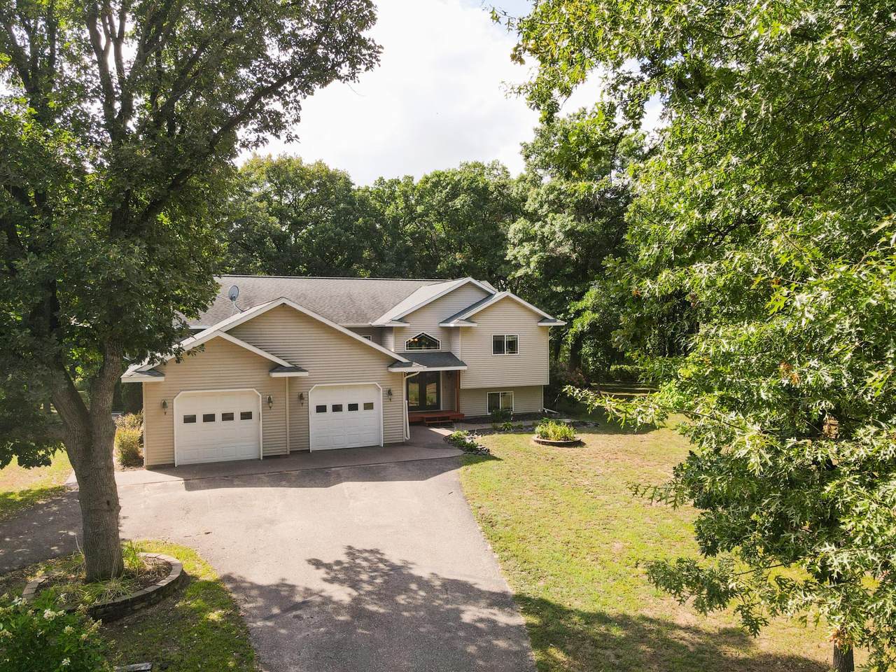
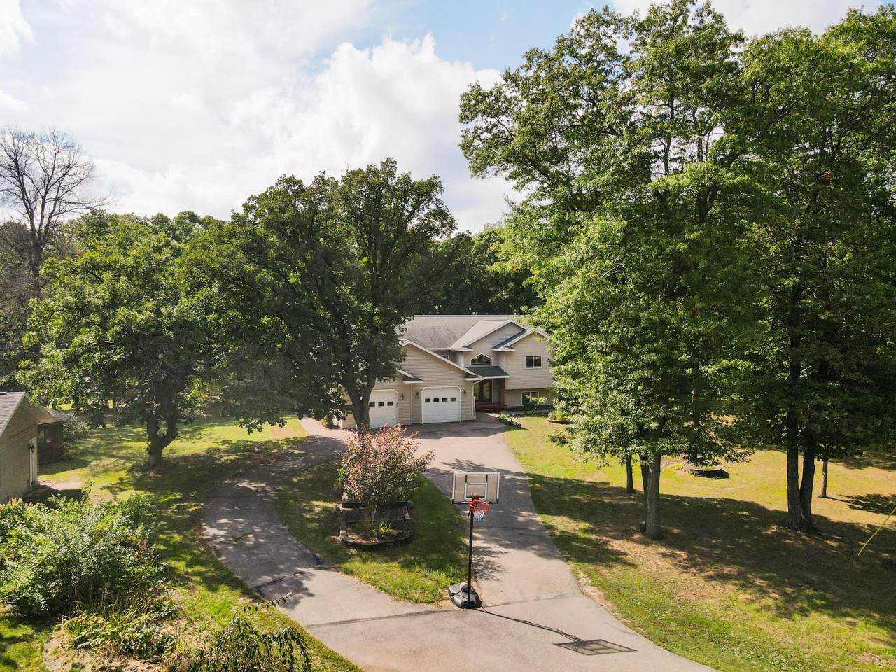
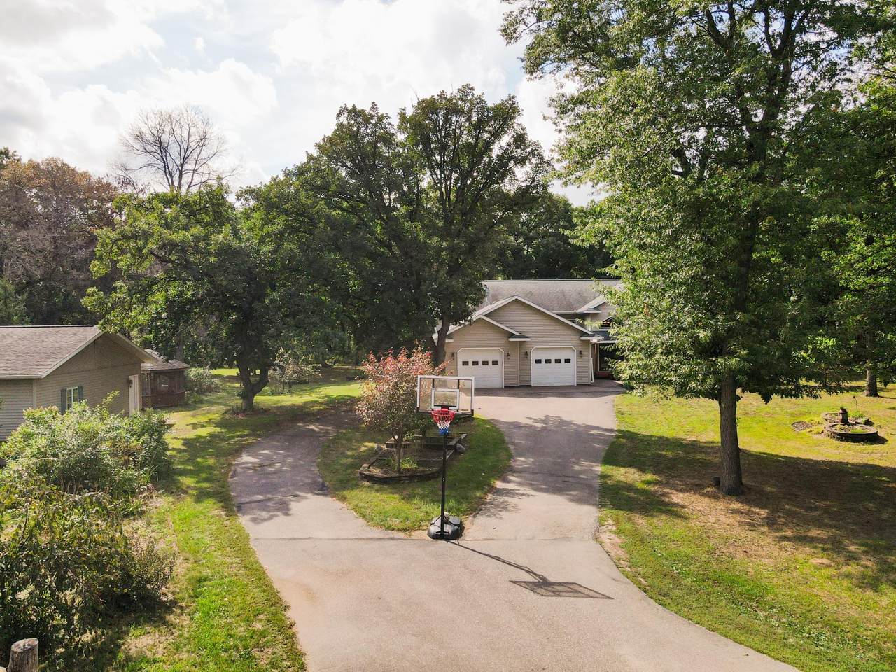
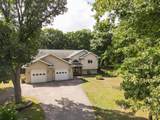
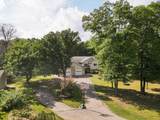
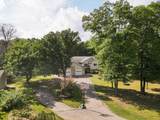
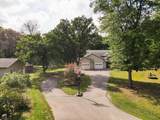
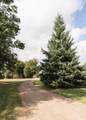
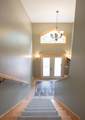
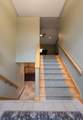
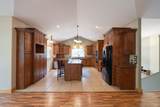
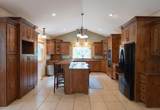
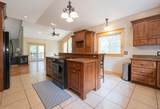
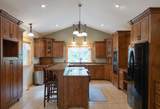
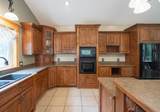
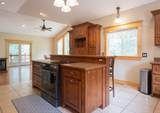
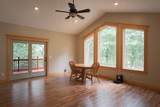
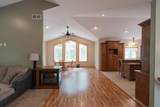
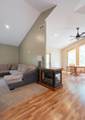
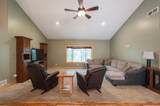
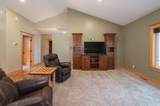
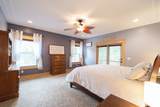
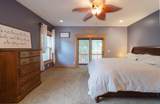
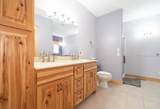
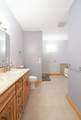
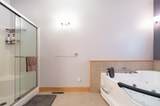
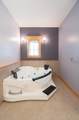
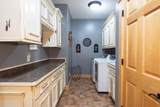
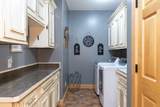
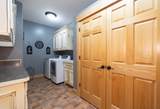
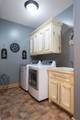
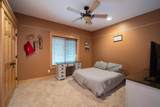
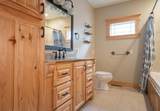
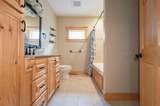
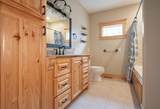
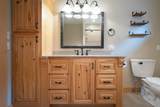
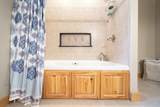
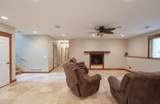
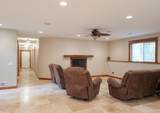
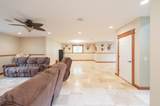
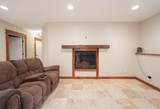
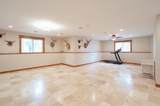
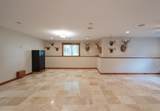
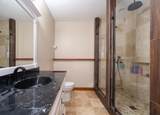
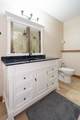
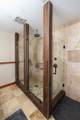
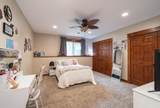
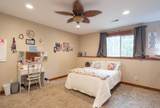
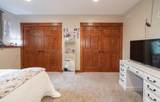
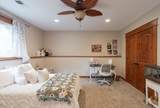
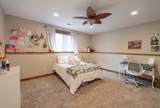
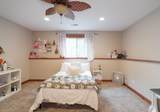
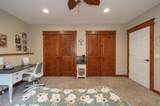
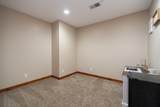
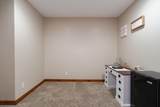
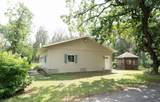
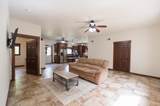
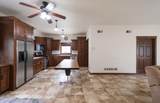
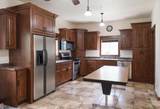
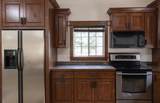
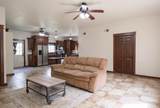
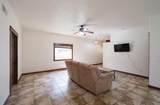
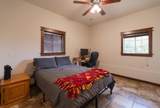
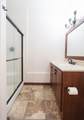
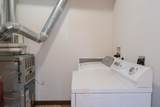
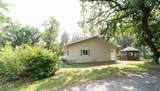
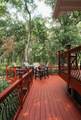
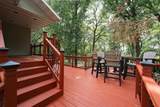
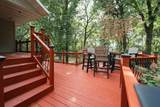
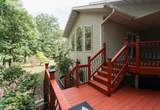
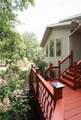
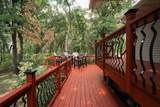
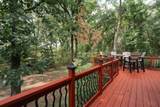
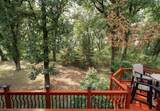
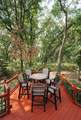
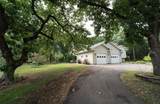
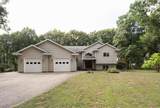
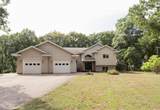
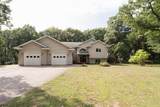
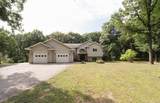
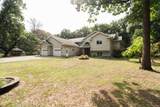
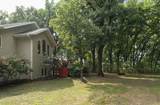
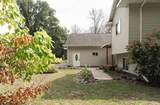
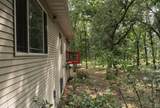
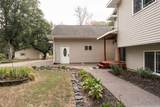
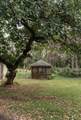
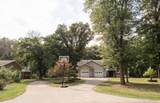
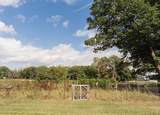
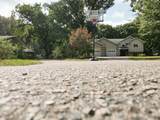
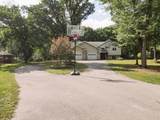
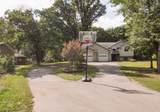
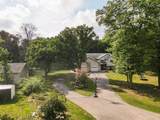
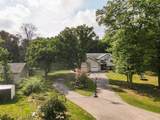
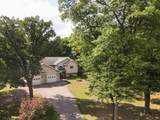
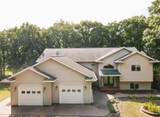
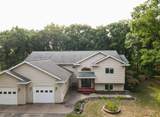
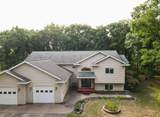
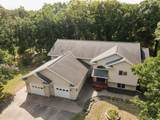
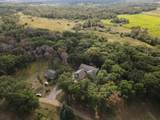
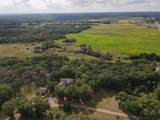
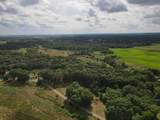
Welcome to this exceptional custom-designed 4+ bedroom, 3-bath home set on 7 beautiful acres just south of Little Falls. Thoughtfully designed with quality craftsmanship and impressive attention to detail, this spacious property offers comfort, style, and plenty of room to enjoy country living. The heart of the home is the stunning gourmet kitchen, featuring rich Alder cabinetry, a large center island with breakfast bar, wall oven, and an abundance of large windows that fill the space with natural light. The gorgeous primary suite showcases a dramatic tray ceiling and a luxurious ensuite bath, complemented by a large walk-in closet. Every bedroom is generously sized and offers oversized closets, while solid doors throughout the home add to its quality and timeless appeal. Step outside onto the expansive multi-level deck—an ideal setting for entertaining, relaxing, or taking in the peaceful acreage. The finished lower level is designed for both recreation and entertaining, featuring beautiful travertine tile flooring, wiring for surround sound, and plumbing already in place for a wet bar. And there’s more! A separate building/guest house has been finished to the same high standards as the main home, offering incredible flexibility for guests, extended family, a home office, hobby space, or additional living accommodations. This one-of-a-kind property combines custom craftsmanship, spacious living areas, exceptional entertaining spaces, and the privacy of 7 acres—all conveniently located just south of Little Falls.
-
4BEDS
-
7.2ACRES
-
3BATHS
-
01/2 BATHS
-
4,522SQFT
-
$130$/SQFT
![NorthstarMLS] logo](https://static.boomtownroi.com/content/photos/northstar/idx/idx-large.gif) Listing courtesy of Premier Real Estate Services.
Description
Welcome to this exceptional custom-designed 4+ bedroom, 3-bath home set on 7 beautiful acres just south of Little Falls. Thoughtfully designed with quality craftsmanship and impressive attention to detail, this spacious property offers comfort, style, and plenty of room to enjoy country living. The heart of the home is the stunning gourmet kitchen, featuring rich Alder cabinetry, a large center island with breakfast bar, wall oven, and an abundance of large windows that fill the space with natural light. The gorgeous primary suite showcases a dramatic tray ceiling and a luxurious ensuite bath, complemented by a large walk-in closet. Every bedroom is generously sized and offers oversized closets, while solid doors throughout the home add to its quality and timeless appeal. Step outside onto the expansive multi-level deck—an ideal setting for entertaining, relaxing, or taking in the peaceful acreage. The finished lower level is designed for both recreation and entertaining, featuring beautiful travertine tile flooring, wiring for surround sound, and plumbing already in place for a wet bar. And there’s more! A separate building/guest house has been finished to the same high standards as the main home, offering incredible flexibility for guests, extended family, a home office, hobby space, or additional living accommodations. This one-of-a-kind property combines custom craftsmanship, spacious living areas, exceptional entertaining spaces, and the privacy of 7 acres—all conveniently located just south of Little Falls.
IDX data © 2026 Regional Multiple Listing Service of Minnesota, Inc. All rights reserved. The data relating to real estate for sale on this web site comes in part from the Broker Reciprocity℠ Program of the Regional Multiple Listing Service of Minnesota, Inc. Real estate listings held by brokerage firms other than The Smith Team - Keller Williams Premier Realty are marked with the Broker Reciprocity℠ logo or the Broker Reciprocity℠ thumbnail logo (a little black house) and detailed information about them includes the name of the listing brokers. The Smith Team - Keller Williams Premier Realty is not a Multiple Listing Service, nor does it offer MLS access. This website is a service of The Smith Team - Keller Williams Premier Realty, a broker Participant of the Regional Multiple Listing Service of Minnesota, Inc. Information deemed reliable but not guaranteed. By viewing the listings on this site, you are agreeing to abide by the RMLS End-User License Agreement. Data last updated 2026-10-17T00:22:25.4.
Click here for Digital Millennium Copyright Act