


Description
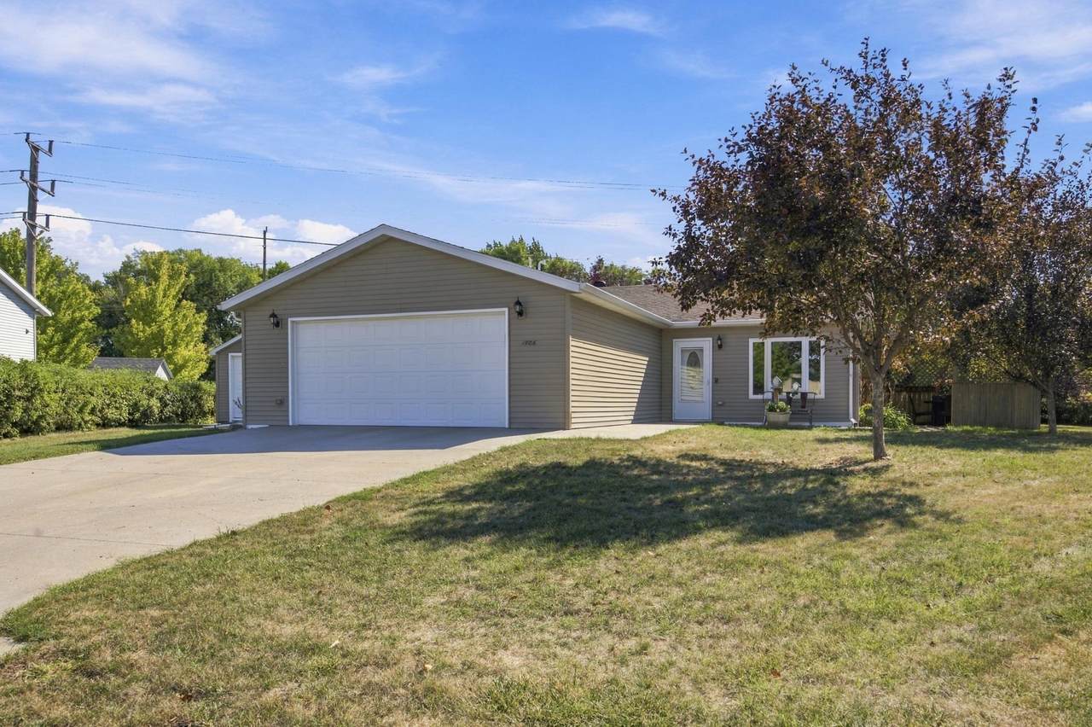
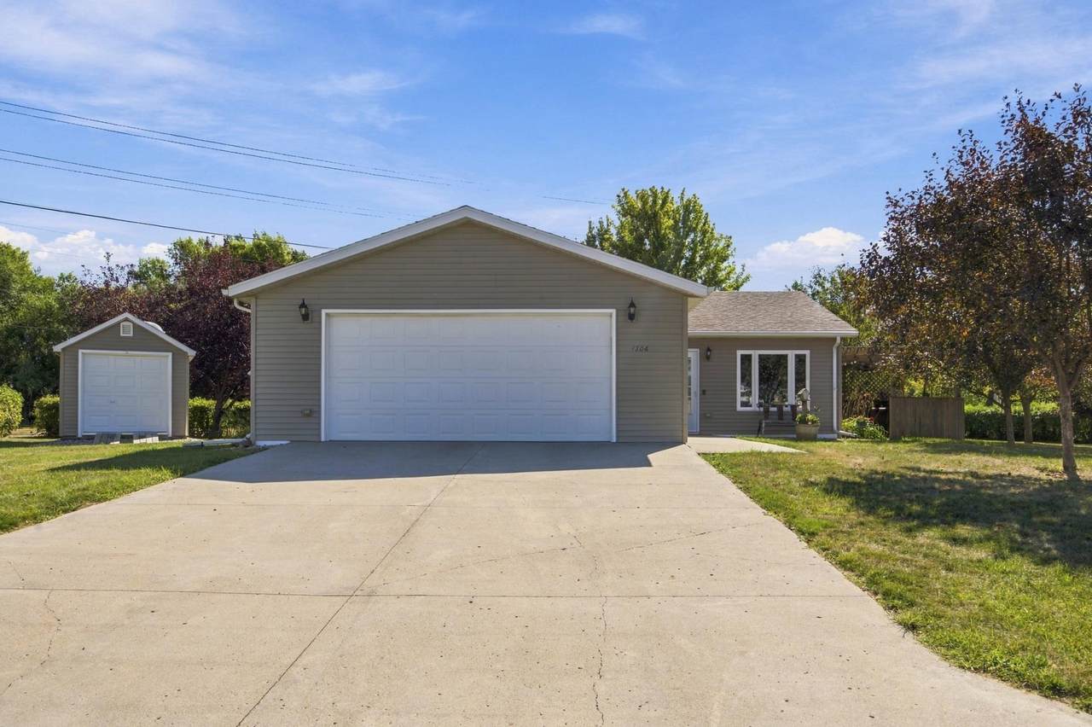
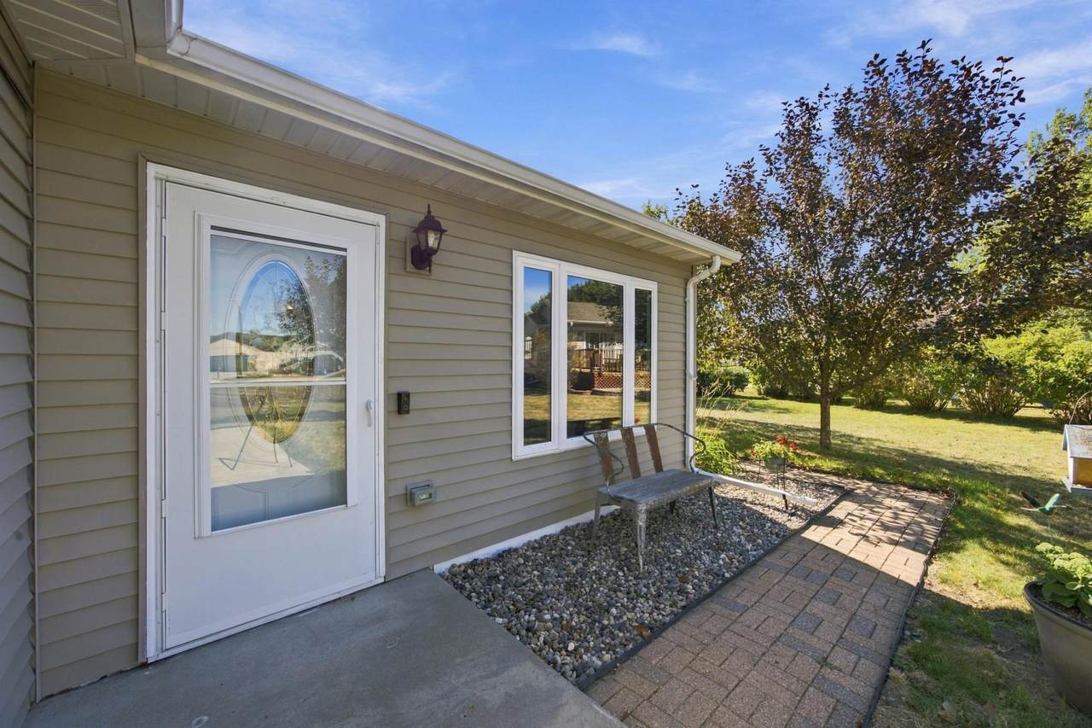
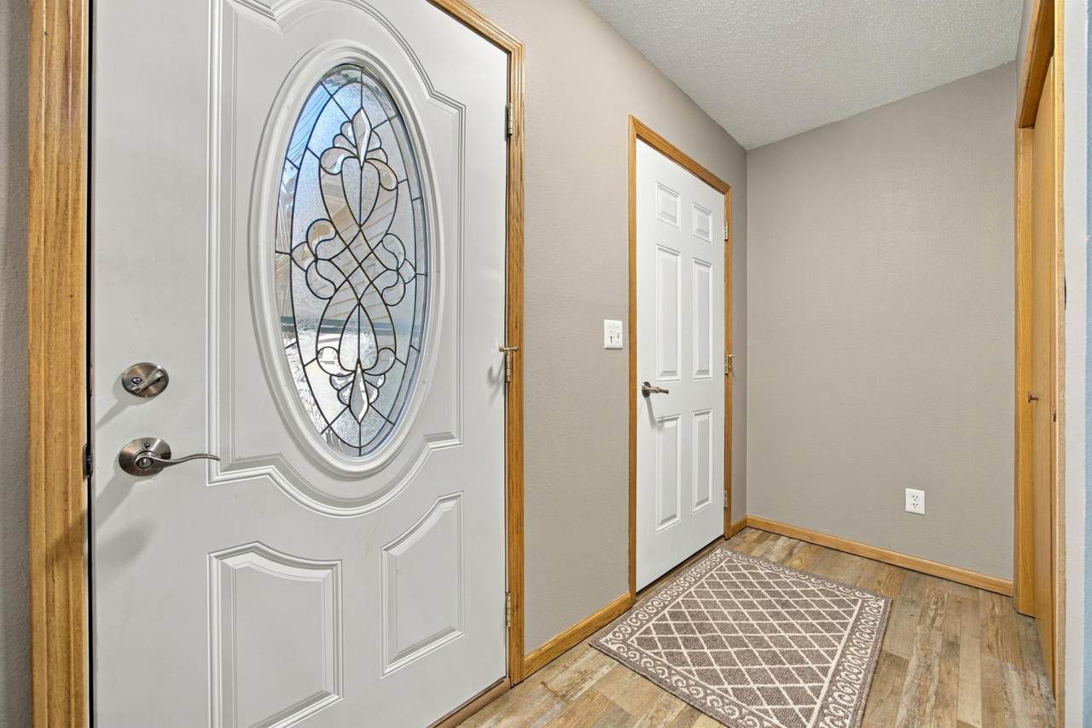
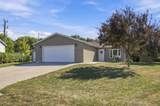
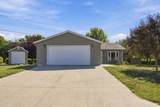
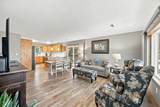
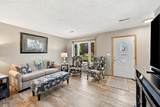
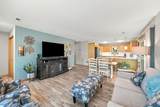
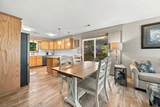
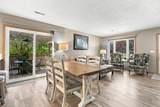
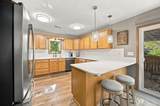
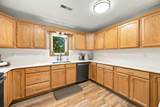
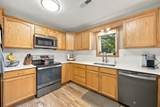
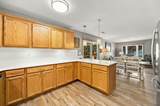
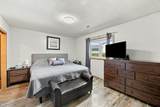
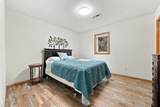
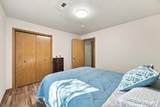
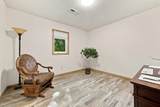
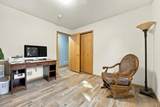
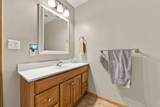
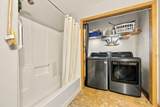
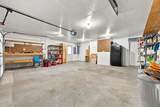
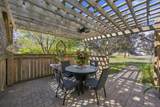
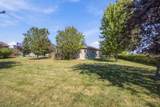
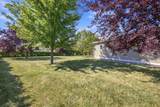
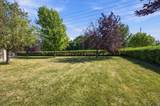
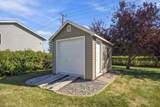
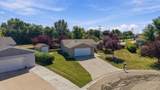
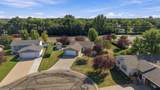
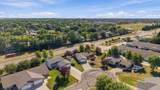
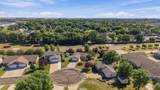
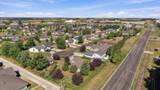
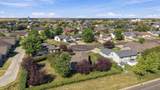
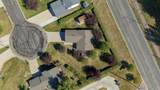
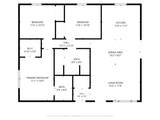
Enjoy the ease of single-level living in this inviting home, situated on a spacious cul-de-sac lot in a convenient North Wahpeton location. You'll appreciate the thoughtful updates including new windows, flooring, and lighting throughout. The open-concept kitchen, dining, and living areas flow easily together, creating a bright and welcoming space for everyday living and entertaining. The kitchen has been upgraded with quartz countertops, newer slate appliances, and a solid-surface backsplash, while a sliding door from the dining area connects the interior living space with the patio and backyard. The private primary suite offers a walk-in closet and attached 3/4 bath, creating a comfortable retreat of its own. Two additional bedrooms and a full bathroom provide plenty of flexibility, with laundry conveniently located within the full bath. Outside, a paver patio and pergola create an inviting extension of the living space. The pergola features a ceiling fan and lighting for added comfort and ambiance. The generous cul-de-sac lot is enhanced by extensive landscaping, numerous trees, and a privacy hedge around the perimeter, creating a secluded feel with plenty of room to enjoy. A storage shed provides additional space for lawn and garden equipment. The finished, heated garage adds even more functionality with a workbench and secondary refrigerator. Modern conveniences include app-based control of the thermostat, garage doors, and patio lighting. A spacious lot, inviting outdoor spaces, and thoughtful interior updates make this an exceptional option for one-level living in North Wahpeton.
-
3BEDS
-
0.38ACRES
-
2BATHS
-
01/2 BATHS
-
1,280SQFT
-
$273$/SQFT
![NorthstarMLS] logo](https://static.boomtownroi.com/content/photos/northstar/idx/idx-large.gif) Listing courtesy of Better Homes and Gardens Real Estate Park Company.
Description
Enjoy the ease of single-level living in this inviting home, situated on a spacious cul-de-sac lot in a convenient North Wahpeton location. You'll appreciate the thoughtful updates including new windows, flooring, and lighting throughout. The open-concept kitchen, dining, and living areas flow easily together, creating a bright and welcoming space for everyday living and entertaining. The kitchen has been upgraded with quartz countertops, newer slate appliances, and a solid-surface backsplash, while a sliding door from the dining area connects the interior living space with the patio and backyard. The private primary suite offers a walk-in closet and attached 3/4 bath, creating a comfortable retreat of its own. Two additional bedrooms and a full bathroom provide plenty of flexibility, with laundry conveniently located within the full bath. Outside, a paver patio and pergola create an inviting extension of the living space. The pergola features a ceiling fan and lighting for added comfort and ambiance. The generous cul-de-sac lot is enhanced by extensive landscaping, numerous trees, and a privacy hedge around the perimeter, creating a secluded feel with plenty of room to enjoy. A storage shed provides additional space for lawn and garden equipment. The finished, heated garage adds even more functionality with a workbench and secondary refrigerator. Modern conveniences include app-based control of the thermostat, garage doors, and patio lighting. A spacious lot, inviting outdoor spaces, and thoughtful interior updates make this an exceptional option for one-level living in North Wahpeton.
IDX data © 2026 Regional Multiple Listing Service of Minnesota, Inc. All rights reserved. The data relating to real estate for sale on this web site comes in part from the Broker Reciprocity℠ Program of the Regional Multiple Listing Service of Minnesota, Inc. Real estate listings held by brokerage firms other than The Smith Team - Keller Williams Premier Realty are marked with the Broker Reciprocity℠ logo or the Broker Reciprocity℠ thumbnail logo (a little black house) and detailed information about them includes the name of the listing brokers. The Smith Team - Keller Williams Premier Realty is not a Multiple Listing Service, nor does it offer MLS access. This website is a service of The Smith Team - Keller Williams Premier Realty, a broker Participant of the Regional Multiple Listing Service of Minnesota, Inc. Information deemed reliable but not guaranteed. By viewing the listings on this site, you are agreeing to abide by the RMLS End-User License Agreement. Data last updated 2026-10-14T21:22:43.593.
Click here for Digital Millennium Copyright Act