Skip To Content

17100 Fieldcrest Avenue

Farmington, MN 55024
  • $415,900
  • STATUS: Active
  • ON SITE: 24 Days
  • ID#: 7146148
Price Reduced
UPDATED: 144 min ago
$415,900
  • 3
    BEDS
  • 0.26
    ACRES
  • 2
    BATHS
  • 0
    1/2 BATHS
  • 2,406
    SQFT
  • $173
    $/SQFT
Neighborhood:
Type:
Single-Family Home
Built:
1991
County:

School Ratings & Info

School District:
NorthstarMLS] logo Listing courtesy of RE/MAX Results.

Description

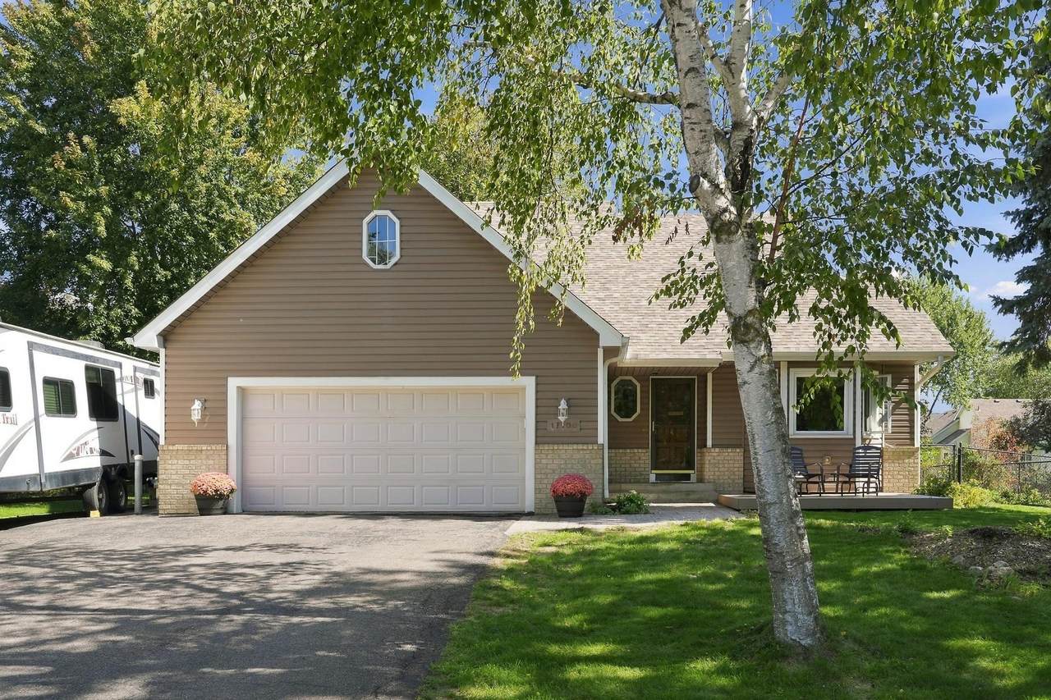
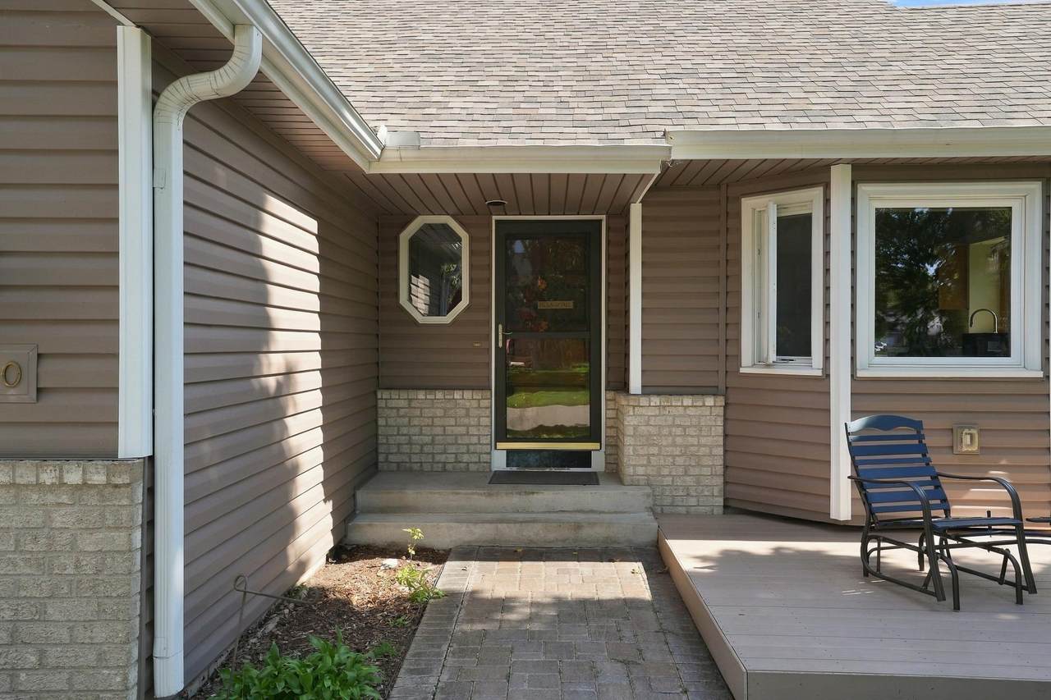
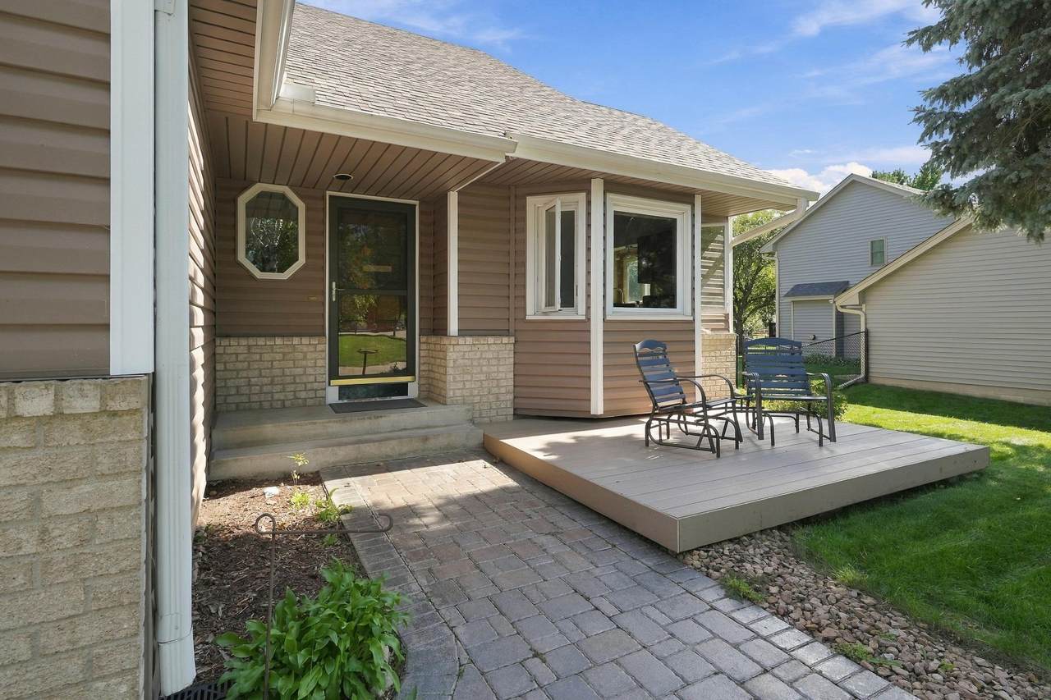
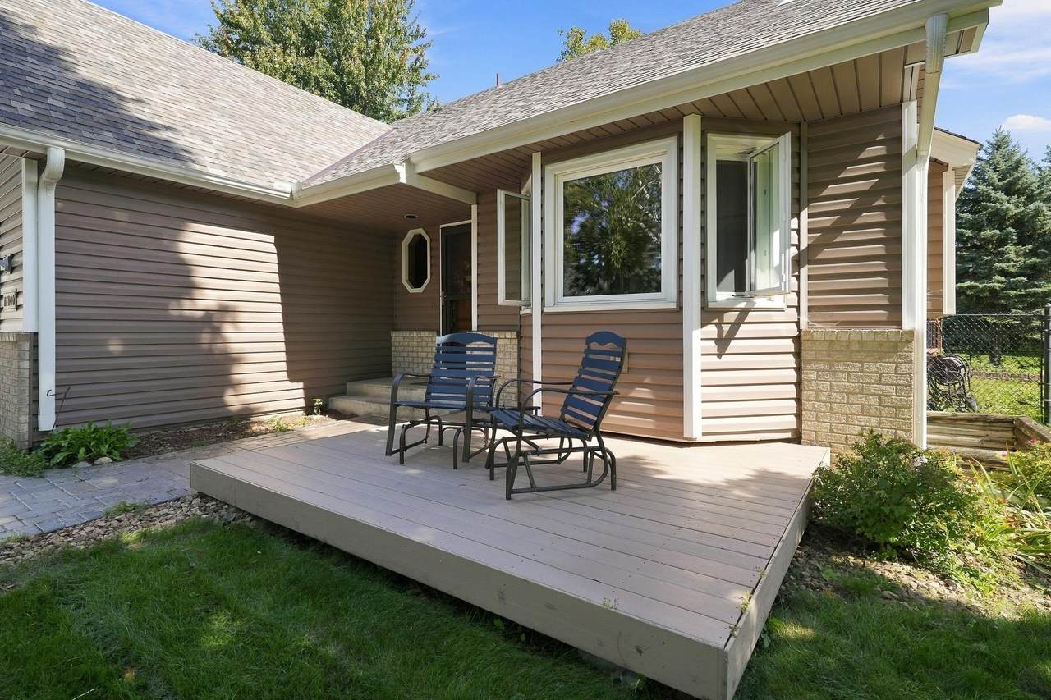
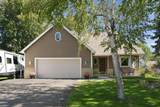
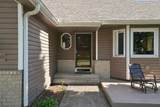
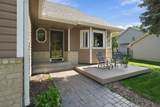
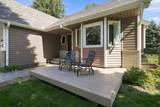
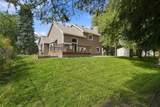
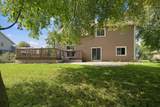
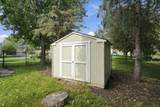
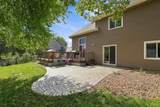
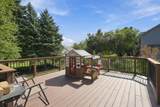
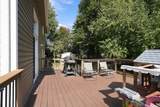
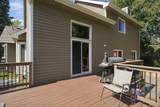
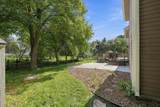
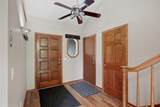
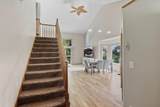
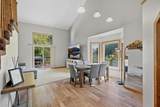
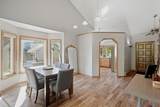
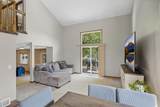
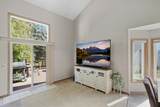
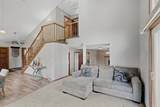
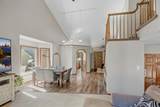
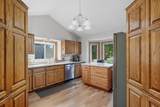
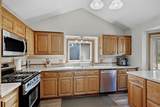
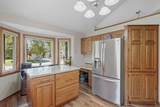
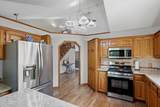
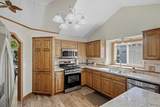
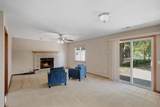
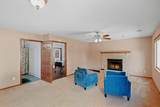
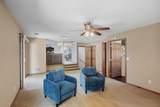
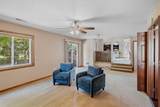
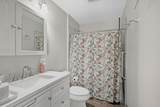
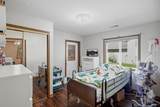
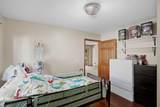
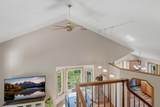
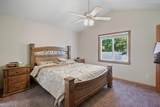
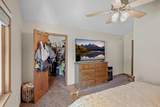
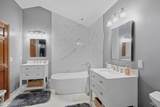
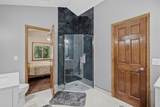
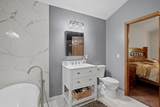
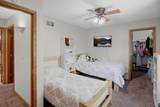
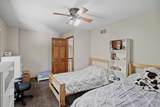
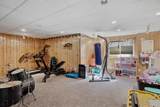
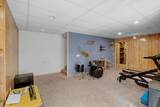
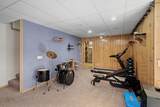
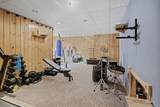
Welcome to a home that stands out with its unique floor plan including impressive vaulted ceilings, larger bedrooms and closets, and three separate living spaces offering flexibility for entertaining, relaxing, working from home, or everyday living. The thoughtfully designed layout provides plenty of room to spread out while maintaining a comfortable feel throughout. Both bathrooms have been recently updated along with the major mechanical systems, and a new roof providing valuable peace of mind. The lower level offers additional flexibility with the potential for a 4th bedroom, complete with an egress window. Whether used as a bedroom, guest space, home office, or recreation room, this area provides options to fit your needs. Outside, enjoy the privacy and security of a fully fenced backyard. The property features a front deck, plus both a deck and paver patio in the backyard, creating multiple spaces for outdoor entertaining, relaxing, and enjoying the yard. Additional features include a shed in the back, finished and insulated garage, and a dedicated parking pad for recreational equipment, providing convenient storage and parking options beyond the garage. With its distinctive floor plan, multiple living areas, the expensive updates already done, flexible lower-level space, and exceptional outdoor amenities, this home offers a combination of comfort, functionality, and versatility that is hard to find. You won't want to miss this one!

Monthly Payment Calculator


IDX data © 2026 Regional Multiple Listing Service of Minnesota, Inc. All rights reserved. The data relating to real estate for sale on this web site comes in part from the Broker Reciprocity℠ Program of the Regional Multiple Listing Service of Minnesota, Inc. Real estate listings held by brokerage firms other than The Smith Team - Keller Williams Premier Realty are marked with the Broker Reciprocity℠ logo or the Broker Reciprocity℠ thumbnail logo (a little black house) and detailed information about them includes the name of the listing brokers. The Smith Team - Keller Williams Premier Realty is not a Multiple Listing Service, nor does it offer MLS access. This website is a service of The Smith Team - Keller Williams Premier Realty, a broker Participant of the Regional Multiple Listing Service of Minnesota, Inc. Information deemed reliable but not guaranteed. By viewing the listings on this site, you are agreeing to abide by the RMLS End-User License Agreement. Data last updated 2026-10-12T00:22:14.163.

Click here for Digital Millennium Copyright Act
www.twincitieshomeinfo.com/homes/181321536
Print Image

17100 Fieldcrest Avenue Farmington, MN 55024

  • Price: $415,900
  • Status: Active
  • On Site: 24 Days
  • Updated: 144 min ago
  • ID#: 7146148
3
Beds
2
Baths
0
½ Baths
0.26
Acres
2,406
SQFT
$173
$/SQFT
1991
Built
Neighborhood:
Meadow Brook 2nd Add
County:
Dakota
School District:
192 - Farmington
Property Description
Welcome to a home that stands out with its unique floor plan including impressive vaulted ceilings, larger bedrooms and closets, and three separate living spaces offering flexibility for entertaining, relaxing, working from home, or everyday living. The thoughtfully designed layout provides plenty of room to spread out while maintaining a comfortable feel throughout. Both bathrooms have been recently updated along with the major mechanical systems, and a new roof providing valuable peace of mind. The lower level offers additional flexibility with the potential for a 4th bedroom, complete with an egress window. Whether used as a bedroom, guest space, home office, or recreation room, this area provides options to fit your needs. Outside, enjoy the privacy and security of a fully fenced backyard. The property features a front deck, plus both a deck and paver patio in the backyard, creating multiple spaces for outdoor entertaining, relaxing, and enjoying the yard. Additional features include a shed in the back, finished and insulated garage, and a dedicated parking pad for recreational equipment, providing convenient storage and parking options beyond the garage. With its distinctive floor plan, multiple living areas, the expensive updates already done, flexible lower-level space, and exceptional outdoor amenities, this home offers a combination of comfort, functionality, and versatility that is hard to find. You won't want to miss this one!
Exterior Features

Construction Materials BlockConcreteFrame Fencing Chain LinkFull Foundation Area 1329 Garage Dimensions 24x22 Garage Square Feet 528 Levels Four or More Level Split Lot Features Tree Coverage - Medium Lot Size Dimensions 130x86 Other Structures Storage Shed Parking Features Attached GarageAsphaltFinished GarageInsulated Garage Road Frontage Type City StreetPaved Streets Roof Age 8 Years or LessArchitectural Shingle Waterfront YN No

Interior Features

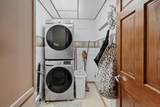
Above Grade Finished Area 1970 Amenities Unit Ceiling Fan(s)DeckKitchen Center IslandKitchen WindowNatural WoodworkPatioPaneled DoorsSatellite DishIn-Ground SprinklerVaulted Ceiling(s)Washer/Dryer HookupWalk-In Closet Appliances DishwasherDisposalDryerGas Water HeaterMicrowaveRangeRefrigeratorStainless Steel AppliancesWasherWater Softener Owned Basement Daylight/Lookout WindowsEgress Window(s)FinishedStorage SpaceSump BasketSump PumpTile Shower Bath Desc Main Floor 3/4 BathSeparate Tub & ShowerUpper Level Full BathPrimary Walk-Thru Bathrooms One Quarter 0 Below Grade Finished Area 436 Cooling Central Air Dining Room Description Eat In KitchenInformal Dining Room Fireplace Features Family RoomWood Burning Fireplace YN Yes Fireplaces Total 1 Heating Forced Air Rooms Bathroom (Upper Level 11x9) Dining Room (Main Level 14x12) Family Room (Lower Level 23x16) Family Room (Basement Level 24x20) Bedroom (Upper Level 18x14) Kitchen (Main Level 15x14) Laundry (Lower Level 9x6) Living Room (Main Level 16x13) Bedroom 2 (Upper Level 16x11) Storage (Basement Level 16x11) Bedroom 3 (Lower Level 13x11)

Property Features

Accessibility Features Accessible Elevator InstalledGrab Bars In BathroomPartially WheelchairWheelchair Ramp(s)Roll-In ShowerSoaking Tub Additional Parcels YN No Assessment Pending No Association Fee 0 Association YN No Contingency None Foreclosure Status No Fractional Ownership YN No Fuel Natural Gas Land Lease YN No Lender Owned No Manufactured Home N New Construction YN No Postal City Farmington Potential Short Sale No Present Use Yearly Property Attached YN No Property Sub Type Single Family Road Responsibility Public Maintained Road Sewer City Sewer/Connected Tax Annual Amount 4860 Tax With Assessments 4860 Tax Year 2026 Water Source City Water/Connected Zoning Description Residential-Single Family

NorthstarMLS] logo © 2026 Regional Multiple Listing Service of Minnesota, Inc. All rights reserved.
Listing courtesy of RE/MAX Results: . This home sale information is not an appraisal, competitive or comparative market analysis, CMA or home valuation. Listing broker has attempted to offer accurate data, but buyers are advised to confirm all items.


IDX data © 2026 Regional Multiple Listing Service of Minnesota, Inc. All rights reserved. The data relating to real estate for sale on this web site comes in part from the Broker Reciprocity℠ Program of the Regional Multiple Listing Service of Minnesota, Inc. Real estate listings held by brokerage firms other than The Smith Team - Keller Williams Premier Realty are marked with the Broker Reciprocity℠ logo or the Broker Reciprocity℠ thumbnail logo (a little black house) and detailed information about them includes the name of the listing brokers. The Smith Team - Keller Williams Premier Realty is not a Multiple Listing Service, nor does it offer MLS access. This website is a service of The Smith Team - Keller Williams Premier Realty, a broker Participant of the Regional Multiple Listing Service of Minnesota, Inc. Information deemed reliable but not guaranteed. By viewing the listings on this site, you are agreeing to abide by the RMLS End-User License Agreement. Data last updated 2026-10-12T00:22:14.163.

Click here for Digital Millennium Copyright Act
 
https://bt-photos.global.ssl.fastly.net/northstar/1280_boomver_1_7146148-2.jpg https://bt-photos.global.ssl.fastly.net/northstar/1280_boomver_1_7146148-2.jpg https://bt-photos.global.ssl.fastly.net/northstar/1280_boomver_1_7146148-2.jpg
Logo
The Smith Team - Keller Williams Premier Realty
3555 Willow Lake Blvd #100
Vadnais Heights MN, 55110
NorthstarMLS] logo Listing courtesy of RE/MAX Results.