





















Description
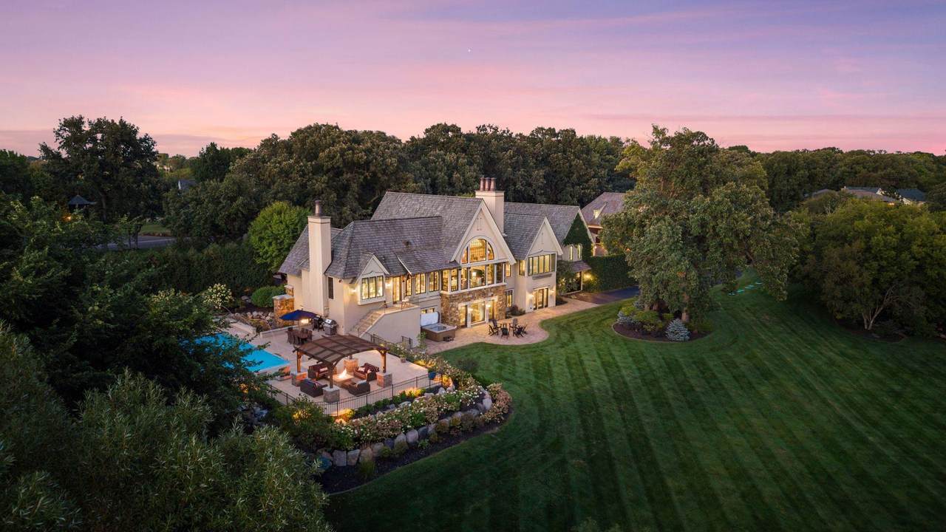
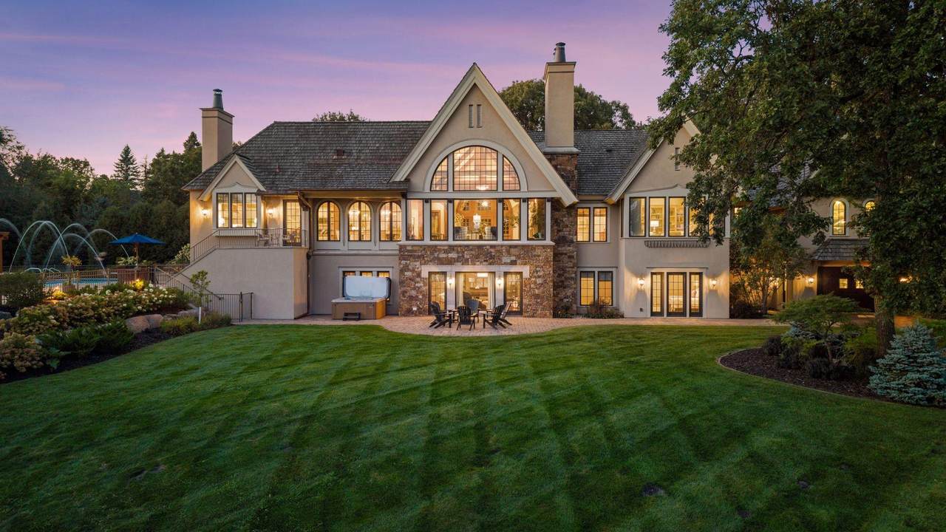
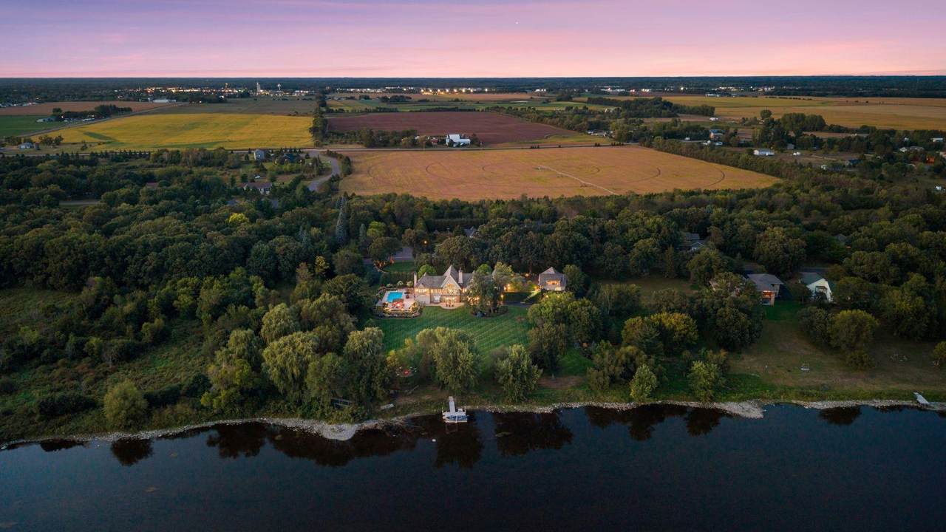
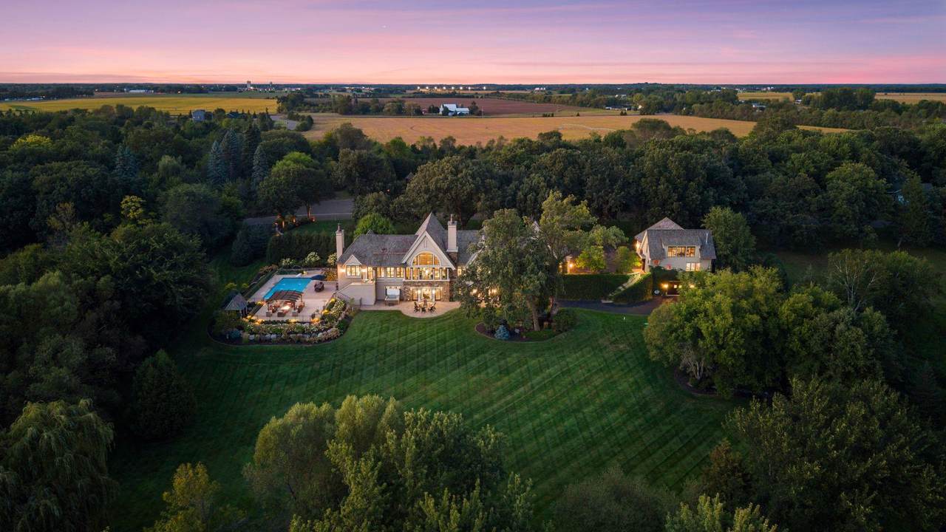
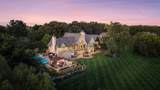
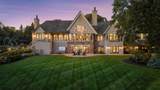
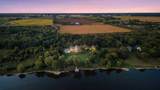
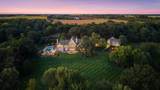
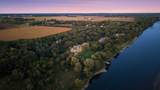
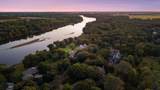
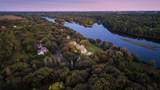
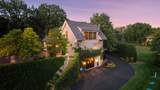
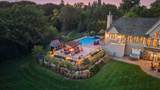
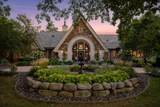
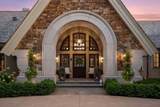
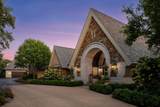
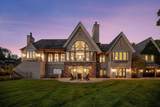
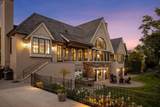
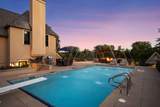
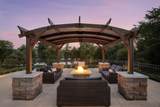
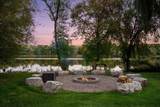
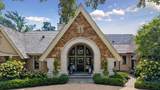
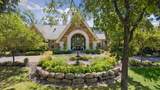
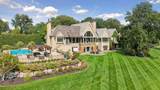
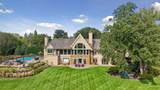
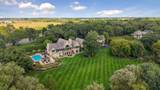
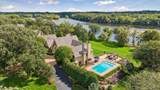
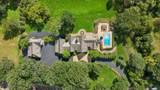
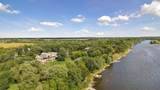
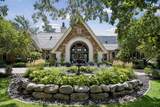
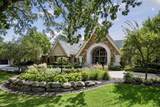
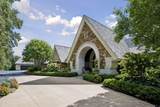
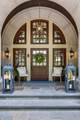
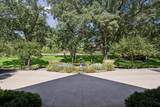
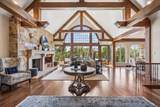
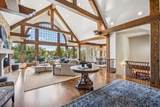
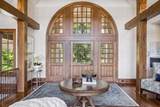
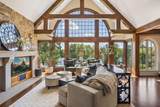
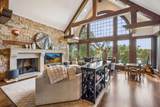
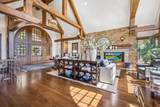
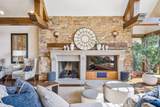
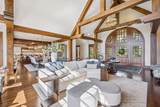
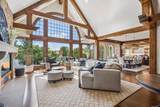
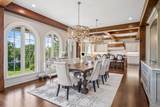
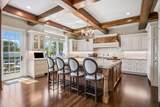
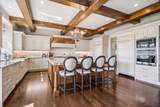
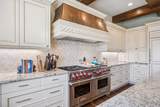
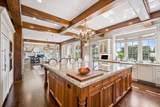
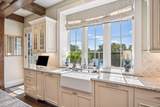
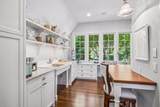
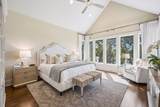
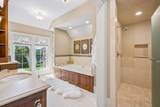
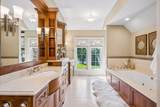
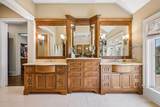
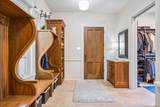
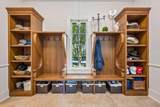
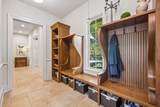
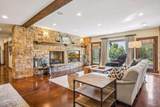
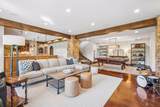
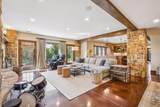
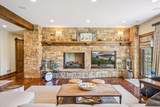
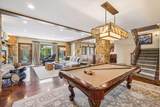
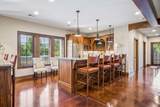
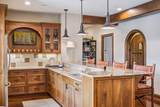
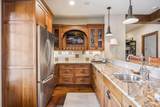
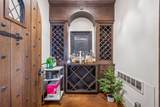
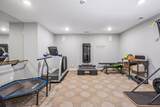
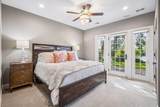
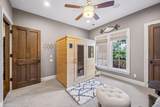
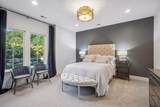
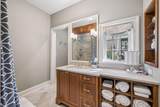
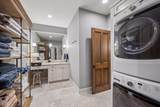
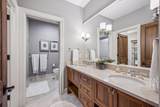
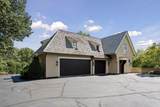
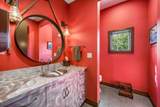
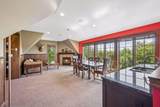
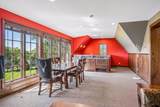
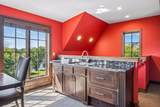
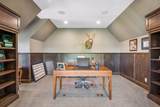
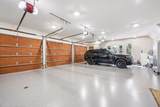
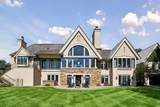
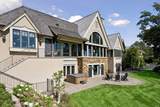
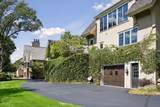
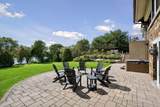
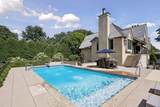
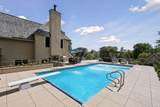
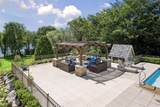
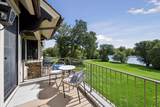
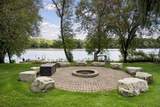
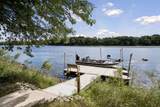
An extraordinary European country house inspired estate, this architectural masterpiece brings timeless European influence, sophisticated craftsmanship, and exceptional privacy to 3.47 acres along the Mississippi River. Designed by Murphy & Co. and built by Erotas Custom Building, the estate features a linear floor plan created to welcome natural light while capturing river views from room after room. A prominent limestone arched entry sets the tone for the exceptional details found throughout. The great room makes an unforgettable statement with architectural beams, a stone fireplace, and expansive river views. The adjoining kitchen pairs timeless materials with exceptional functionality, featuring an oversized center island, Wolf range and hood, three ovens, full-size Sub-Zero refrigeration, farmhouse sink, two dishwashers, and appliances seamlessly integrated behind custom cabinetry. A generous pantry, craft room, main-level laundry, and mudroom with built-in storage complete the main level. The main-level primary suite is a private retreat with vaulted ceilings and breathtaking views across the grounds to the Mississippi. A 14x15 walk-in closet features a center island and extensive custom storage, while the spa-inspired bath offers a walk-in shower, jetted soaking tub, dual-sink vanity, and in-floor heat. The walkout lower level is designed for entertaining with heated concrete floors. A second kitchen and wet bar with extensive cabinetry, refrigeration, microwave, and bar seating opens to a billiards area and inviting media room with fireplace. An arched doorway introduces the climate-controlled wine room with built-in wine racks, while sliding doors reveal a dedicated exercise room. Three lower-level bedrooms provide comfortable guest accommodations, including one with direct backyard and patio access. A full bath with an additional washer and dryer is positioned near the pool entrance. From the lower level, a hallway leads to the tuck-under garage and one of the estate's most distinctive features: a private concrete tunnel extending beneath the driveway and connecting the residence directly to the detached garage. For the automotive enthusiast, collector, or hobbyist, the estate offers 14 total garage stalls across its attached, detached, upper, and lower garage spaces. The detached garage features soaring ceilings, abundant natural light, epoxy flooring, extensive cabinetry, dedicated workshop space, a half bath, and Mississippi River views. Above the detached garage, a private river-view office features a corner gas fireplace, cabinetry, counter space, and sink. A newer roof accented by distinctive copper trim complements the European-inspired architecture. Meticulously maintained landscaping frames the estate with mature plantings and a lush, manicured lawn. Particularly rare for riverfront property, the expansive lawn follows a gradual, easy-to-navigate slope to the riverbank, preserving breathtaking long views while creating an effortless connection between the residence and shoreline. A custom floating dock provides direct Mississippi access, while a dedicated rail-and-trolley system allows a boat to be conveniently stored beneath a canopy. Electrical power is available at both the dock and rail system. This stretch of the Mississippi is considered a top-10 smallmouth bass fishery in North America, with smallmouth bass and walleye caught directly from the dock. An in-ground pool and pool deck complete the private resort-like setting surrounded by mature grounds and the river beyond. Every element has been considered, from abundant custom cabinetry to the connection between the residence, river, pool, grounds, and extraordinary garage spaces. Private yet designed for gathering, sophisticated yet remarkably livable, this one-of-a-kind river estate offers something increasingly rare: the opportunity to retreat without ever having to leave home. It is an extraordinary way of life along the Mississippi.
-
4BEDS
-
3.47ACRES
-
3BATHS
-
21/2 BATHS
-
7,084SQFT
-
$593$/SQFT
![NorthstarMLS] logo](https://static.boomtownroi.com/content/photos/northstar/idx/idx-large.gif) Listing courtesy of eXp Realty.
Description
An extraordinary European country house inspired estate, this architectural masterpiece brings timeless European influence, sophisticated craftsmanship, and exceptional privacy to 3.47 acres along the Mississippi River. Designed by Murphy & Co. and built by Erotas Custom Building, the estate features a linear floor plan created to welcome natural light while capturing river views from room after room. A prominent limestone arched entry sets the tone for the exceptional details found throughout. The great room makes an unforgettable statement with architectural beams, a stone fireplace, and expansive river views. The adjoining kitchen pairs timeless materials with exceptional functionality, featuring an oversized center island, Wolf range and hood, three ovens, full-size Sub-Zero refrigeration, farmhouse sink, two dishwashers, and appliances seamlessly integrated behind custom cabinetry. A generous pantry, craft room, main-level laundry, and mudroom with built-in storage complete the main level. The main-level primary suite is a private retreat with vaulted ceilings and breathtaking views across the grounds to the Mississippi. A 14x15 walk-in closet features a center island and extensive custom storage, while the spa-inspired bath offers a walk-in shower, jetted soaking tub, dual-sink vanity, and in-floor heat. The walkout lower level is designed for entertaining with heated concrete floors. A second kitchen and wet bar with extensive cabinetry, refrigeration, microwave, and bar seating opens to a billiards area and inviting media room with fireplace. An arched doorway introduces the climate-controlled wine room with built-in wine racks, while sliding doors reveal a dedicated exercise room. Three lower-level bedrooms provide comfortable guest accommodations, including one with direct backyard and patio access. A full bath with an additional washer and dryer is positioned near the pool entrance. From the lower level, a hallway leads to the tuck-under garage and one of the estate's most distinctive features: a private concrete tunnel extending beneath the driveway and connecting the residence directly to the detached garage. For the automotive enthusiast, collector, or hobbyist, the estate offers 14 total garage stalls across its attached, detached, upper, and lower garage spaces. The detached garage features soaring ceilings, abundant natural light, epoxy flooring, extensive cabinetry, dedicated workshop space, a half bath, and Mississippi River views. Above the detached garage, a private river-view office features a corner gas fireplace, cabinetry, counter space, and sink. A newer roof accented by distinctive copper trim complements the European-inspired architecture. Meticulously maintained landscaping frames the estate with mature plantings and a lush, manicured lawn. Particularly rare for riverfront property, the expansive lawn follows a gradual, easy-to-navigate slope to the riverbank, preserving breathtaking long views while creating an effortless connection between the residence and shoreline. A custom floating dock provides direct Mississippi access, while a dedicated rail-and-trolley system allows a boat to be conveniently stored beneath a canopy. Electrical power is available at both the dock and rail system. This stretch of the Mississippi is considered a top-10 smallmouth bass fishery in North America, with smallmouth bass and walleye caught directly from the dock. An in-ground pool and pool deck complete the private resort-like setting surrounded by mature grounds and the river beyond. Every element has been considered, from abundant custom cabinetry to the connection between the residence, river, pool, grounds, and extraordinary garage spaces. Private yet designed for gathering, sophisticated yet remarkably livable, this one-of-a-kind river estate offers something increasingly rare: the opportunity to retreat without ever having to leave home. It is an extraordinary way of life along the Mississippi.
IDX data © 2026 Regional Multiple Listing Service of Minnesota, Inc. All rights reserved. The data relating to real estate for sale on this web site comes in part from the Broker Reciprocity℠ Program of the Regional Multiple Listing Service of Minnesota, Inc. Real estate listings held by brokerage firms other than The Smith Team - Keller Williams Premier Realty are marked with the Broker Reciprocity℠ logo or the Broker Reciprocity℠ thumbnail logo (a little black house) and detailed information about them includes the name of the listing brokers. The Smith Team - Keller Williams Premier Realty is not a Multiple Listing Service, nor does it offer MLS access. This website is a service of The Smith Team - Keller Williams Premier Realty, a broker Participant of the Regional Multiple Listing Service of Minnesota, Inc. Information deemed reliable but not guaranteed. By viewing the listings on this site, you are agreeing to abide by the RMLS End-User License Agreement. Data last updated 2026-10-17T00:22:25.4.
Click here for Digital Millennium Copyright Act