








Description
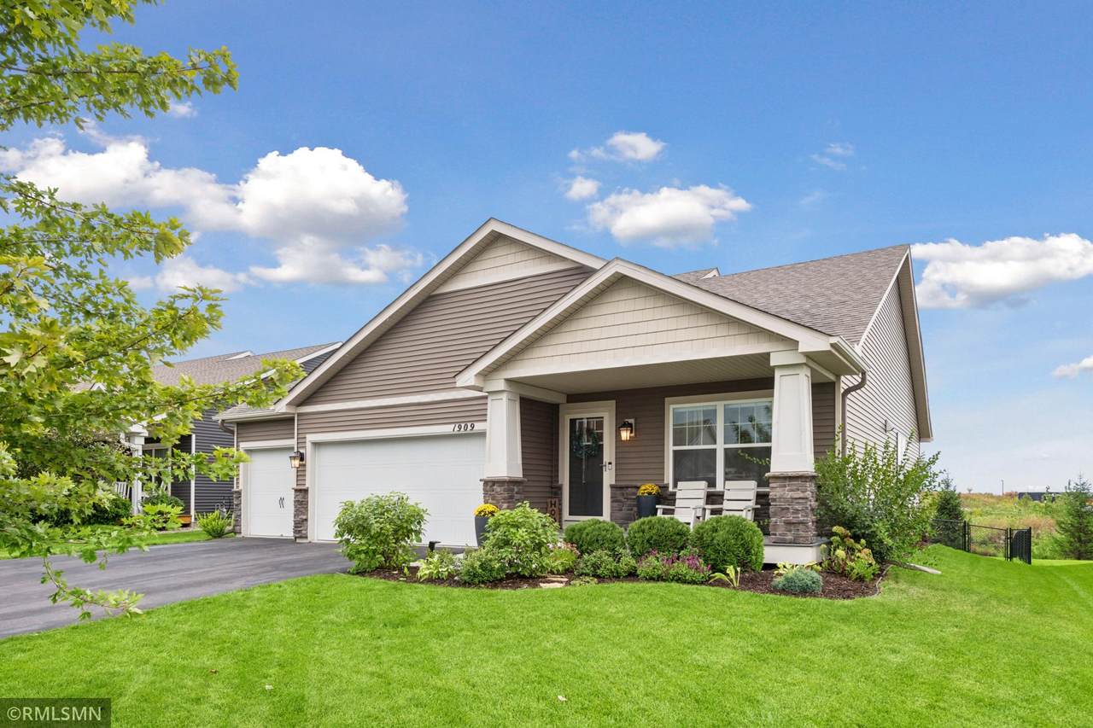
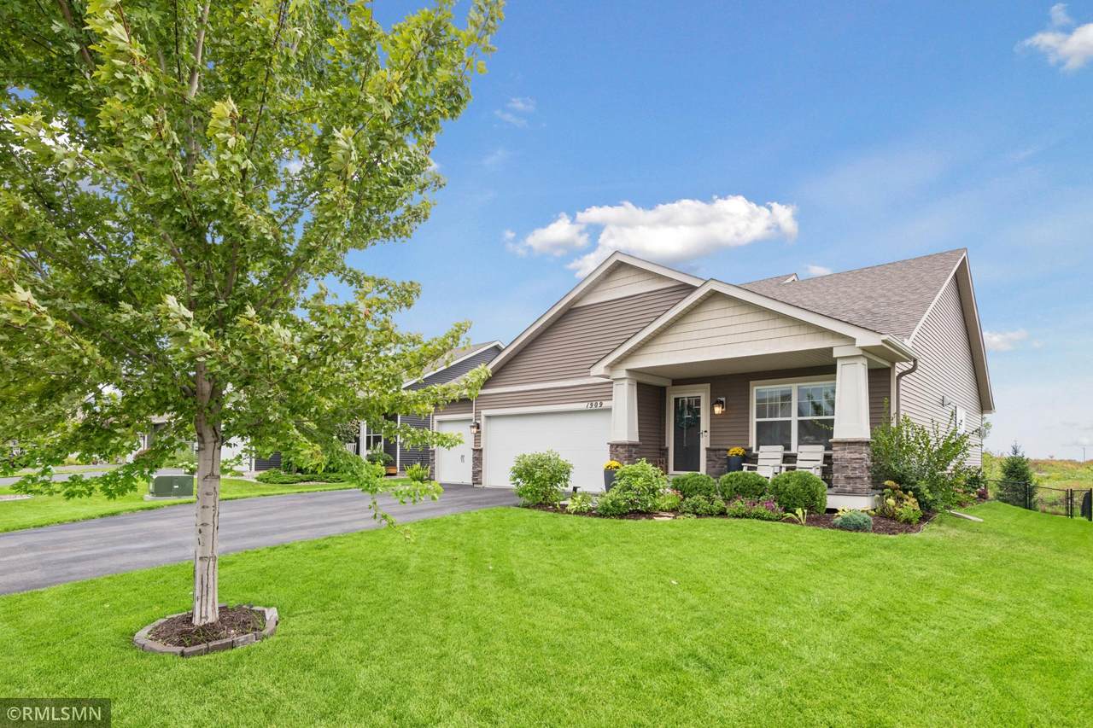
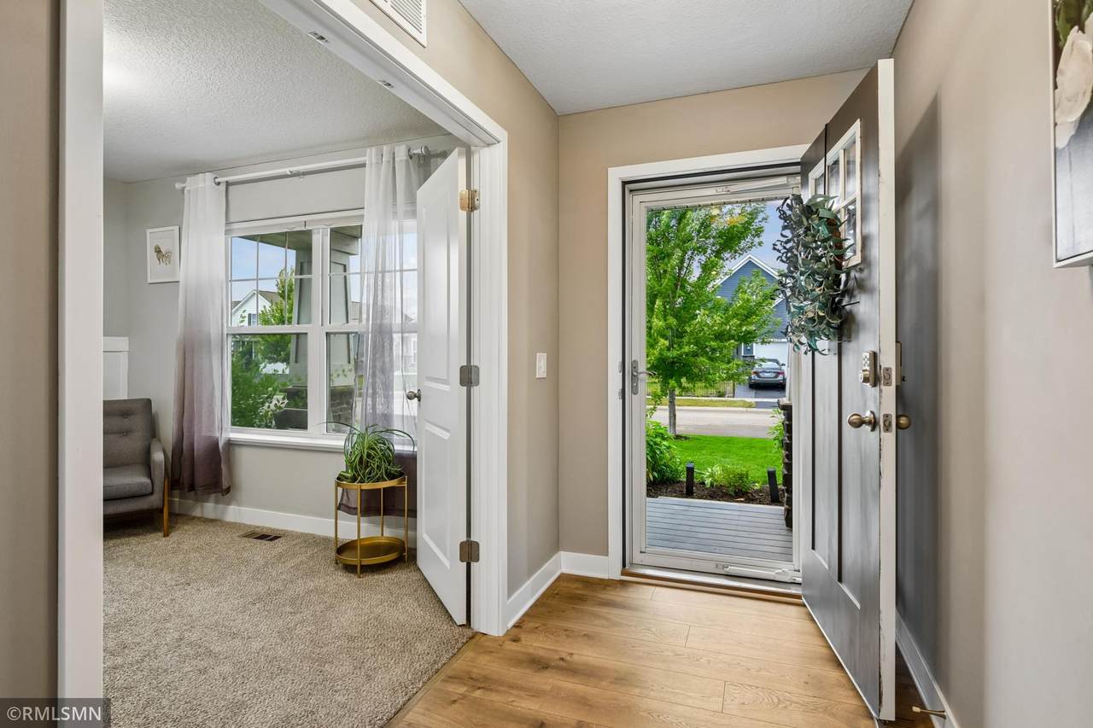
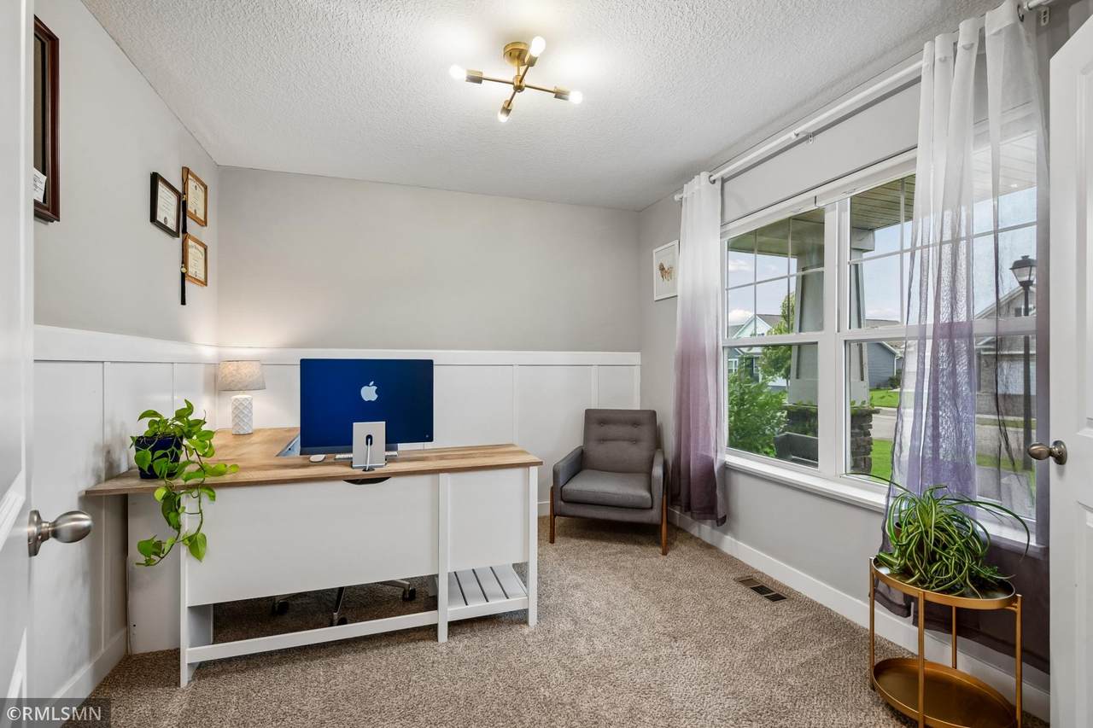
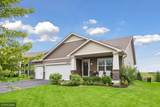
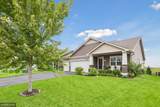
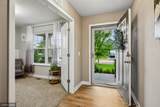
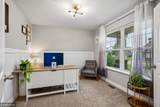
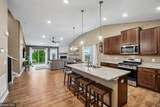
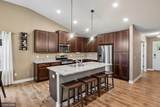
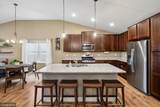
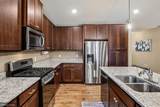
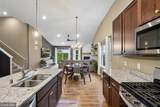
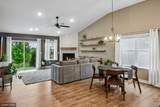
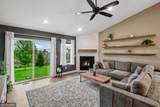
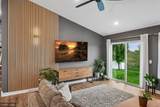
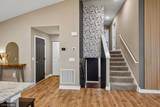
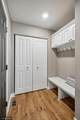
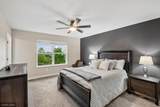
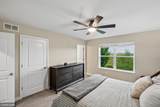
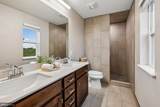
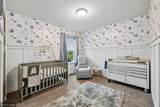
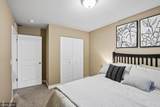
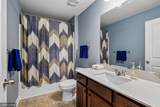
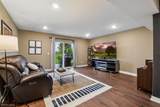
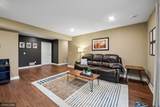
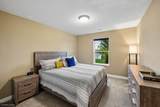
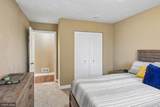
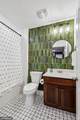
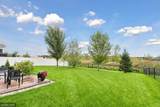
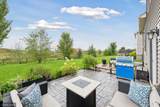
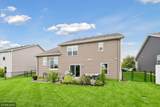
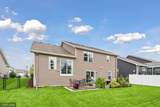
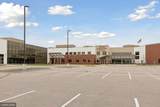
Thoughtfully upgraded and beautifully maintained, this four-bedroom, three-bath home offers the benefits of newer construction with distinctive finishes and completed outdoor spaces already in place. The main level features wide-plank luxury vinyl flooring and a striking great room anchored by a marble-tiled fireplace, custom floating shelves, and an architectural slat accent wall. Vaulted ceilings and the open Everett floor plan create a bright, connected living space encompassing the kitchen, dining area, and great room. The kitchen includes quartz countertops, stainless steel appliances, a gas range, center island seating, and generous storage. A dedicated office at the front of the home provides a private, polished space for working from home. Upstairs, the primary suite features a walk-in closet and a beautifully remodeled bathroom with dual sinks and a custom-built, tiled walk-in shower. Two additional bedrooms and a full bathroom complete the upper level. The finished walkout lower level provides even more flexible living space, with newly added LVP flooring, a spacious family room, a fourth bedroom, a full bathroom, and a laundry area. Outside, the fenced backyard includes established landscaping, a platform deck, EV charging station, and a stamped-concrete patio — creating an inviting space for entertaining, relaxing, and play. Located in Carver's Meridian Fields neighborhood near Carver Elementary, parks, trails, and convenient Highway 212 access, this move-in-ready home combines thoughtful design, substantial upgrades, and everyday functionality — all with the added benefit of a three-car garage.
-
4BEDS
-
0.22ACRES
-
3BATHS
-
01/2 BATHS
-
2,268SQFT
-
$218$/SQFT
![NorthstarMLS] logo](https://static.boomtownroi.com/content/photos/northstar/idx/idx-large.gif) Listing courtesy of RE/MAX Advisors-West.
Description
Thoughtfully upgraded and beautifully maintained, this four-bedroom, three-bath home offers the benefits of newer construction with distinctive finishes and completed outdoor spaces already in place. The main level features wide-plank luxury vinyl flooring and a striking great room anchored by a marble-tiled fireplace, custom floating shelves, and an architectural slat accent wall. Vaulted ceilings and the open Everett floor plan create a bright, connected living space encompassing the kitchen, dining area, and great room. The kitchen includes quartz countertops, stainless steel appliances, a gas range, center island seating, and generous storage. A dedicated office at the front of the home provides a private, polished space for working from home. Upstairs, the primary suite features a walk-in closet and a beautifully remodeled bathroom with dual sinks and a custom-built, tiled walk-in shower. Two additional bedrooms and a full bathroom complete the upper level. The finished walkout lower level provides even more flexible living space, with newly added LVP flooring, a spacious family room, a fourth bedroom, a full bathroom, and a laundry area. Outside, the fenced backyard includes established landscaping, a platform deck, EV charging station, and a stamped-concrete patio — creating an inviting space for entertaining, relaxing, and play. Located in Carver's Meridian Fields neighborhood near Carver Elementary, parks, trails, and convenient Highway 212 access, this move-in-ready home combines thoughtful design, substantial upgrades, and everyday functionality — all with the added benefit of a three-car garage.
IDX data © 2026 Regional Multiple Listing Service of Minnesota, Inc. All rights reserved. The data relating to real estate for sale on this web site comes in part from the Broker Reciprocity℠ Program of the Regional Multiple Listing Service of Minnesota, Inc. Real estate listings held by brokerage firms other than The Smith Team - Keller Williams Premier Realty are marked with the Broker Reciprocity℠ logo or the Broker Reciprocity℠ thumbnail logo (a little black house) and detailed information about them includes the name of the listing brokers. The Smith Team - Keller Williams Premier Realty is not a Multiple Listing Service, nor does it offer MLS access. This website is a service of The Smith Team - Keller Williams Premier Realty, a broker Participant of the Regional Multiple Listing Service of Minnesota, Inc. Information deemed reliable but not guaranteed. By viewing the listings on this site, you are agreeing to abide by the RMLS End-User License Agreement. Data last updated 2026-10-17T00:22:25.4.
Click here for Digital Millennium Copyright Act