



Description
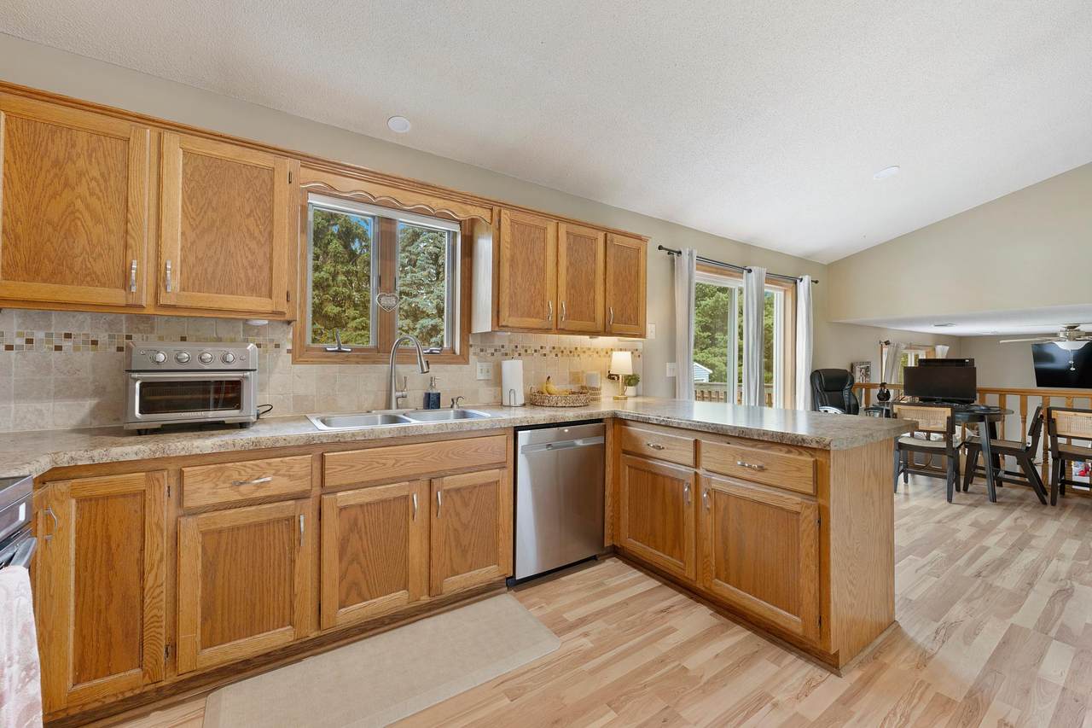
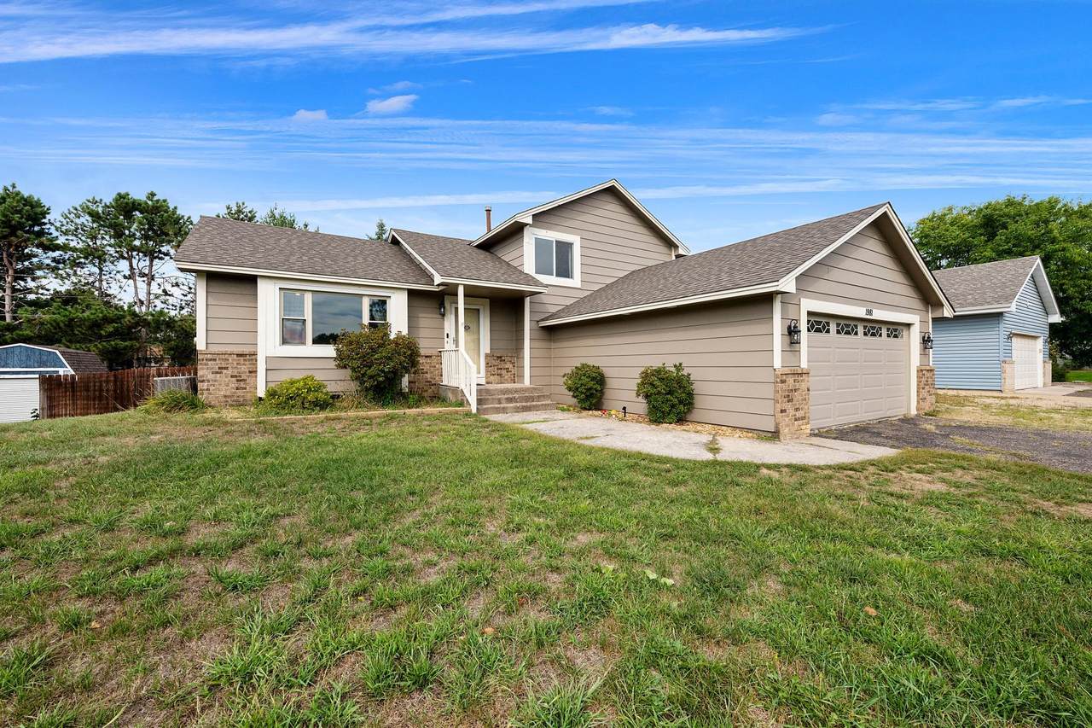
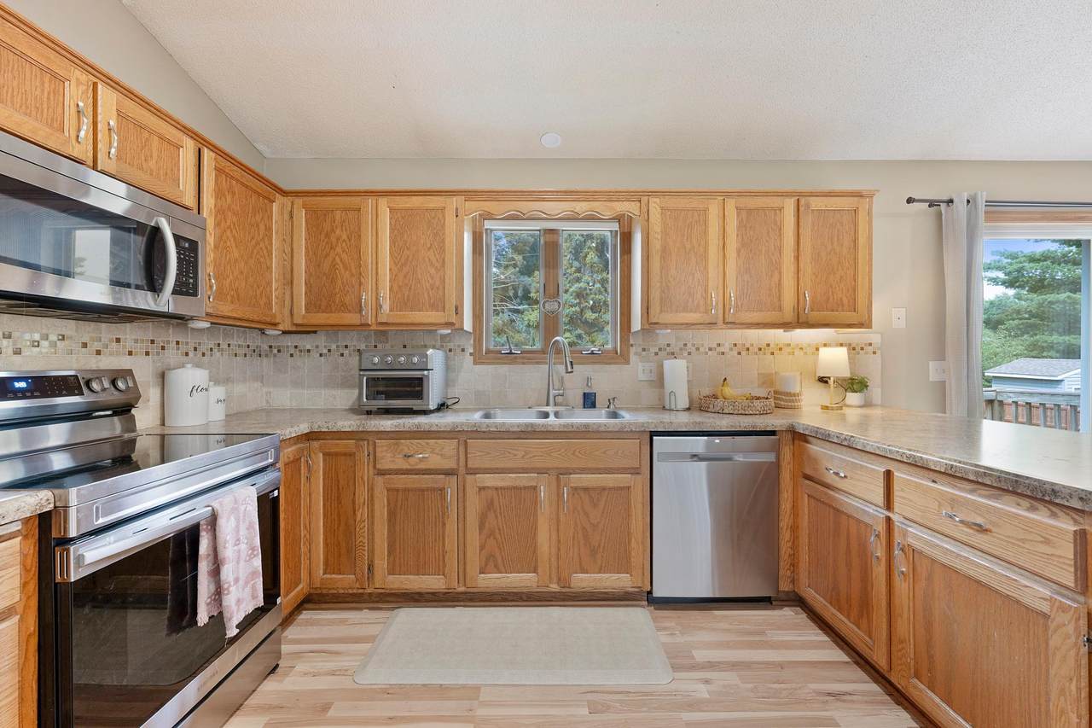
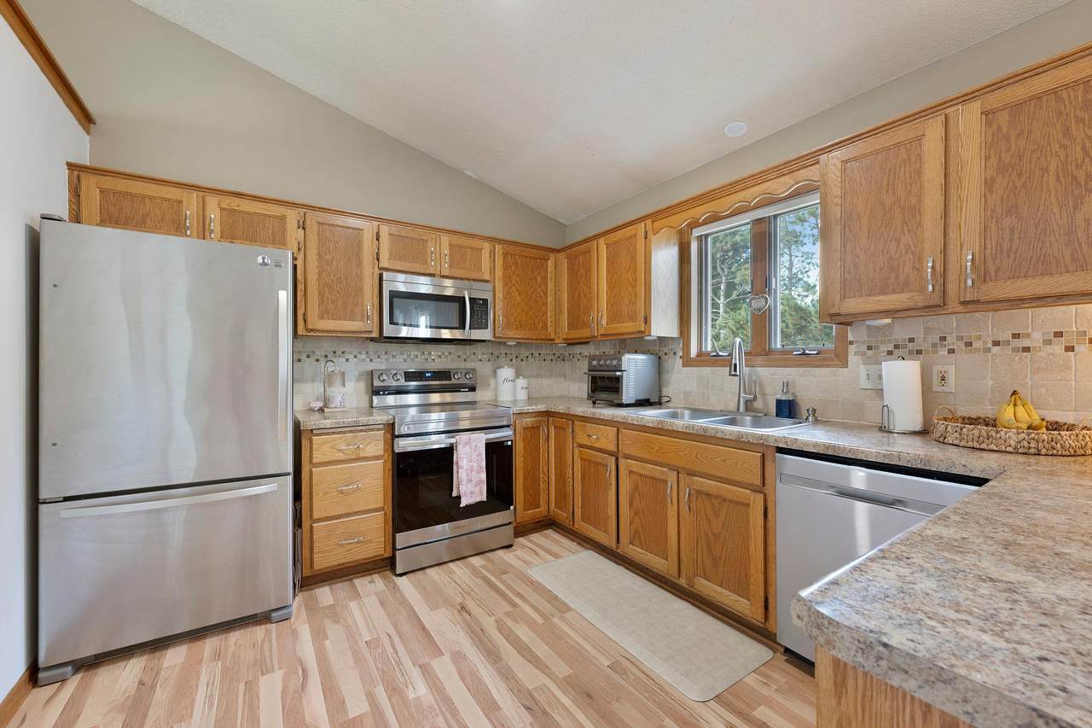
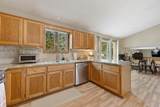
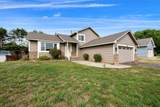
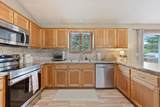
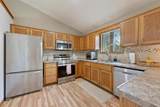
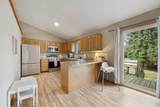
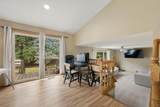
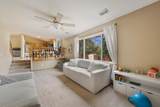
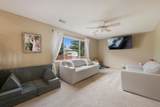
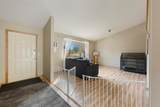
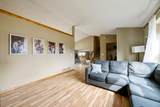
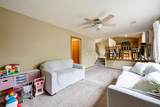
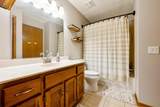
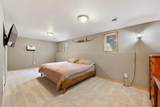
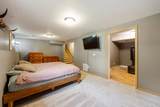
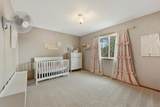
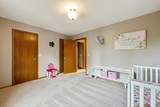
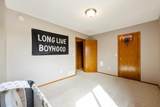
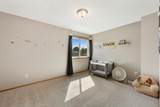
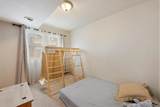
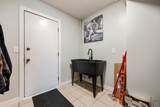
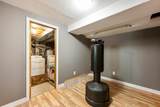
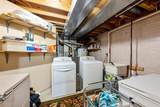
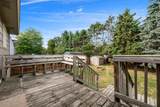
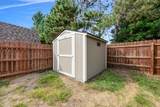
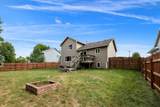
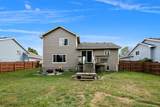
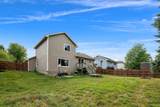
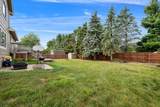
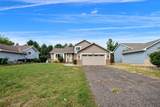
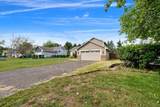
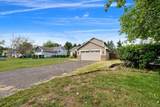
Welcome to this beautifully updated 3 bedroom, 2 bathroom home in a convenient Blaine location! Fresh paint, new main-level flooring, and thoughtful updates throughout make this home truly move in ready. The spacious bedrooms feature deep walk in closets, providing plenty of storage. The main level walk through bathroom features a tiled shower and tiled flooring, along with a new toilet. The second bathroom has been remodeled with a new vanity, light fixture, fan, toilet, and stylish backlit mirror. The kitchen features stainless steel appliances, a tiled backsplash, and a Wi-Fi-enabled oven purchased last fall. A convenient mudroom is located directly off the attached garage and features new baseboards, a new light fixture, and a utility washtub, perfect for keeping everyday messes, shoes, coats, and pets contained. Downstairs, enjoy a versatile bonus/office room with new flooring, fresh paint, and updated trim, perfect for a home office, playroom, workout space, or additional living area. Outside, the fully fenced backyard offers a deck and concrete patio, making it a great space for pets, entertaining, or relaxing outdoors. A tool shed, added in 2018, provides additional storage. The attached 22x22 garage offers plenty of room for vehicles and more. Additional updates include a roof replaced within the last 8 years, an owned water softener, and a 100-amp breaker box. Location is a major bonus! The home is just steps from Jam Hops Gymnastics, offering gymnastics, ninja, dance, preschool, and camps. You’re also close to the National Sports Center, Blaine Wetland Sanctuary, Lakeside Commons Park with its beach and splash pad, Aquatore Park, shopping, dining, Northtown Mall, and Asia Village. Convenient access to major roads makes commuting easy while the neighborhood maintains a quiet residential feel. With spacious living areas, updated bathrooms, a private fenced yard, attached garage, and thoughtful improvements throughout, this home offers the space and updates you’re looking for without the need for a major remodel.
-
3BEDS
-
0.26ACRES
-
1BATHS
-
11/2 BATHS
-
2,030SQFT
-
$191$/SQFT
![NorthstarMLS] logo](https://static.boomtownroi.com/content/photos/northstar/idx/idx-large.gif) Listing courtesy of Freeman Real Estate.
Description
Welcome to this beautifully updated 3 bedroom, 2 bathroom home in a convenient Blaine location! Fresh paint, new main-level flooring, and thoughtful updates throughout make this home truly move in ready. The spacious bedrooms feature deep walk in closets, providing plenty of storage. The main level walk through bathroom features a tiled shower and tiled flooring, along with a new toilet. The second bathroom has been remodeled with a new vanity, light fixture, fan, toilet, and stylish backlit mirror. The kitchen features stainless steel appliances, a tiled backsplash, and a Wi-Fi-enabled oven purchased last fall. A convenient mudroom is located directly off the attached garage and features new baseboards, a new light fixture, and a utility washtub, perfect for keeping everyday messes, shoes, coats, and pets contained. Downstairs, enjoy a versatile bonus/office room with new flooring, fresh paint, and updated trim, perfect for a home office, playroom, workout space, or additional living area. Outside, the fully fenced backyard offers a deck and concrete patio, making it a great space for pets, entertaining, or relaxing outdoors. A tool shed, added in 2018, provides additional storage. The attached 22x22 garage offers plenty of room for vehicles and more. Additional updates include a roof replaced within the last 8 years, an owned water softener, and a 100-amp breaker box. Location is a major bonus! The home is just steps from Jam Hops Gymnastics, offering gymnastics, ninja, dance, preschool, and camps. You’re also close to the National Sports Center, Blaine Wetland Sanctuary, Lakeside Commons Park with its beach and splash pad, Aquatore Park, shopping, dining, Northtown Mall, and Asia Village. Convenient access to major roads makes commuting easy while the neighborhood maintains a quiet residential feel. With spacious living areas, updated bathrooms, a private fenced yard, attached garage, and thoughtful improvements throughout, this home offers the space and updates you’re looking for without the need for a major remodel.
IDX data © 2026 Regional Multiple Listing Service of Minnesota, Inc. All rights reserved. The data relating to real estate for sale on this web site comes in part from the Broker Reciprocity℠ Program of the Regional Multiple Listing Service of Minnesota, Inc. Real estate listings held by brokerage firms other than The Smith Team - Keller Williams Premier Realty are marked with the Broker Reciprocity℠ logo or the Broker Reciprocity℠ thumbnail logo (a little black house) and detailed information about them includes the name of the listing brokers. The Smith Team - Keller Williams Premier Realty is not a Multiple Listing Service, nor does it offer MLS access. This website is a service of The Smith Team - Keller Williams Premier Realty, a broker Participant of the Regional Multiple Listing Service of Minnesota, Inc. Information deemed reliable but not guaranteed. By viewing the listings on this site, you are agreeing to abide by the RMLS End-User License Agreement. Data last updated 2026-10-06T00:21:27.05.
Click here for Digital Millennium Copyright Act