







Description
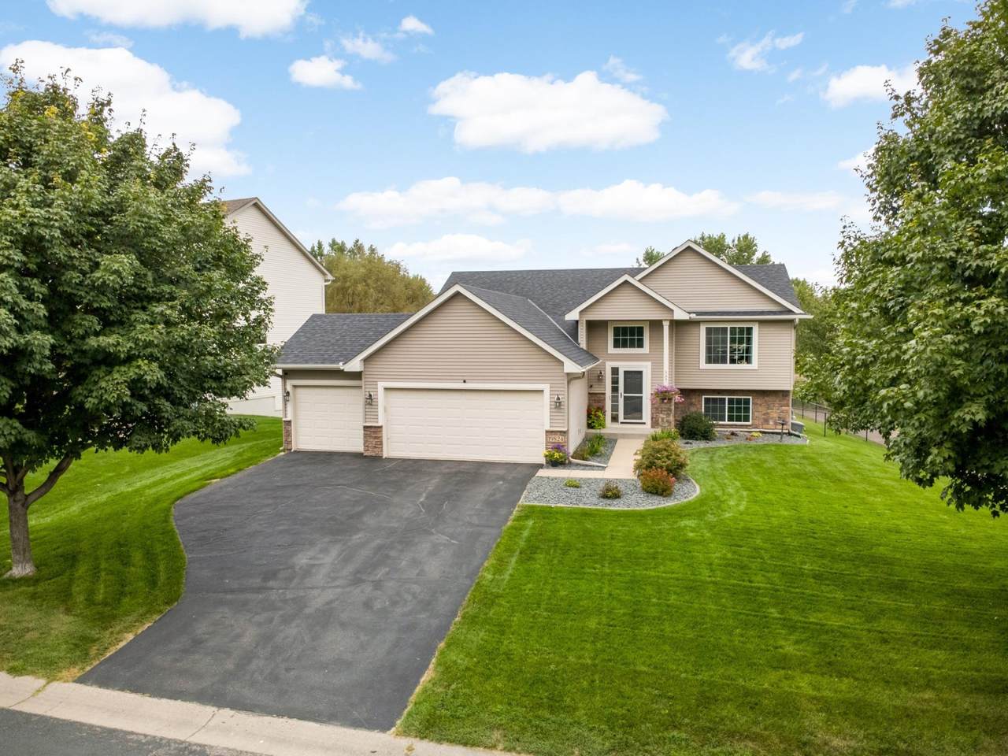
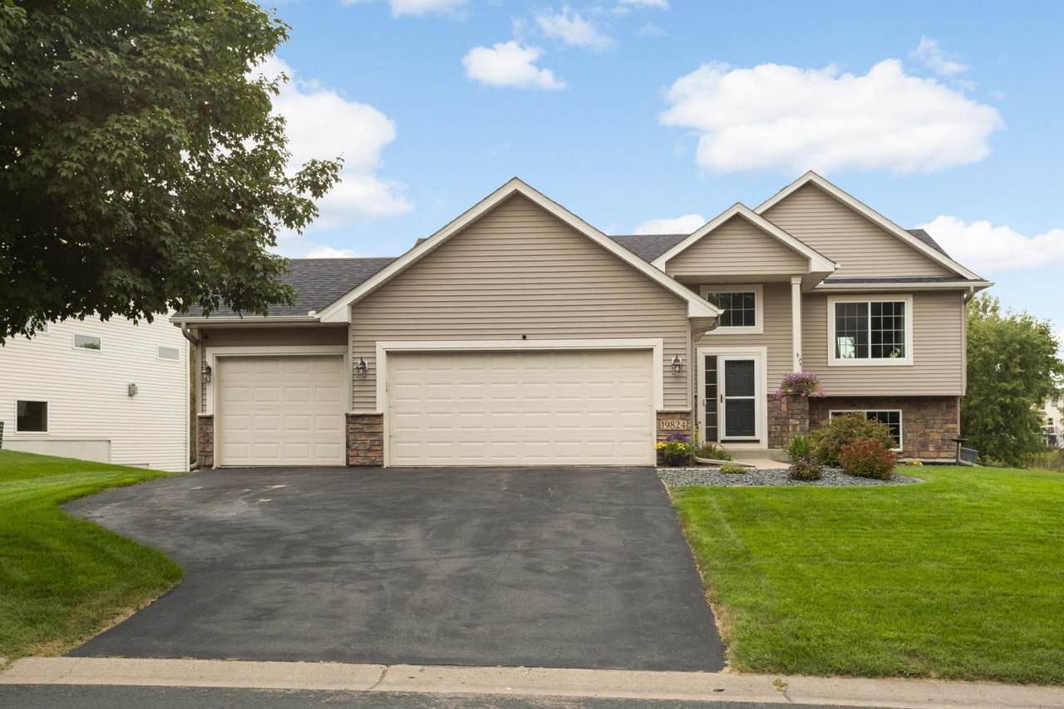
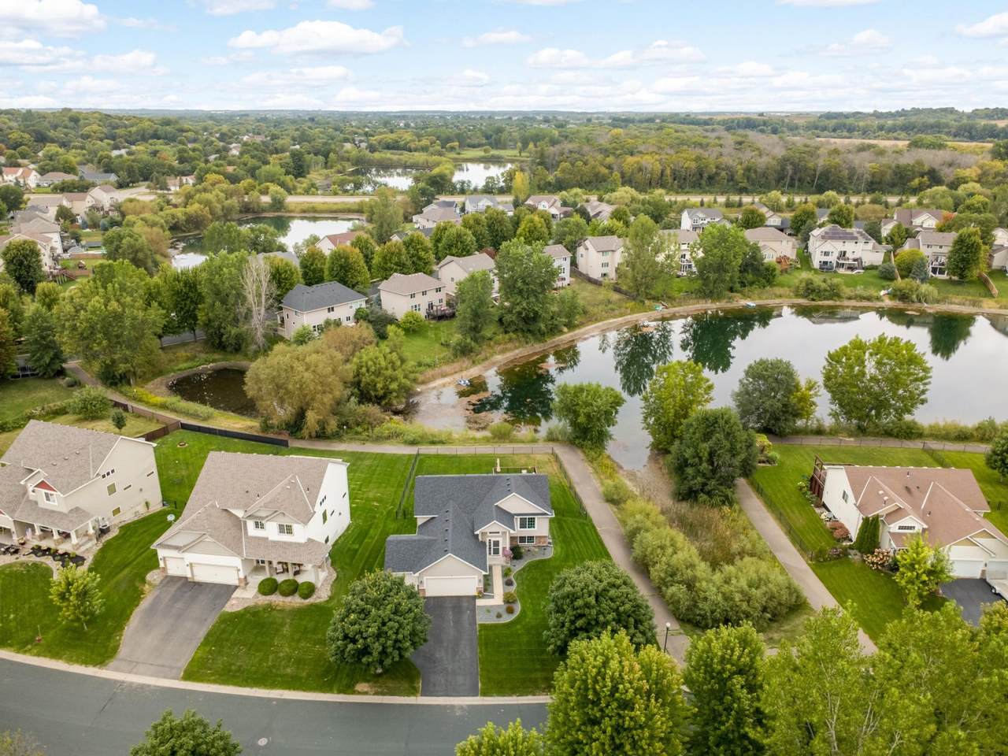
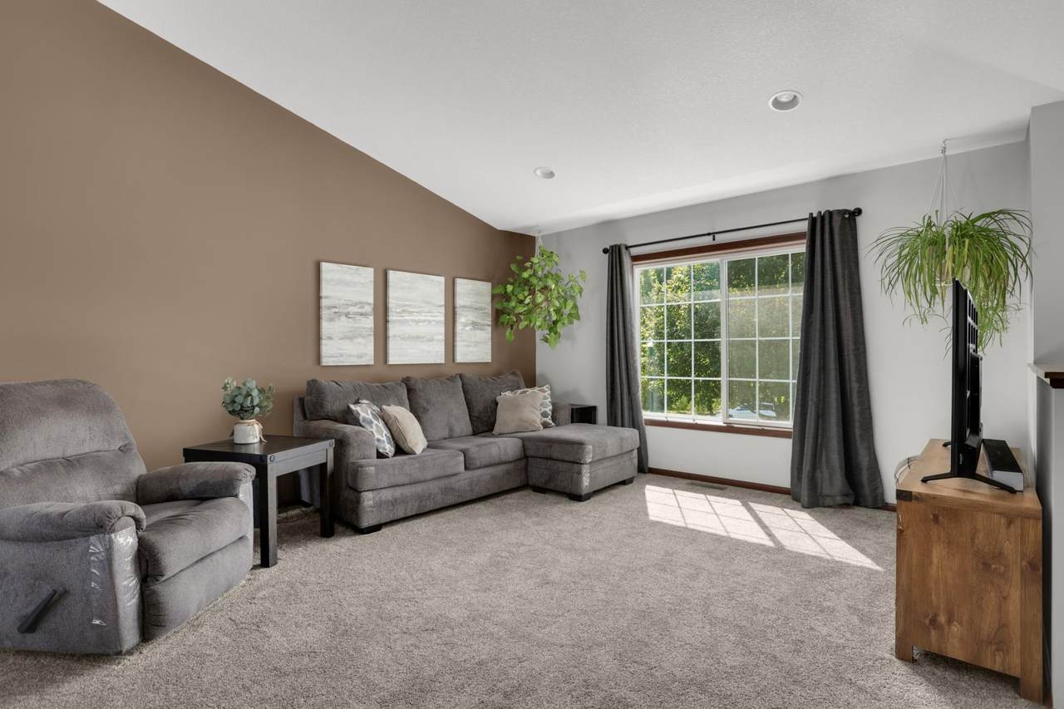
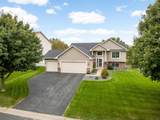
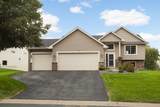
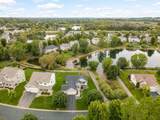
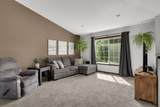
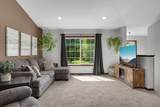
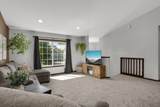
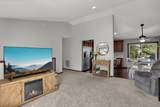
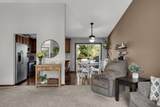
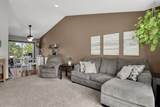
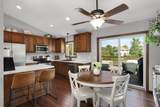
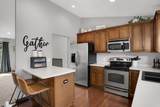
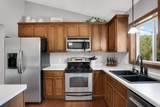
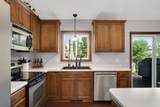
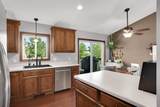
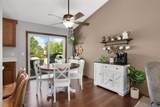
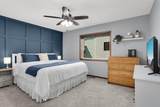
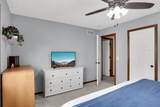
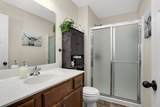
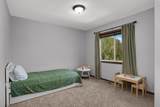
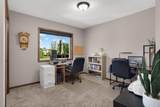
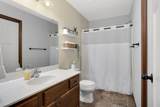
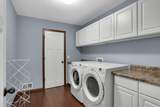
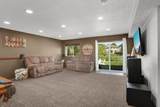
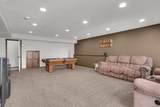
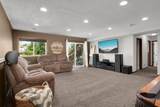
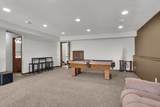
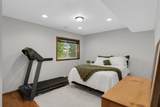
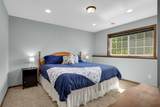
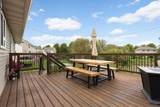
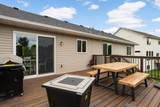
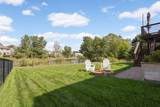
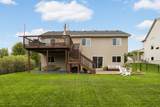
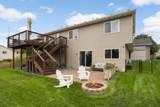
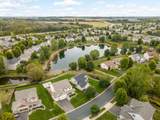
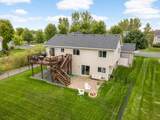
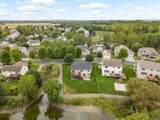
Welcome to this beautifully maintained 5-bedroom, 3-bathroom home in Parkview Ponds! The main living area features vaulted ceilings and an abundance of natural sunlight, creating a cozy, bright and welcoming space. The spacious kitchen offers plenty of cabinet and counter space, stainless steel appliances, and a functional layout that flows nicely into the surrounding living and dining areas. One of the highlights of this home is the impressive outdoor living space. Just off the kitchen, the large deck overlooks the scenic pond and backyard, offering a peaceful setting to relax or entertain. Stairs lead from the deck to a patio below, providing even more space to enjoy the outdoors in your fenced in backyard. All five bedrooms offer generous room sizes and flexibility for a variety of needs. Some of the recent updates include a new black chain-link fence installed in 2025, new washer and dryer in 2026, new garbage disposal in 2026, insulated garage/added heater, and new smoke detectors in 2026. Enjoy a convenient Farmington location near parks, trails, shopping, dining, and everyday amenities. The Cobblestone Lake area in Apple Valley is just minutes north and offers a variety of restaurants, Target, grocery stores, retail, and other conveniences. Easy access to Hwy 3 and I-35 also makes commuting throughout the south metro convenient, with Minneapolis-Saint Paul International Airport and the Twin Cities within easy reach. With its spacious floor plan, vaulted ceilings, pond views, location and expansive outdoor living areas, this home offers a wonderful combination of comfort and functionality. Schedule your showing today!
-
5BEDS
-
0.25ACRES
-
3BATHS
-
01/2 BATHS
-
2,550SQFT
-
$184$/SQFT
![NorthstarMLS] logo](https://static.boomtownroi.com/content/photos/northstar/idx/idx-large.gif) Listing courtesy of Keller Williams Select Realty.
Description
Welcome to this beautifully maintained 5-bedroom, 3-bathroom home in Parkview Ponds! The main living area features vaulted ceilings and an abundance of natural sunlight, creating a cozy, bright and welcoming space. The spacious kitchen offers plenty of cabinet and counter space, stainless steel appliances, and a functional layout that flows nicely into the surrounding living and dining areas. One of the highlights of this home is the impressive outdoor living space. Just off the kitchen, the large deck overlooks the scenic pond and backyard, offering a peaceful setting to relax or entertain. Stairs lead from the deck to a patio below, providing even more space to enjoy the outdoors in your fenced in backyard. All five bedrooms offer generous room sizes and flexibility for a variety of needs. Some of the recent updates include a new black chain-link fence installed in 2025, new washer and dryer in 2026, new garbage disposal in 2026, insulated garage/added heater, and new smoke detectors in 2026. Enjoy a convenient Farmington location near parks, trails, shopping, dining, and everyday amenities. The Cobblestone Lake area in Apple Valley is just minutes north and offers a variety of restaurants, Target, grocery stores, retail, and other conveniences. Easy access to Hwy 3 and I-35 also makes commuting throughout the south metro convenient, with Minneapolis-Saint Paul International Airport and the Twin Cities within easy reach. With its spacious floor plan, vaulted ceilings, pond views, location and expansive outdoor living areas, this home offers a wonderful combination of comfort and functionality. Schedule your showing today!
IDX data © 2026 Regional Multiple Listing Service of Minnesota, Inc. All rights reserved. The data relating to real estate for sale on this web site comes in part from the Broker Reciprocity℠ Program of the Regional Multiple Listing Service of Minnesota, Inc. Real estate listings held by brokerage firms other than The Smith Team - Keller Williams Premier Realty are marked with the Broker Reciprocity℠ logo or the Broker Reciprocity℠ thumbnail logo (a little black house) and detailed information about them includes the name of the listing brokers. The Smith Team - Keller Williams Premier Realty is not a Multiple Listing Service, nor does it offer MLS access. This website is a service of The Smith Team - Keller Williams Premier Realty, a broker Participant of the Regional Multiple Listing Service of Minnesota, Inc. Information deemed reliable but not guaranteed. By viewing the listings on this site, you are agreeing to abide by the RMLS End-User License Agreement. Data last updated 2026-10-12T00:22:14.163.
Click here for Digital Millennium Copyright Act