


Description
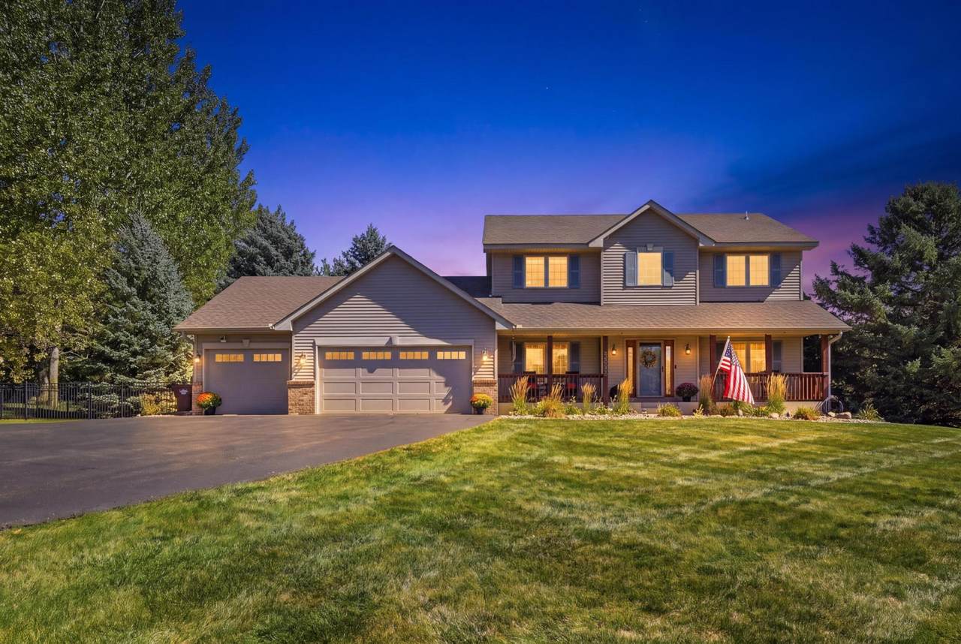
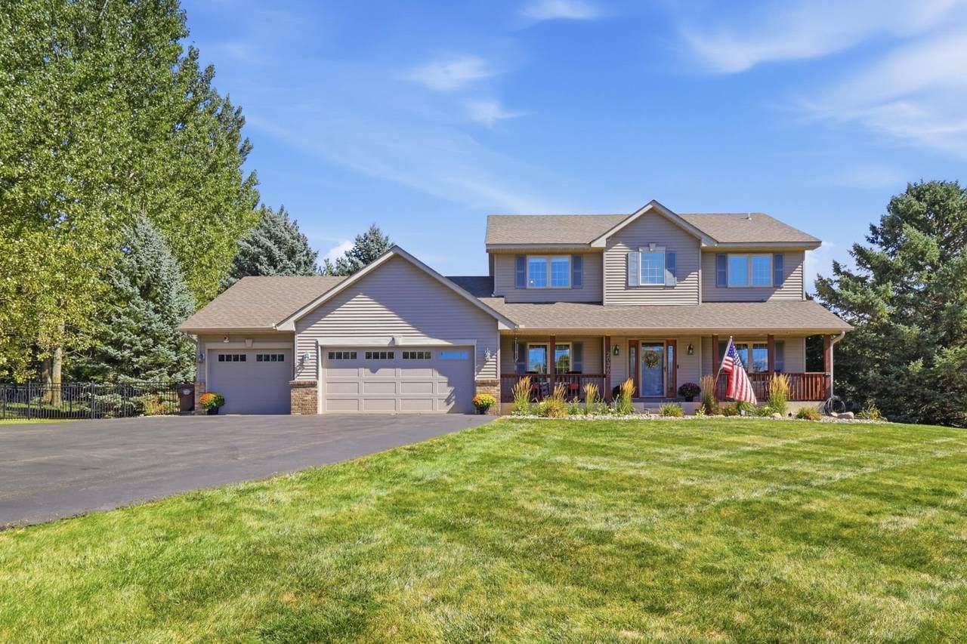
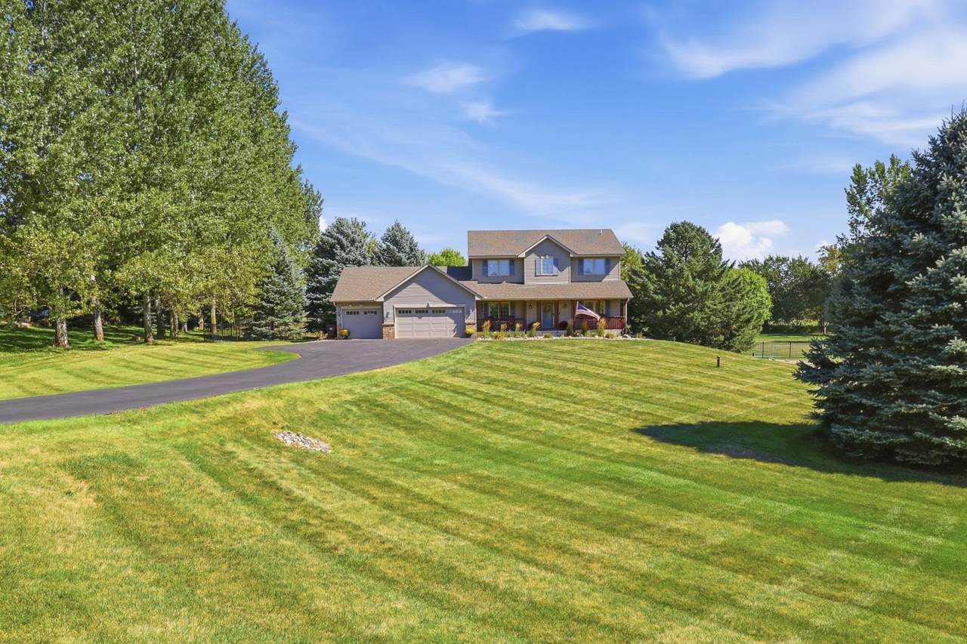
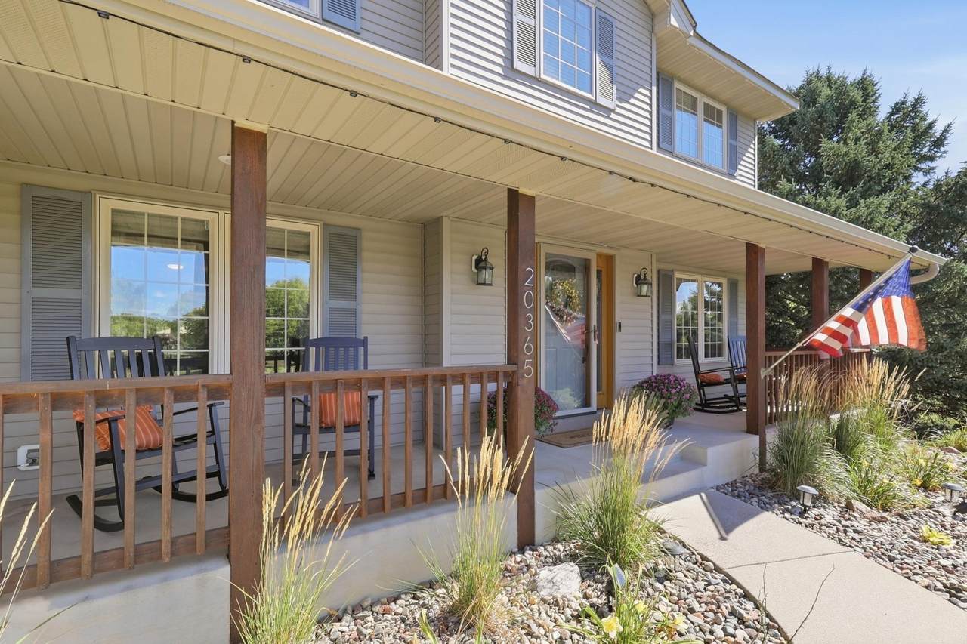
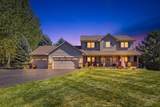
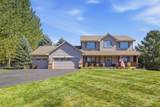
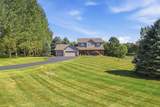
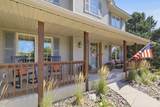
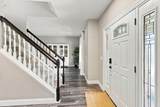
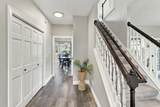
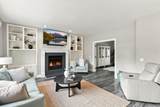
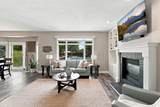
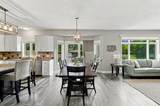
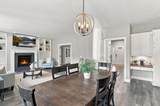
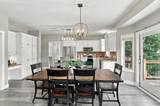
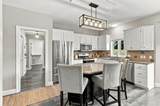
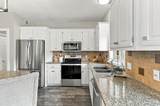
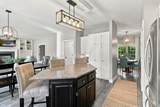
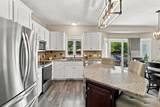
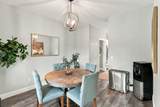
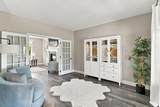
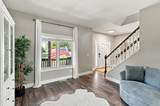
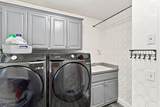
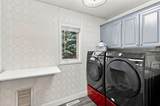
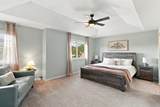
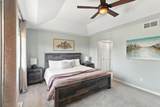
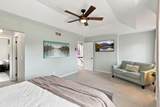
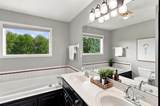
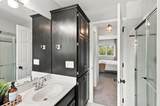
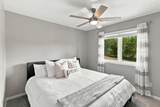
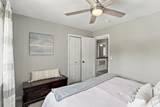
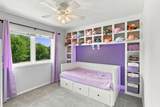
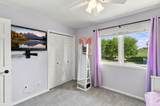
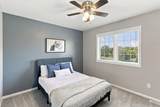
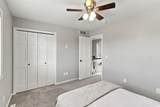
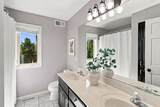
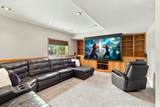
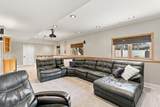
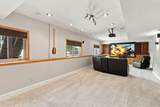
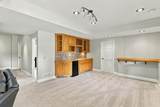
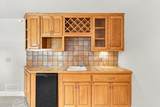
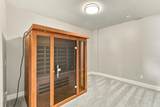
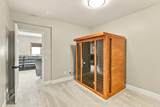
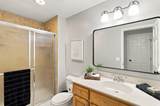
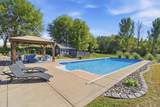
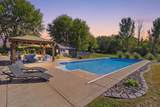
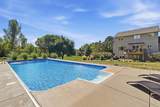
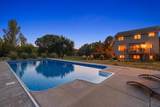
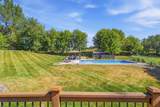
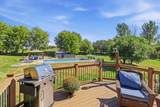
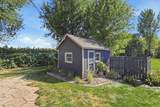
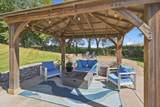
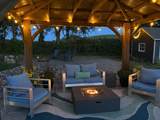
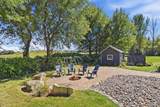
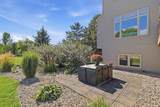
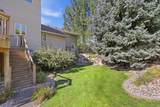
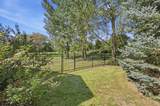
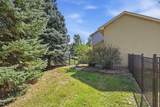
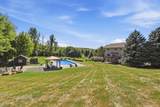
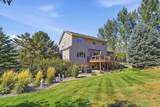
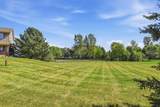
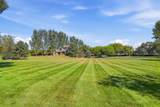
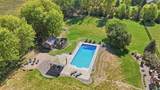
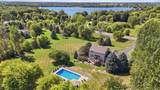
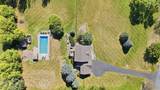
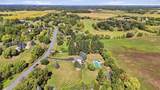
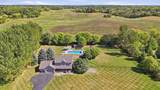
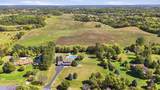
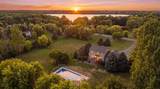
A private 2.5-acre retreat with the space to live beautifully, entertain effortlessly and play without leaving home. This sun-filled 4-bedrooms, 4-bath residence blends comfort and sophistication with all four bedrooms thoughtfully positioned on one level. White enameled woodwork, high-end LVP flooring, newer carpet and a spacious kitchen with granite countertops and stainless steel appliances create a polished, move-in-ready interior. Designed for both everyday living and memorable gatherings, the lower level offers an impressive entertaining space with a projection theater setup and flex room with infrared sauna, while the outdoor amenities feel more like a private resort. Enjoy the 40k gallon heated in-ground pool with a new pump and electric cover in 2026, new liner in 2025 and DE filter in 2023, a hardtop gazebo for providing shade while near the pool, a stamped-concrete fire pit area perfect for evenings under the stars, plus maintenance-free decking right off the kitchen – perfect for grilling. Every detail of this property has been thoughtfully designed to enhance the way you live, gather and unwind. Nearly an acre is enclosed with beautiful black steel fencing, including a separate dog run, while the expansive side yard offers room for soccer, football and endless outdoor fun. Mature landscaping includes three apple trees and raspberry bushes, and a storage building adds practical convenience. Major improvements include a new asphalt driveway in 2023, roof in 2018, washer and dryer in 2024, furnace and A/C in 2023 and Kinetico water filtration system. Tucked into a private acreage setting while still close to everyday conveniences, this home offers the best of both worlds. Prior Lake-Savage schools currently available through open enrollment, with a bus stop on the corner. A property with this much space, recreation and flexibility is hard to find. And with a heated pool, there is still time to enjoy before winter!
-
4BEDS
-
2.51ACRES
-
3BATHS
-
11/2 BATHS
-
3,488SQFT
-
$222$/SQFT
![NorthstarMLS] logo](https://static.boomtownroi.com/content/photos/northstar/idx/idx-large.gif) Listing courtesy of Keller Williams Preferred Rlty.
Description
A private 2.5-acre retreat with the space to live beautifully, entertain effortlessly and play without leaving home. This sun-filled 4-bedrooms, 4-bath residence blends comfort and sophistication with all four bedrooms thoughtfully positioned on one level. White enameled woodwork, high-end LVP flooring, newer carpet and a spacious kitchen with granite countertops and stainless steel appliances create a polished, move-in-ready interior. Designed for both everyday living and memorable gatherings, the lower level offers an impressive entertaining space with a projection theater setup and flex room with infrared sauna, while the outdoor amenities feel more like a private resort. Enjoy the 40k gallon heated in-ground pool with a new pump and electric cover in 2026, new liner in 2025 and DE filter in 2023, a hardtop gazebo for providing shade while near the pool, a stamped-concrete fire pit area perfect for evenings under the stars, plus maintenance-free decking right off the kitchen – perfect for grilling. Every detail of this property has been thoughtfully designed to enhance the way you live, gather and unwind. Nearly an acre is enclosed with beautiful black steel fencing, including a separate dog run, while the expansive side yard offers room for soccer, football and endless outdoor fun. Mature landscaping includes three apple trees and raspberry bushes, and a storage building adds practical convenience. Major improvements include a new asphalt driveway in 2023, roof in 2018, washer and dryer in 2024, furnace and A/C in 2023 and Kinetico water filtration system. Tucked into a private acreage setting while still close to everyday conveniences, this home offers the best of both worlds. Prior Lake-Savage schools currently available through open enrollment, with a bus stop on the corner. A property with this much space, recreation and flexibility is hard to find. And with a heated pool, there is still time to enjoy before winter!
IDX data © 2026 Regional Multiple Listing Service of Minnesota, Inc. All rights reserved. The data relating to real estate for sale on this web site comes in part from the Broker Reciprocity℠ Program of the Regional Multiple Listing Service of Minnesota, Inc. Real estate listings held by brokerage firms other than The Smith Team - Keller Williams Premier Realty are marked with the Broker Reciprocity℠ logo or the Broker Reciprocity℠ thumbnail logo (a little black house) and detailed information about them includes the name of the listing brokers. The Smith Team - Keller Williams Premier Realty is not a Multiple Listing Service, nor does it offer MLS access. This website is a service of The Smith Team - Keller Williams Premier Realty, a broker Participant of the Regional Multiple Listing Service of Minnesota, Inc. Information deemed reliable but not guaranteed. By viewing the listings on this site, you are agreeing to abide by the RMLS End-User License Agreement. Data last updated 2026-10-07T11:22:30.403.
Click here for Digital Millennium Copyright Act