







Description
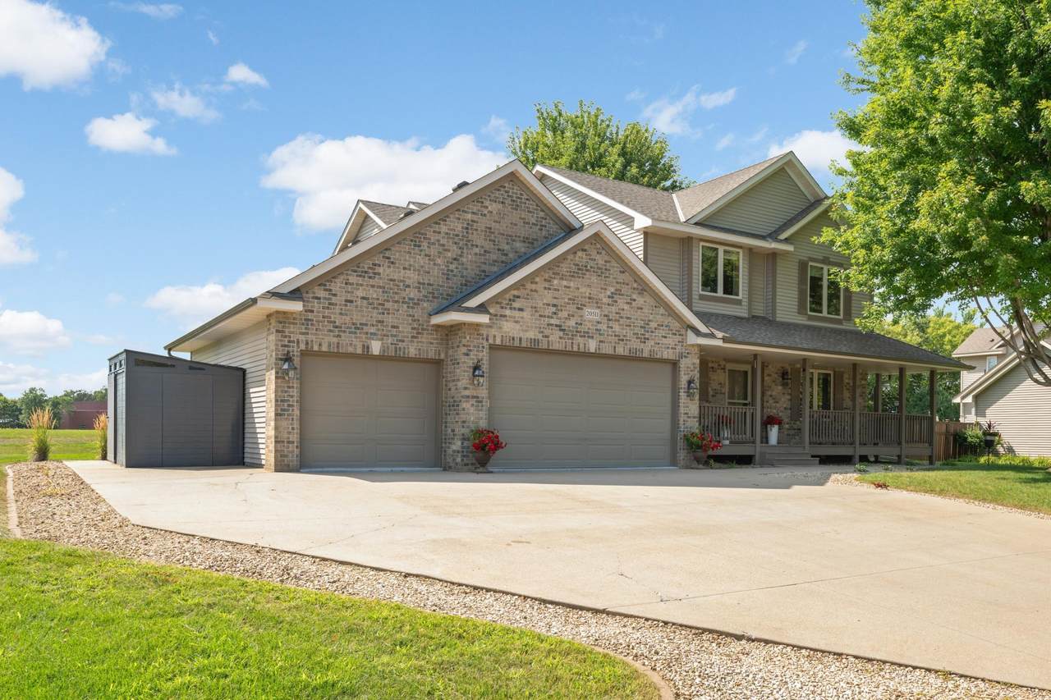
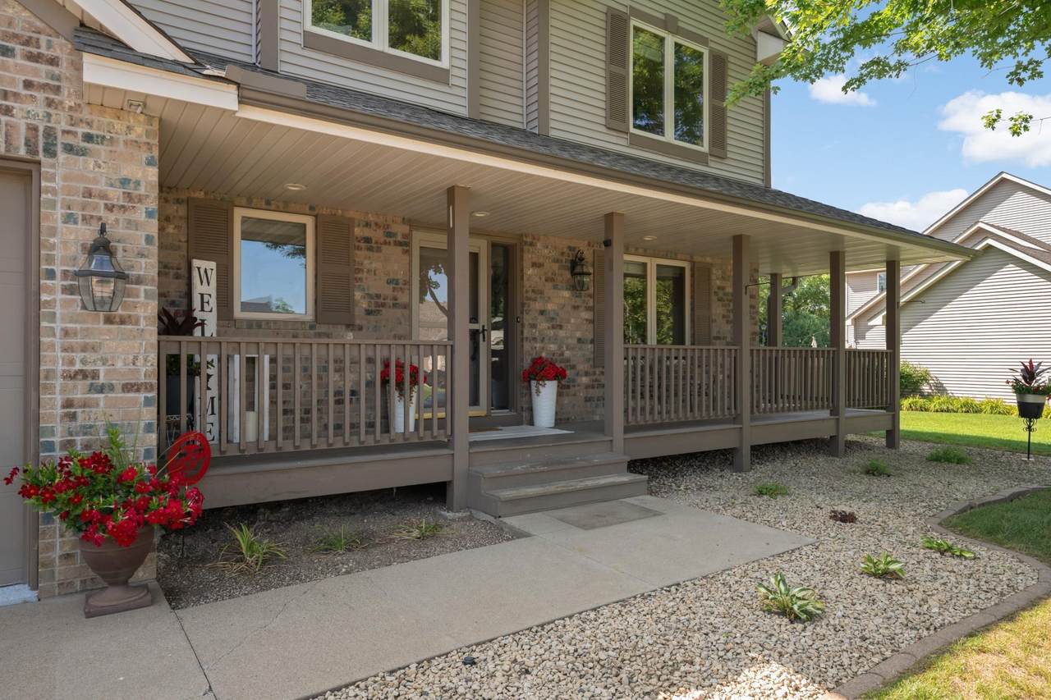
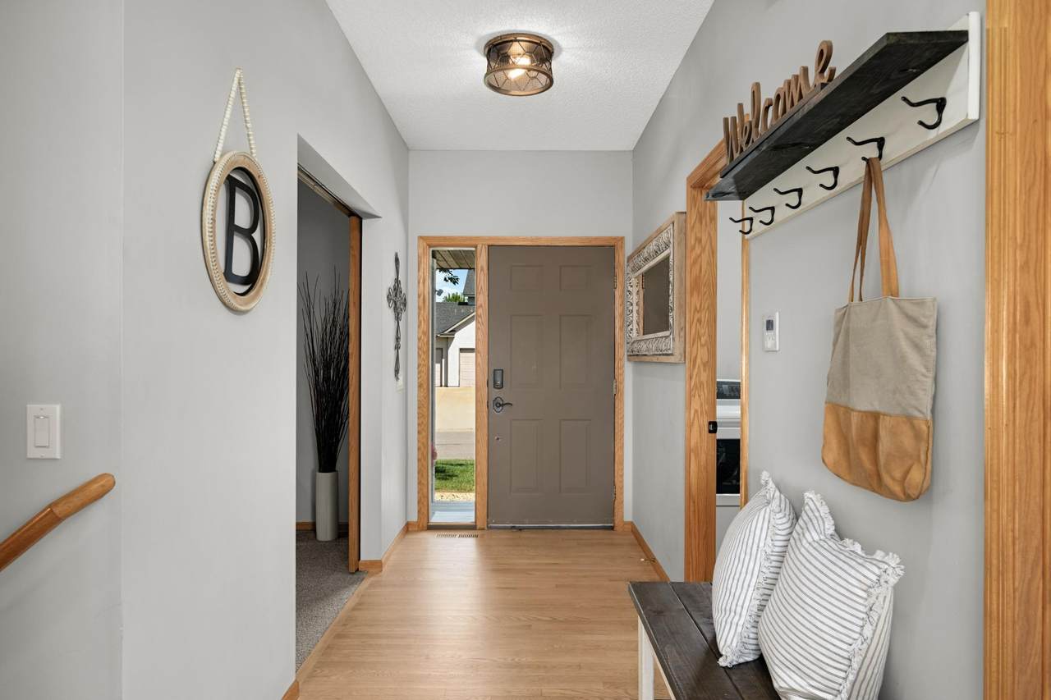
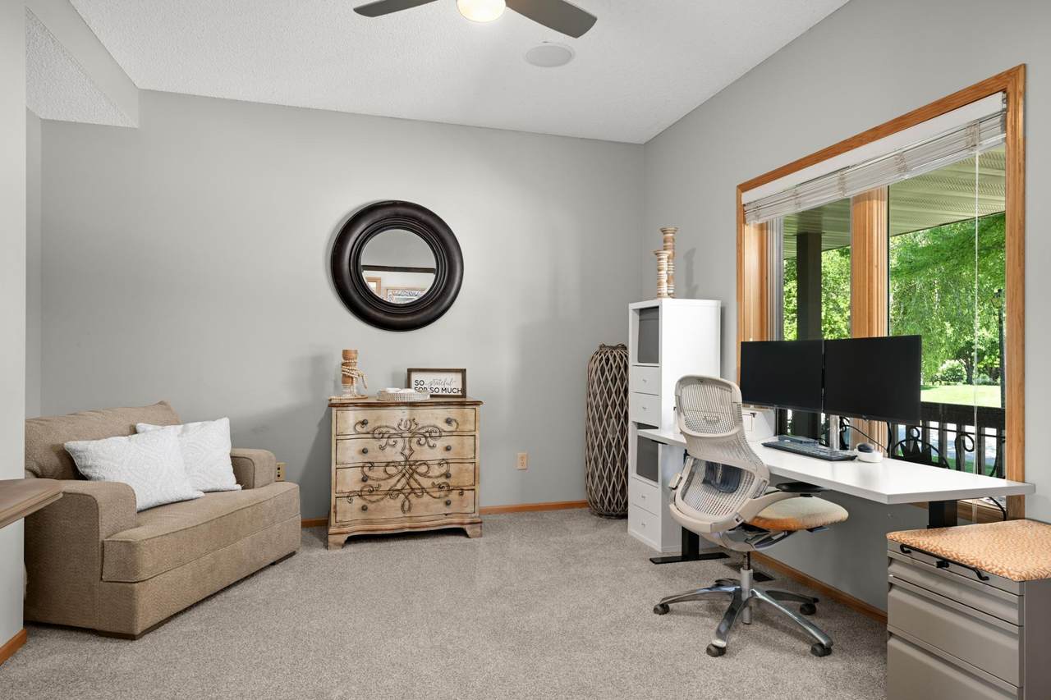
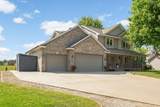
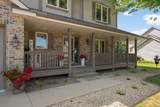
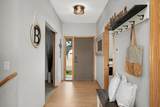
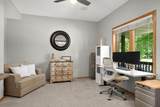
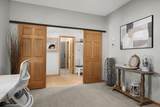
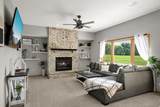
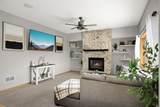
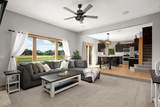
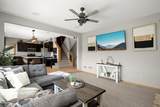
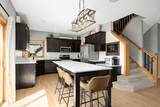
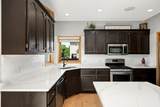
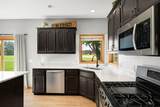
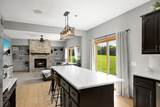
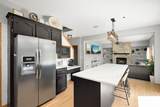
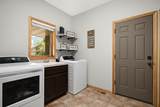
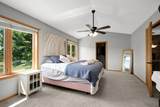
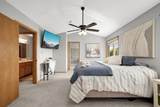
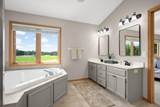
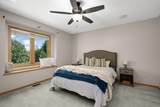
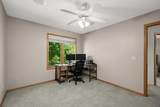
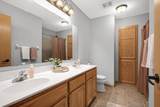
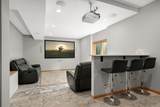
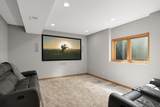
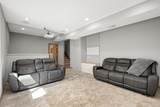
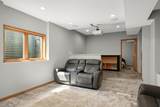
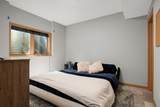
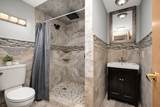
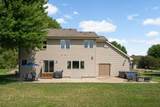
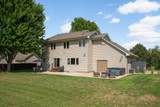
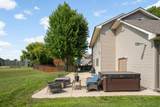
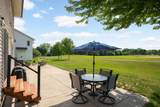
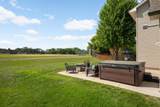
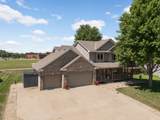
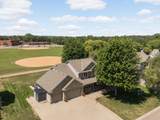
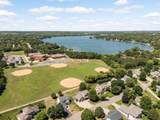
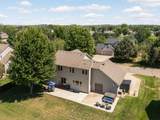
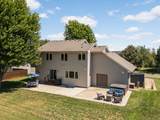
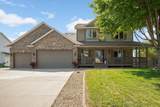
Welcome home to this beautifully maintained 4-bedroom, 4-bath two-story nestled on a quiet cul-de-sac and backing to elementary school grounds and park. A charming covered front porch creates a warm welcome into this thoughtfully designed home. The spacious great room features an oversized picture window and floor-to-ceiling brick fireplace; hardwood floors flow throughout the entry, kitchen, and dining area. The gourmet kitchen is designed for both everyday living and entertaining with a center island, abundant cabinetry, custom tile backsplash, walk-in pantry, and a window above the sink overlooking the backyard. A convenient main-level laundry room with utility sink and office with double sliding barn doors add everyday functionality. Upper level features three generously sized bedrooms, including a vaulted primary suite offering a spa-inspired bath with a soaking tub, double-sink vanity, walk-in shower, and spacious walk-in closet. A full bath with double-sink vanity serves the additional upper-level bedrooms. The finished lower level expands your living space with a comfortable family room, fourth bedroom, and a 3/4 bath. Step outside to enjoy the large concrete patio overlooking the backyard. Car enthusiasts and hobbyists will appreciate the heated and insulated four-car garage and concrete driveway. Ideally located just minutes from Lake Marion, Antlers Park, miles of scenic walking and biking trails, shopping, dining, and more, this exceptional home offers the perfect combination of space, comfort, and an unbeatable location.
-
4BEDS
-
0.34ACRES
-
3BATHS
-
11/2 BATHS
-
3,109SQFT
-
$177$/SQFT
![NorthstarMLS] logo](https://static.boomtownroi.com/content/photos/northstar/idx/idx-large.gif) Listing courtesy of Re/Max Advantage Plus.
Description
Welcome home to this beautifully maintained 4-bedroom, 4-bath two-story nestled on a quiet cul-de-sac and backing to elementary school grounds and park. A charming covered front porch creates a warm welcome into this thoughtfully designed home. The spacious great room features an oversized picture window and floor-to-ceiling brick fireplace; hardwood floors flow throughout the entry, kitchen, and dining area. The gourmet kitchen is designed for both everyday living and entertaining with a center island, abundant cabinetry, custom tile backsplash, walk-in pantry, and a window above the sink overlooking the backyard. A convenient main-level laundry room with utility sink and office with double sliding barn doors add everyday functionality. Upper level features three generously sized bedrooms, including a vaulted primary suite offering a spa-inspired bath with a soaking tub, double-sink vanity, walk-in shower, and spacious walk-in closet. A full bath with double-sink vanity serves the additional upper-level bedrooms. The finished lower level expands your living space with a comfortable family room, fourth bedroom, and a 3/4 bath. Step outside to enjoy the large concrete patio overlooking the backyard. Car enthusiasts and hobbyists will appreciate the heated and insulated four-car garage and concrete driveway. Ideally located just minutes from Lake Marion, Antlers Park, miles of scenic walking and biking trails, shopping, dining, and more, this exceptional home offers the perfect combination of space, comfort, and an unbeatable location.
IDX data © 2026 Regional Multiple Listing Service of Minnesota, Inc. All rights reserved. The data relating to real estate for sale on this web site comes in part from the Broker Reciprocity℠ Program of the Regional Multiple Listing Service of Minnesota, Inc. Real estate listings held by brokerage firms other than The Smith Team - Keller Williams Premier Realty are marked with the Broker Reciprocity℠ logo or the Broker Reciprocity℠ thumbnail logo (a little black house) and detailed information about them includes the name of the listing brokers. The Smith Team - Keller Williams Premier Realty is not a Multiple Listing Service, nor does it offer MLS access. This website is a service of The Smith Team - Keller Williams Premier Realty, a broker Participant of the Regional Multiple Listing Service of Minnesota, Inc. Information deemed reliable but not guaranteed. By viewing the listings on this site, you are agreeing to abide by the RMLS End-User License Agreement. Data last updated 2026-10-17T00:22:25.4.
Click here for Digital Millennium Copyright Act