










Description
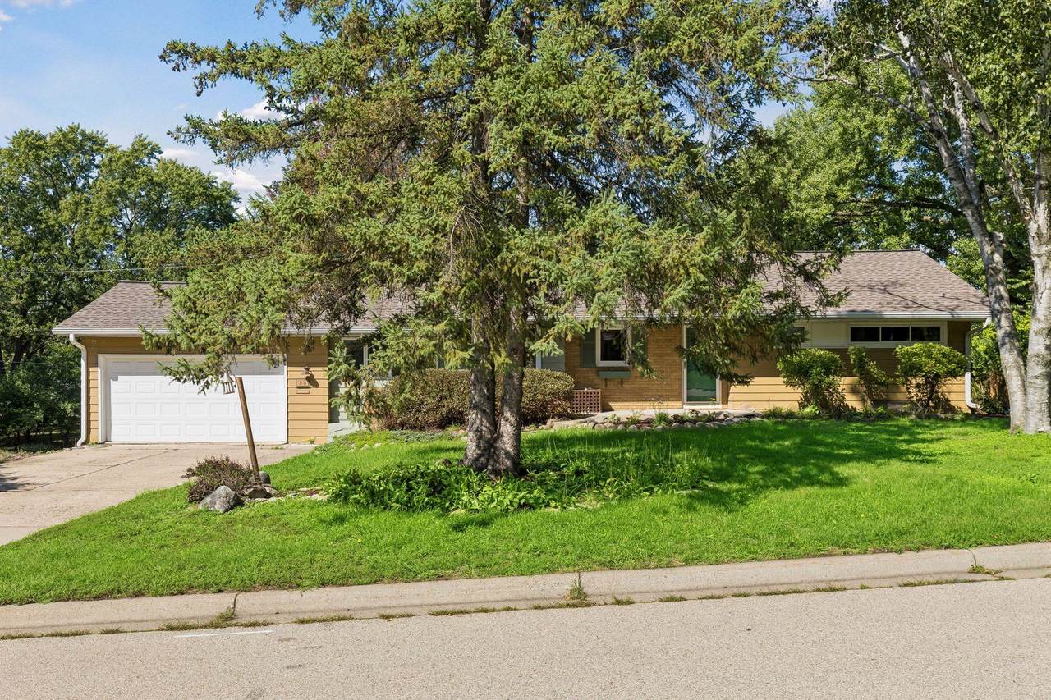
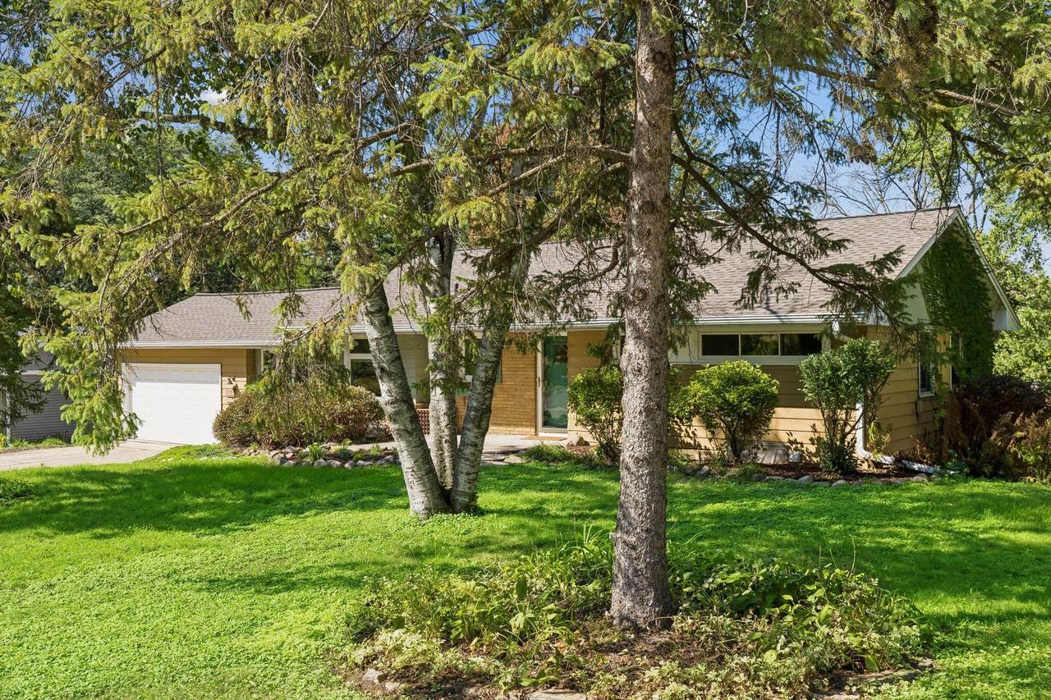
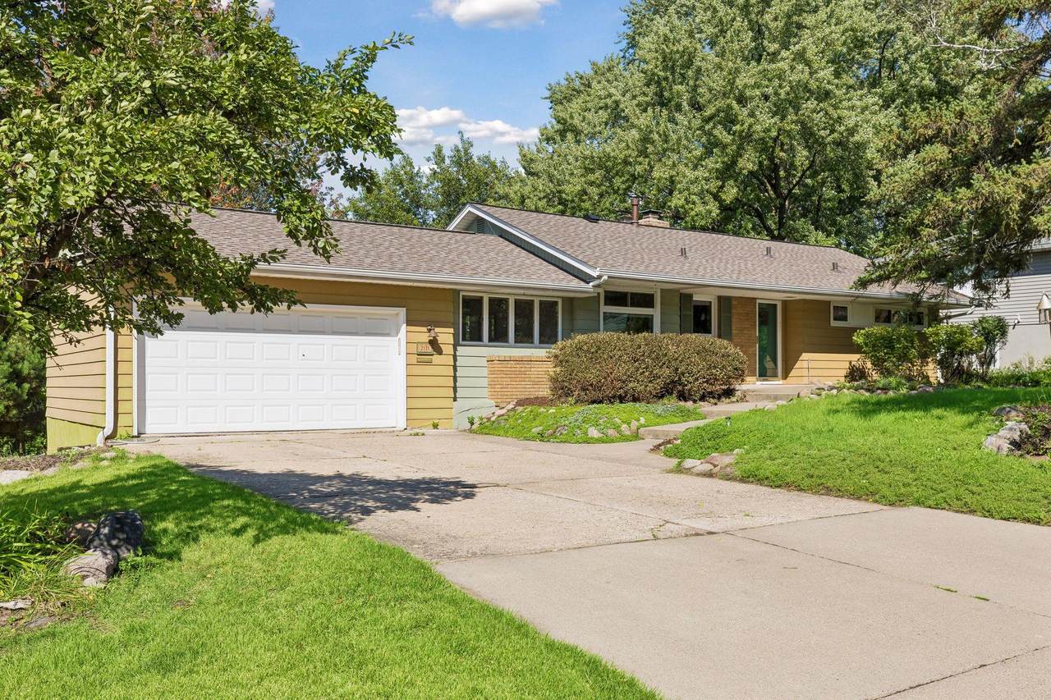
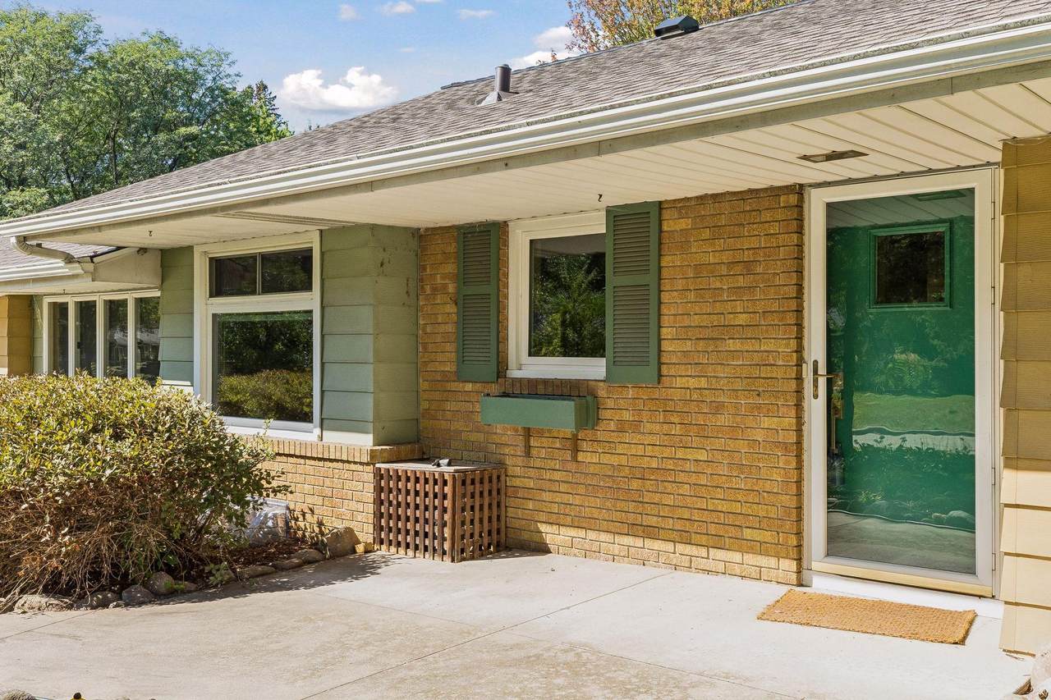
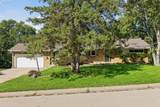
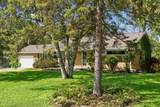
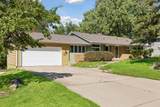
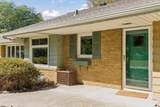
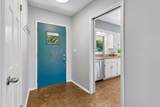
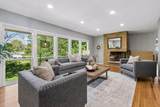
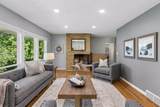
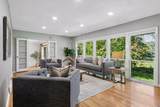
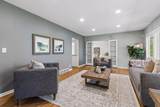
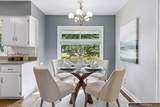
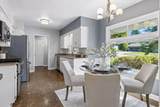
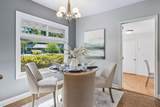
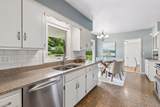
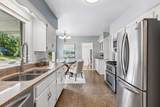
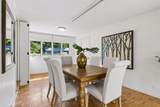
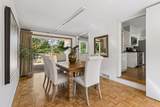
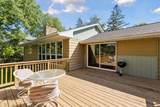
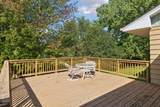
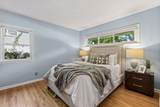
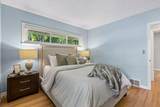
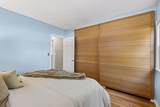
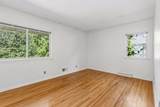
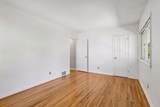
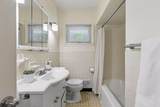
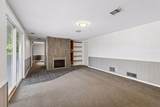
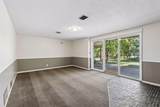
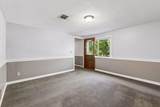
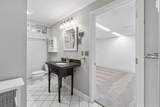
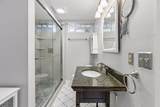
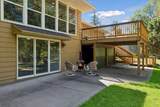
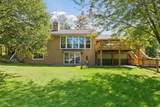
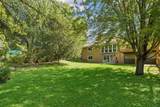
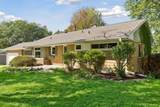
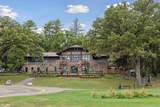
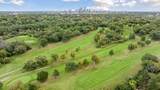
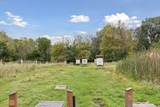
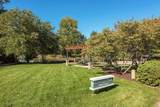
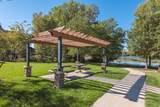
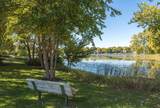
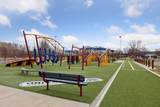
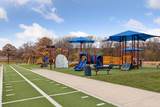
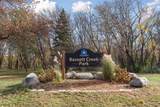
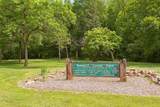
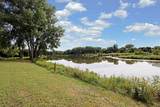
Nestled amongst mature trees in a neighborhood of winding streets, this delightful home offers a perfect blend of mid-century style and comfortable spaces. As you step inside, you’ll be greeted by a wide foyer leading to the flexible living room, anchored by a classic brick fireplace continuing down the stairs to the lower level. Large windows bring in the view over the flat back yard below, while sunsets and dancing natural light bounces off the hardwood floors, bringing life to the main level. The spacious kitchen, complete with white cabinets, stainless steel appliances and sleek countertops, is a chef’s dream. Two dining areas give flexibility for how you choose to use the space leading to the expansive deck. The bedroom wing provides a cozy retreat area for the two main floor bedrooms, flanked by a full tile bathroom. The large walkout living room features a second wood burning fireplace, flanked by built in shelves. A large patio sits just outside sliding doors. The lower bedroom includes an ensuite bathroom with heated tile floor and an unusually large closet. Outside, the backyard area is the perfect spot to escape the hustle and bustle of everyday life while taking in the sunsets from the deck or patio below. A sour cherry tree and raspberry patch give you tasty treats from your yard. New roof and furnace: 2024; windows: 2018/2013; LL bath: 2019. Take advantage of this prime location, minutes to freeways and Downtown while being even closer to great shopping, dining and endless parks from Theodore Wirth Park and Golf Course to Medicine Lake, the Luce Line, many city parks and nature preserves. This home is a tucked away gem.
-
3BEDS
-
0.3ACRES
-
2BATHS
-
01/2 BATHS
-
2,129SQFT
-
$223$/SQFT
![NorthstarMLS] logo](https://static.boomtownroi.com/content/photos/northstar/idx/idx-large.gif) Listing courtesy of Coldwell Banker Realty.
Description
Nestled amongst mature trees in a neighborhood of winding streets, this delightful home offers a perfect blend of mid-century style and comfortable spaces. As you step inside, you’ll be greeted by a wide foyer leading to the flexible living room, anchored by a classic brick fireplace continuing down the stairs to the lower level. Large windows bring in the view over the flat back yard below, while sunsets and dancing natural light bounces off the hardwood floors, bringing life to the main level. The spacious kitchen, complete with white cabinets, stainless steel appliances and sleek countertops, is a chef’s dream. Two dining areas give flexibility for how you choose to use the space leading to the expansive deck. The bedroom wing provides a cozy retreat area for the two main floor bedrooms, flanked by a full tile bathroom. The large walkout living room features a second wood burning fireplace, flanked by built in shelves. A large patio sits just outside sliding doors. The lower bedroom includes an ensuite bathroom with heated tile floor and an unusually large closet. Outside, the backyard area is the perfect spot to escape the hustle and bustle of everyday life while taking in the sunsets from the deck or patio below. A sour cherry tree and raspberry patch give you tasty treats from your yard. New roof and furnace: 2024; windows: 2018/2013; LL bath: 2019. Take advantage of this prime location, minutes to freeways and Downtown while being even closer to great shopping, dining and endless parks from Theodore Wirth Park and Golf Course to Medicine Lake, the Luce Line, many city parks and nature preserves. This home is a tucked away gem.
IDX data © 2026 Regional Multiple Listing Service of Minnesota, Inc. All rights reserved. The data relating to real estate for sale on this web site comes in part from the Broker Reciprocity℠ Program of the Regional Multiple Listing Service of Minnesota, Inc. Real estate listings held by brokerage firms other than The Smith Team - Keller Williams Premier Realty are marked with the Broker Reciprocity℠ logo or the Broker Reciprocity℠ thumbnail logo (a little black house) and detailed information about them includes the name of the listing brokers. The Smith Team - Keller Williams Premier Realty is not a Multiple Listing Service, nor does it offer MLS access. This website is a service of The Smith Team - Keller Williams Premier Realty, a broker Participant of the Regional Multiple Listing Service of Minnesota, Inc. Information deemed reliable but not guaranteed. By viewing the listings on this site, you are agreeing to abide by the RMLS End-User License Agreement. Data last updated 2026-10-06T00:21:27.05.
Click here for Digital Millennium Copyright Act