









Description
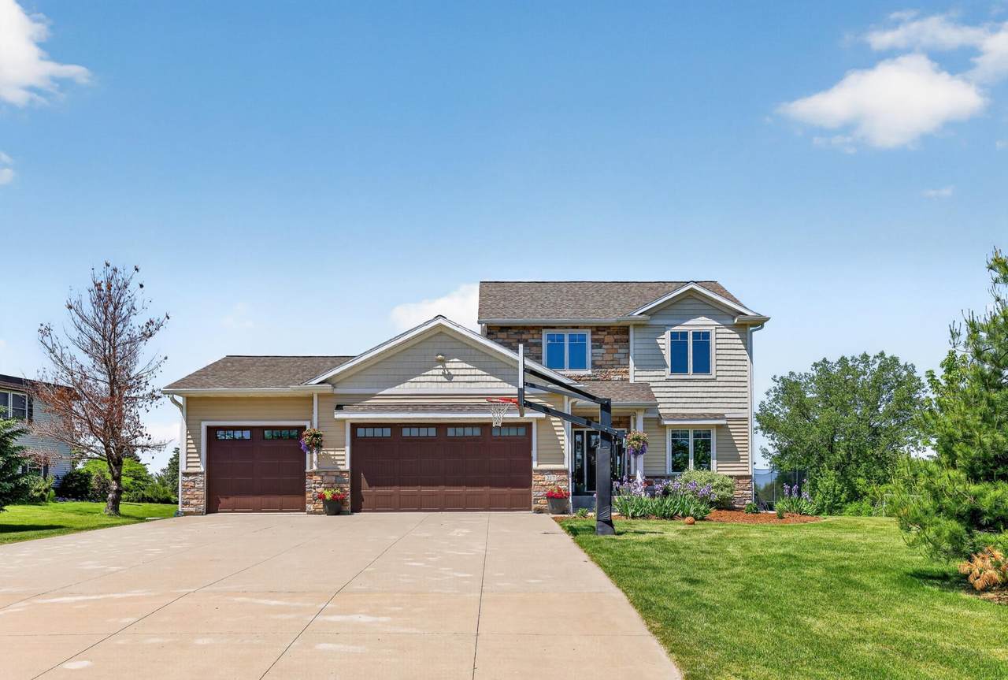
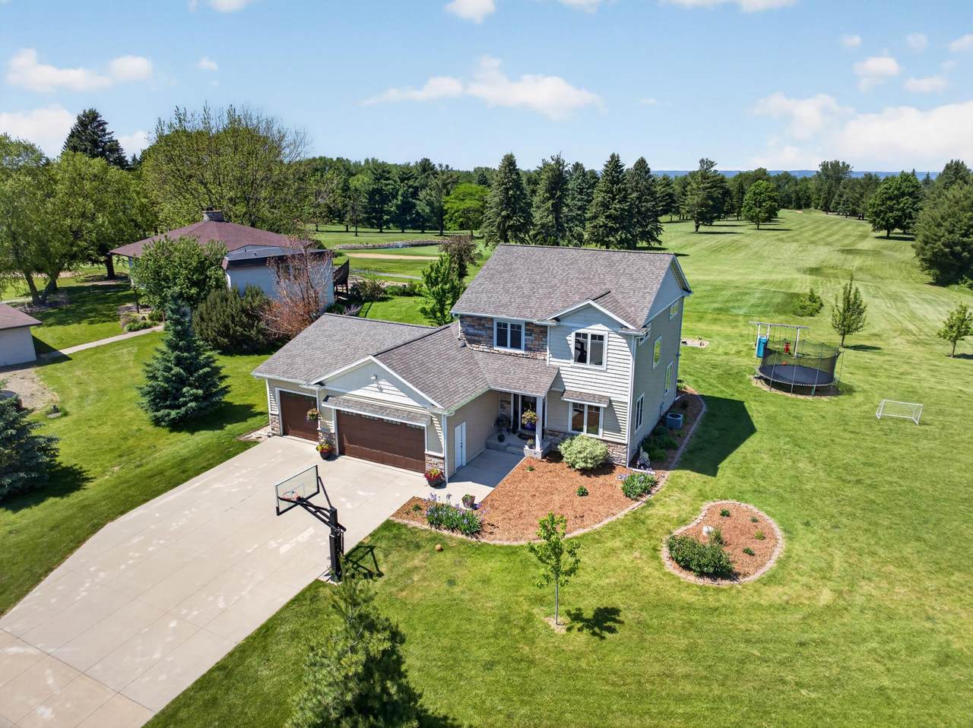
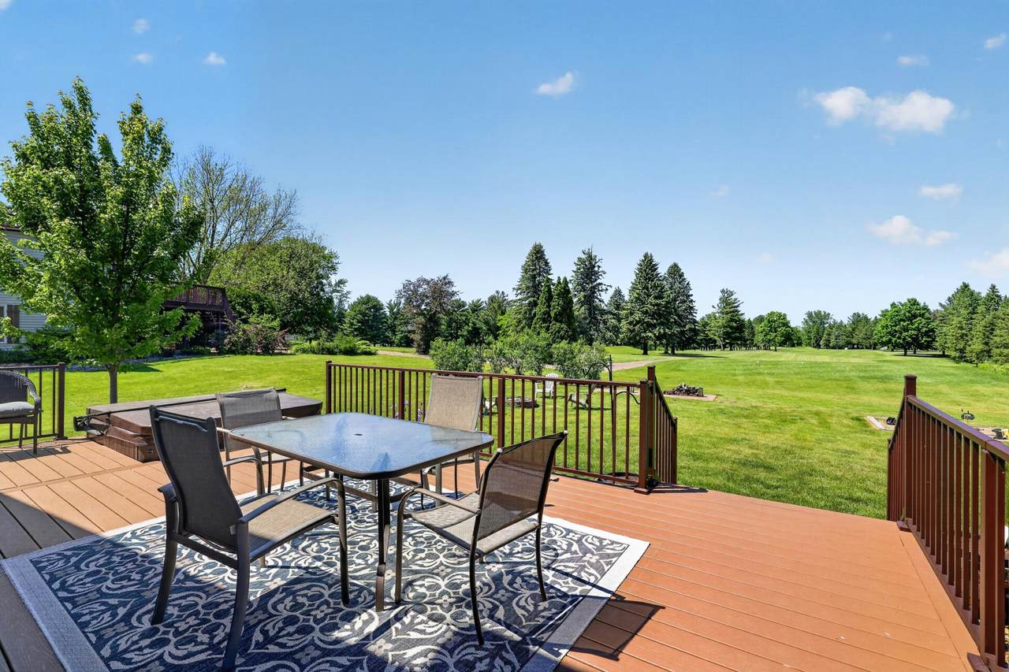
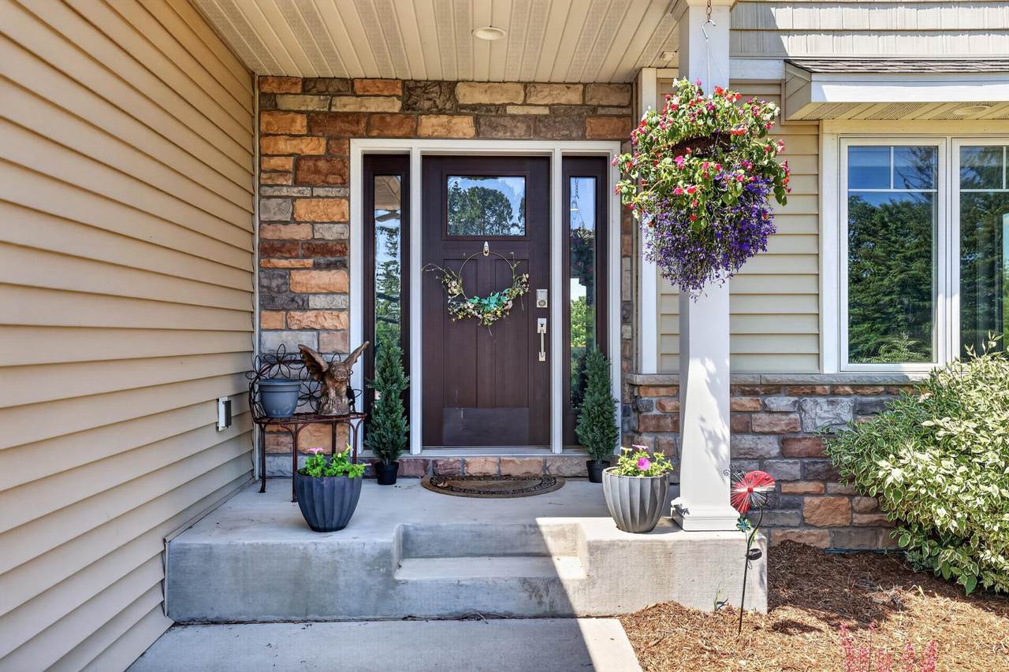
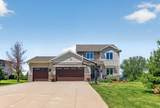
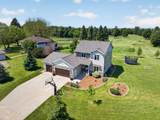
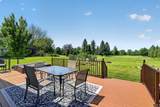
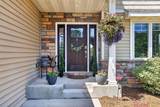
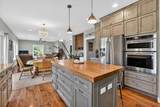
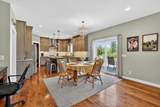
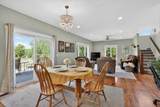
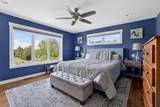
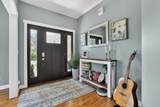
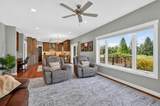
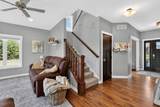
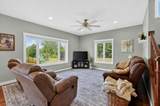
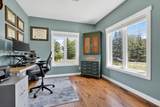
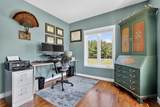
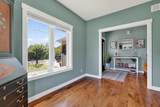
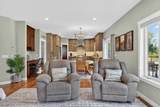
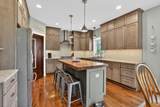
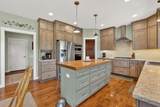
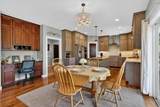
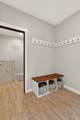
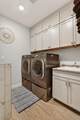
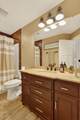
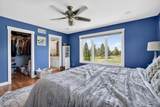
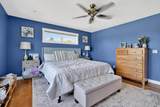
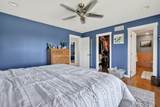
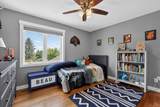
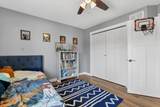
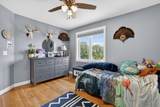
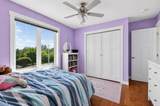
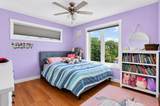
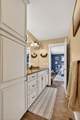
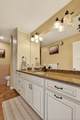
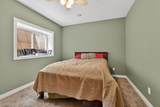
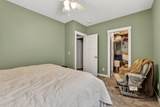
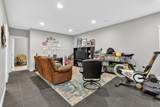
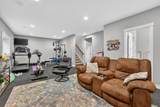
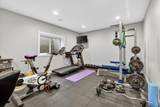
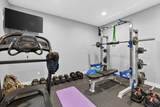
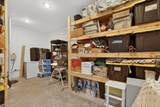
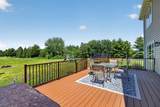
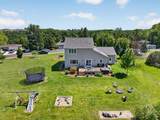
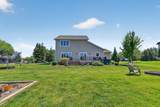
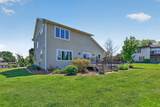
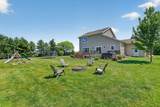
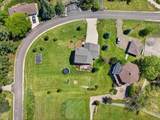
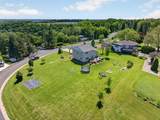
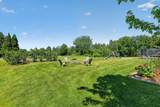
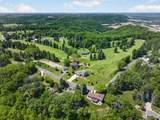
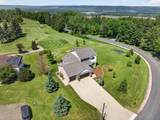
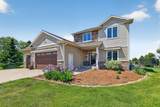
Beautifully maintained custom built home perfectly positioned on a spacious golf course lot overlooking the 5th hole of Coffee Mill Golf Course. Built in 2018, this impressive residence showcases custom Medallion cabinetry, walnut hardwood floors, a custom walnut center island, and thoughtful craftsmanship throughout. Expansive living spaces are filled with natural light and designed for both everyday comfort and entertaining. The versatile layout offers the flexibility today's buyers are looking for, featuring spacious gathering areas, a dedicated home office, main level laundry, and seamless access to the outdoors. All three upper level bedrooms are thoughtfully situated on the same floor, including a spacious primary suite with a private bath and walk in closet. The finished lower level offers exceptional flexibility with a large recreation space, room for hobbies or fitness, abundant storage, and a private fourth bedroom that is ideal for guests. Outdoor living shines with a maintenance free deck built with upgraded construction, direct access to the included hot tub, mature landscaping, and beautiful golf course views. Additional highlights include an oversized heated garage with infrared tube heat and soaring ceilings, a custom dog bathing station, on demand water heaterand a desirable location just minutes from Coffee Mill Ski Area, the Wabasha boat landing, and year round recreation. Combining quality construction, thoughtful design, and an outstanding setting, this is a property that truly stands apart.
-
4BEDS
-
0.53ACRES
-
3BATHS
-
11/2 BATHS
-
2,637SQFT
-
$222$/SQFT
![NorthstarMLS] logo](https://static.boomtownroi.com/content/photos/northstar/idx/idx-large.gif) Listing courtesy of Keller Williams Premier Realty.
Description
Beautifully maintained custom built home perfectly positioned on a spacious golf course lot overlooking the 5th hole of Coffee Mill Golf Course. Built in 2018, this impressive residence showcases custom Medallion cabinetry, walnut hardwood floors, a custom walnut center island, and thoughtful craftsmanship throughout. Expansive living spaces are filled with natural light and designed for both everyday comfort and entertaining. The versatile layout offers the flexibility today's buyers are looking for, featuring spacious gathering areas, a dedicated home office, main level laundry, and seamless access to the outdoors. All three upper level bedrooms are thoughtfully situated on the same floor, including a spacious primary suite with a private bath and walk in closet. The finished lower level offers exceptional flexibility with a large recreation space, room for hobbies or fitness, abundant storage, and a private fourth bedroom that is ideal for guests. Outdoor living shines with a maintenance free deck built with upgraded construction, direct access to the included hot tub, mature landscaping, and beautiful golf course views. Additional highlights include an oversized heated garage with infrared tube heat and soaring ceilings, a custom dog bathing station, on demand water heaterand a desirable location just minutes from Coffee Mill Ski Area, the Wabasha boat landing, and year round recreation. Combining quality construction, thoughtful design, and an outstanding setting, this is a property that truly stands apart.
IDX data © 2026 Regional Multiple Listing Service of Minnesota, Inc. All rights reserved. The data relating to real estate for sale on this web site comes in part from the Broker Reciprocity℠ Program of the Regional Multiple Listing Service of Minnesota, Inc. Real estate listings held by brokerage firms other than The Smith Team - Keller Williams Premier Realty are marked with the Broker Reciprocity℠ logo or the Broker Reciprocity℠ thumbnail logo (a little black house) and detailed information about them includes the name of the listing brokers. The Smith Team - Keller Williams Premier Realty is not a Multiple Listing Service, nor does it offer MLS access. This website is a service of The Smith Team - Keller Williams Premier Realty, a broker Participant of the Regional Multiple Listing Service of Minnesota, Inc. Information deemed reliable but not guaranteed. By viewing the listings on this site, you are agreeing to abide by the RMLS End-User License Agreement. Data last updated 2026-10-06T00:21:27.05.
Click here for Digital Millennium Copyright Act