



Description
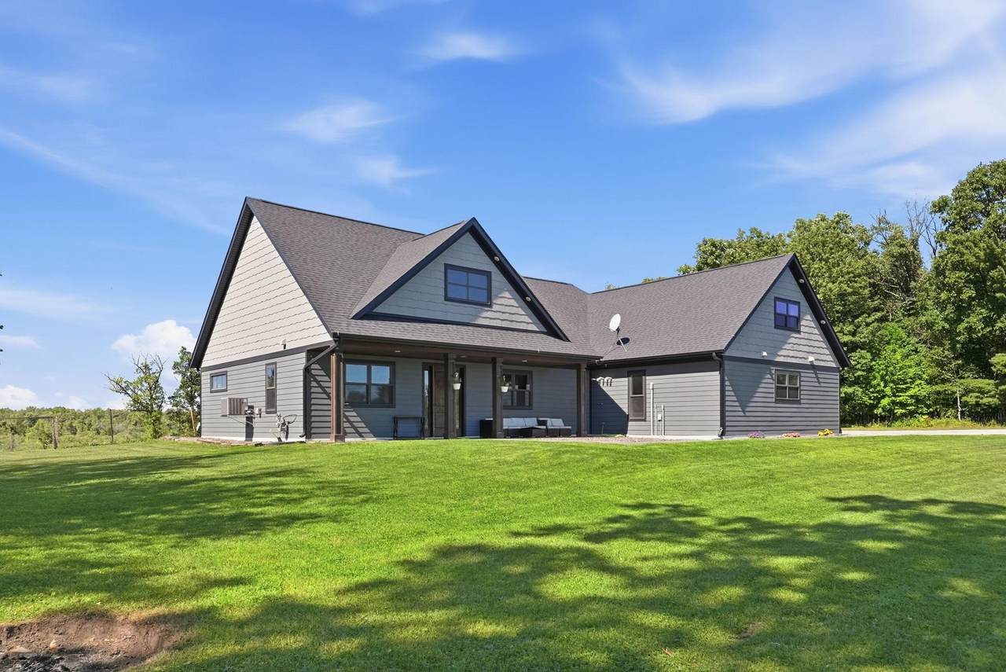
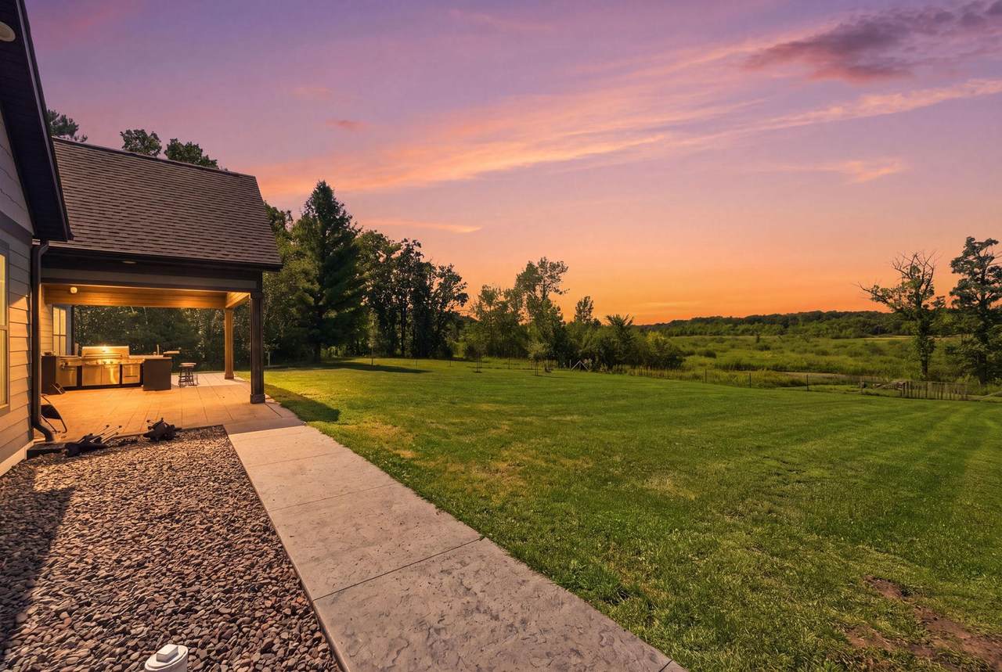
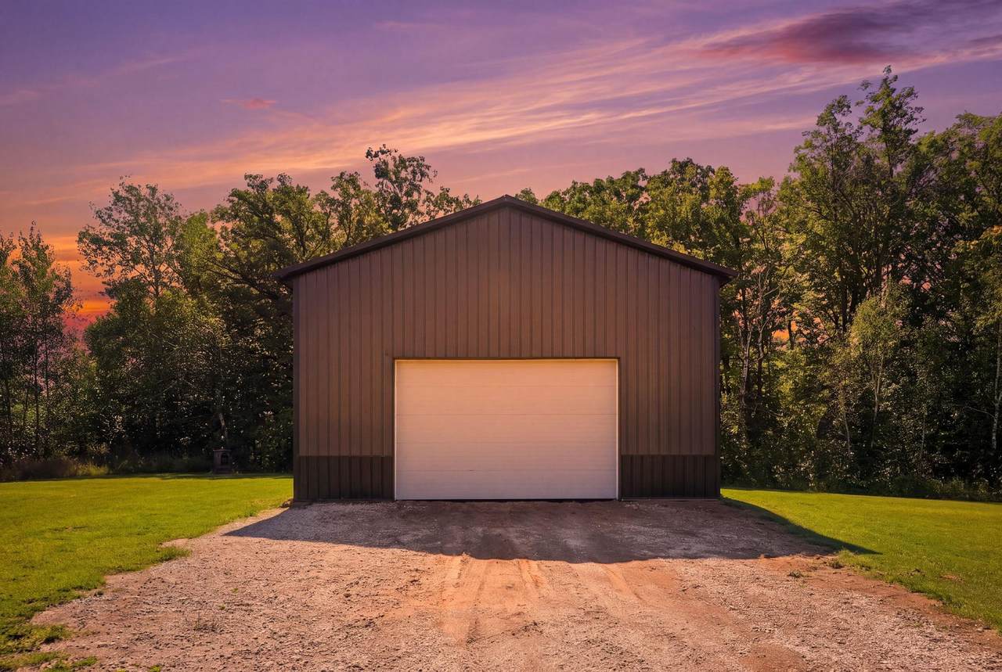
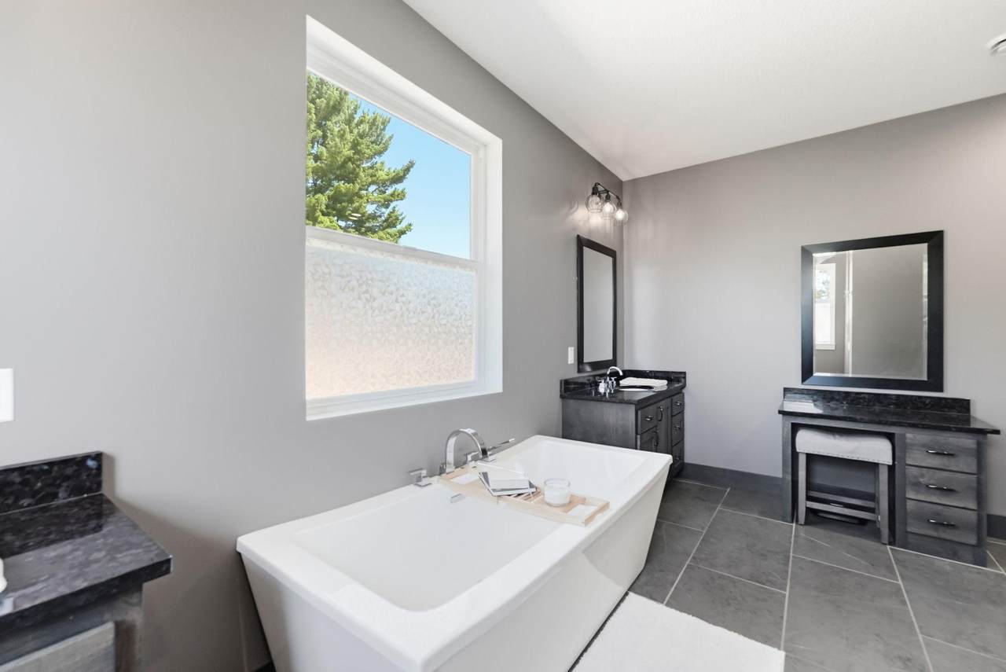
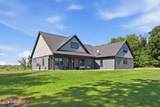
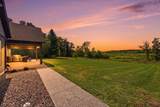
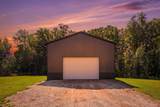
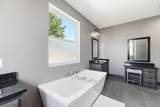
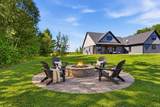
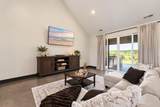
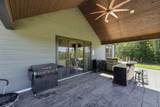
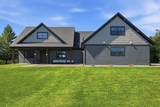
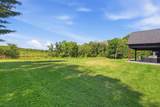
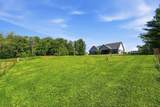
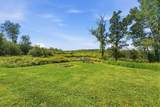
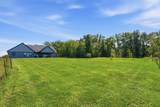
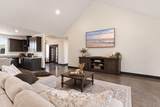
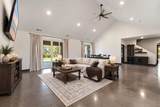
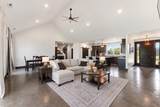
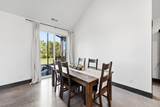
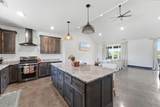
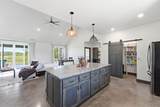
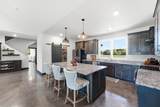
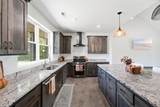
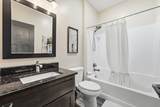
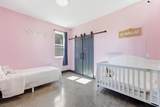
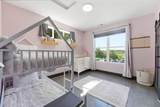
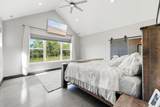
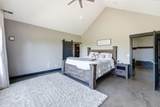
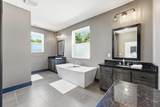
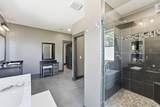
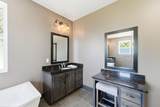
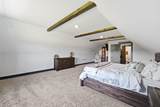
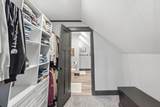
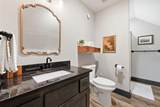
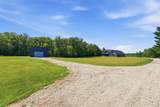
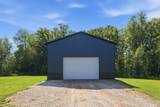
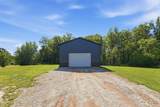
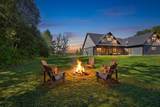
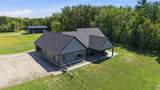
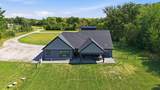
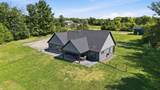
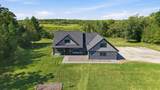
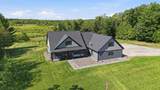
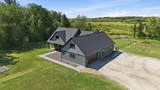
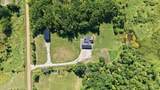
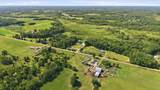
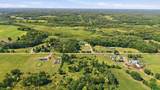
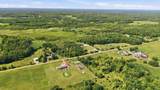
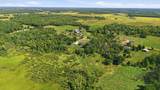
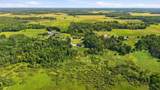
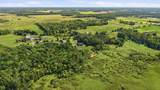
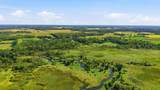
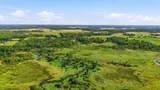
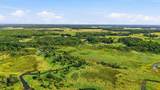
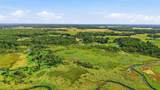
PRIVATE. POLISHED. UNFORGETTABLE. Welcome to a truly special property where modern luxury meets the freedom and beauty of country living. Set on 16.62 private acres just outside Pine City, this exceptional 2018-built home delivers the rare combination of privacy, sophisticated finishes, incredible outdoor living, and room to truly enjoy the land. From the moment you arrive, the setting makes an impression. A private driveway leads you home to beautifully maintained grounds, peaceful water views, mature surroundings, and the kind of space that feels worlds away—yet remains conveniently accessible to the Twin Cities.Inside, the open-concept design is bright, inviting, and made for both everyday living and entertaining. The chef-inspired kitchen features an oversized island, abundant cabinetry, pantry, and stainless-steel appliances, flowing seamlessly into the dining and living spaces. Heated concrete floors and forced-air heat provide exceptional year-round comfort, while thoughtful technology throughout the home adds a modern touch. The primary suite is your private retreat, complete with a spa-inspired bath and heated floors. Additional bedrooms and flexible living spaces provide room for family, guests, hobbies, or a home office. Then step outside—and this property truly comes alive. The stamped-concrete patio and built-in outdoor kitchen create an incredible entertaining space overlooking the pond and surrounding acreage. Imagine summer evenings gathered around the outdoor kitchen, watching the sunset, enjoying the peaceful water, or simply soaking in the privacy that is becoming increasingly difficult to find. A brand-new 30' x 56' pole building with electricity, fenced backyard, fiber-optic internet, refreshed interior spaces, fresh paint, sealed concrete flooring, and a newer recycled concrete driveway add even more value and functionality. This isn't simply a house on acreage. It's a lifestyle. A place to spread out, entertain, relax, pursue hobbies, enjoy nature, and come home to something that feels genuinely special. If you've been waiting for the one that has it all—acreage, privacy, luxury, outdoor living, and modern comfort—this is the one you need to see.
-
4BEDS
-
16.62ACRES
-
3BATHS
-
01/2 BATHS
-
2,862SQFT
-
$215$/SQFT
![NorthstarMLS] logo](https://static.boomtownroi.com/content/photos/northstar/idx/idx-large.gif) Listing courtesy of Pemberton RE.
Description
PRIVATE. POLISHED. UNFORGETTABLE. Welcome to a truly special property where modern luxury meets the freedom and beauty of country living. Set on 16.62 private acres just outside Pine City, this exceptional 2018-built home delivers the rare combination of privacy, sophisticated finishes, incredible outdoor living, and room to truly enjoy the land. From the moment you arrive, the setting makes an impression. A private driveway leads you home to beautifully maintained grounds, peaceful water views, mature surroundings, and the kind of space that feels worlds away—yet remains conveniently accessible to the Twin Cities.Inside, the open-concept design is bright, inviting, and made for both everyday living and entertaining. The chef-inspired kitchen features an oversized island, abundant cabinetry, pantry, and stainless-steel appliances, flowing seamlessly into the dining and living spaces. Heated concrete floors and forced-air heat provide exceptional year-round comfort, while thoughtful technology throughout the home adds a modern touch. The primary suite is your private retreat, complete with a spa-inspired bath and heated floors. Additional bedrooms and flexible living spaces provide room for family, guests, hobbies, or a home office. Then step outside—and this property truly comes alive. The stamped-concrete patio and built-in outdoor kitchen create an incredible entertaining space overlooking the pond and surrounding acreage. Imagine summer evenings gathered around the outdoor kitchen, watching the sunset, enjoying the peaceful water, or simply soaking in the privacy that is becoming increasingly difficult to find. A brand-new 30' x 56' pole building with electricity, fenced backyard, fiber-optic internet, refreshed interior spaces, fresh paint, sealed concrete flooring, and a newer recycled concrete driveway add even more value and functionality. This isn't simply a house on acreage. It's a lifestyle. A place to spread out, entertain, relax, pursue hobbies, enjoy nature, and come home to something that feels genuinely special. If you've been waiting for the one that has it all—acreage, privacy, luxury, outdoor living, and modern comfort—this is the one you need to see.
IDX data © 2026 Regional Multiple Listing Service of Minnesota, Inc. All rights reserved. The data relating to real estate for sale on this web site comes in part from the Broker Reciprocity℠ Program of the Regional Multiple Listing Service of Minnesota, Inc. Real estate listings held by brokerage firms other than The Smith Team - Keller Williams Premier Realty are marked with the Broker Reciprocity℠ logo or the Broker Reciprocity℠ thumbnail logo (a little black house) and detailed information about them includes the name of the listing brokers. The Smith Team - Keller Williams Premier Realty is not a Multiple Listing Service, nor does it offer MLS access. This website is a service of The Smith Team - Keller Williams Premier Realty, a broker Participant of the Regional Multiple Listing Service of Minnesota, Inc. Information deemed reliable but not guaranteed. By viewing the listings on this site, you are agreeing to abide by the RMLS End-User License Agreement. Data last updated 2026-10-08T12:24:23.477.
Click here for Digital Millennium Copyright Act