
































Skip To Content

2308 W Lake Of The Isles Parkway

Minneapolis, MN 55405
  • $1,890,000
  • STATUS: Active
  • ON SITE: 27 Days
  • ID#: 7145277
UPDATED: 10 min ago
$1,890,000
  • 5
    BEDS
  • 0.19
    ACRES
  • 3
    BATHS
  • 1
    1/2 BATHS
  • 5,027
    SQFT
  • $376
    $/SQFT
Neighborhood:
Type:
Single-Family Home
Built:
1929
County:
Area:
39

School Ratings & Info

School District:
NorthstarMLS] logo Listing courtesy of Coldwell Banker Realty.

Description

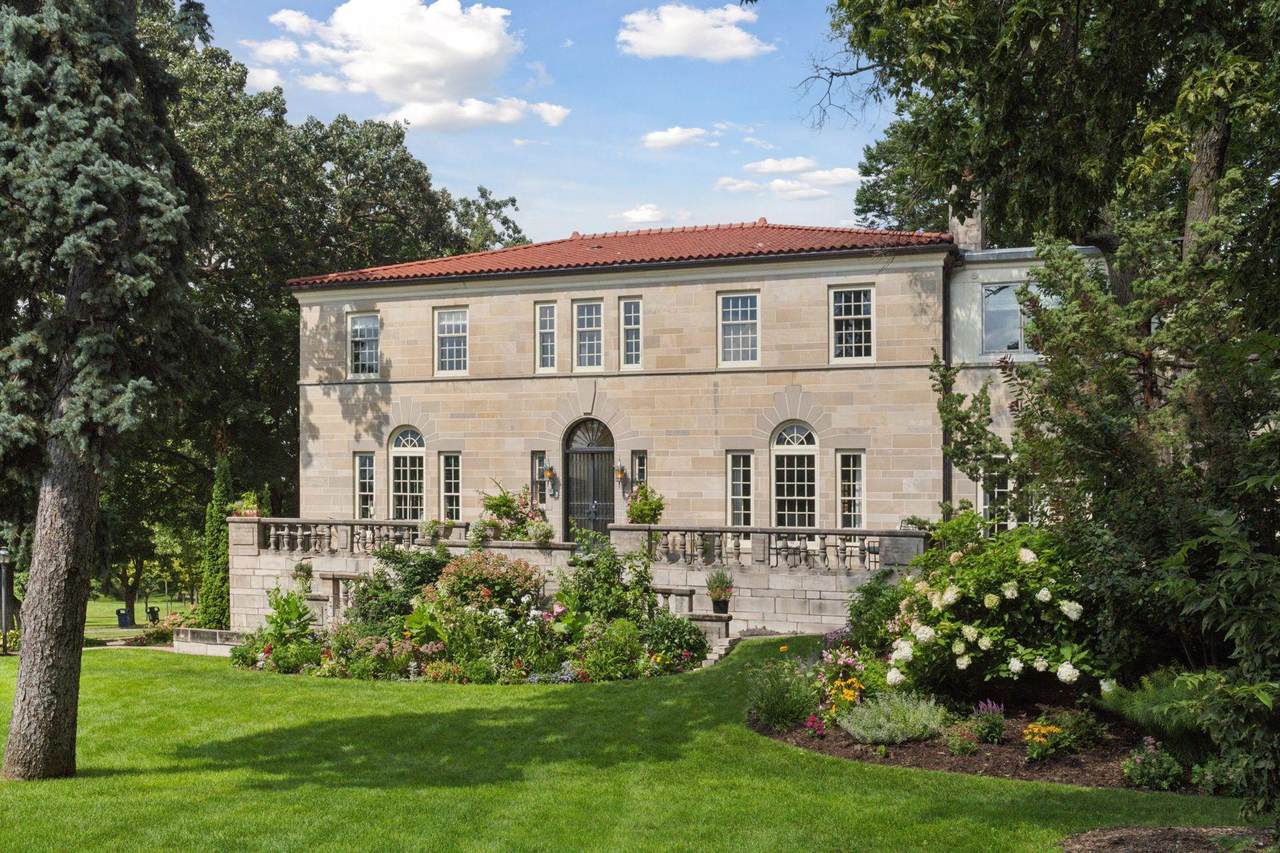
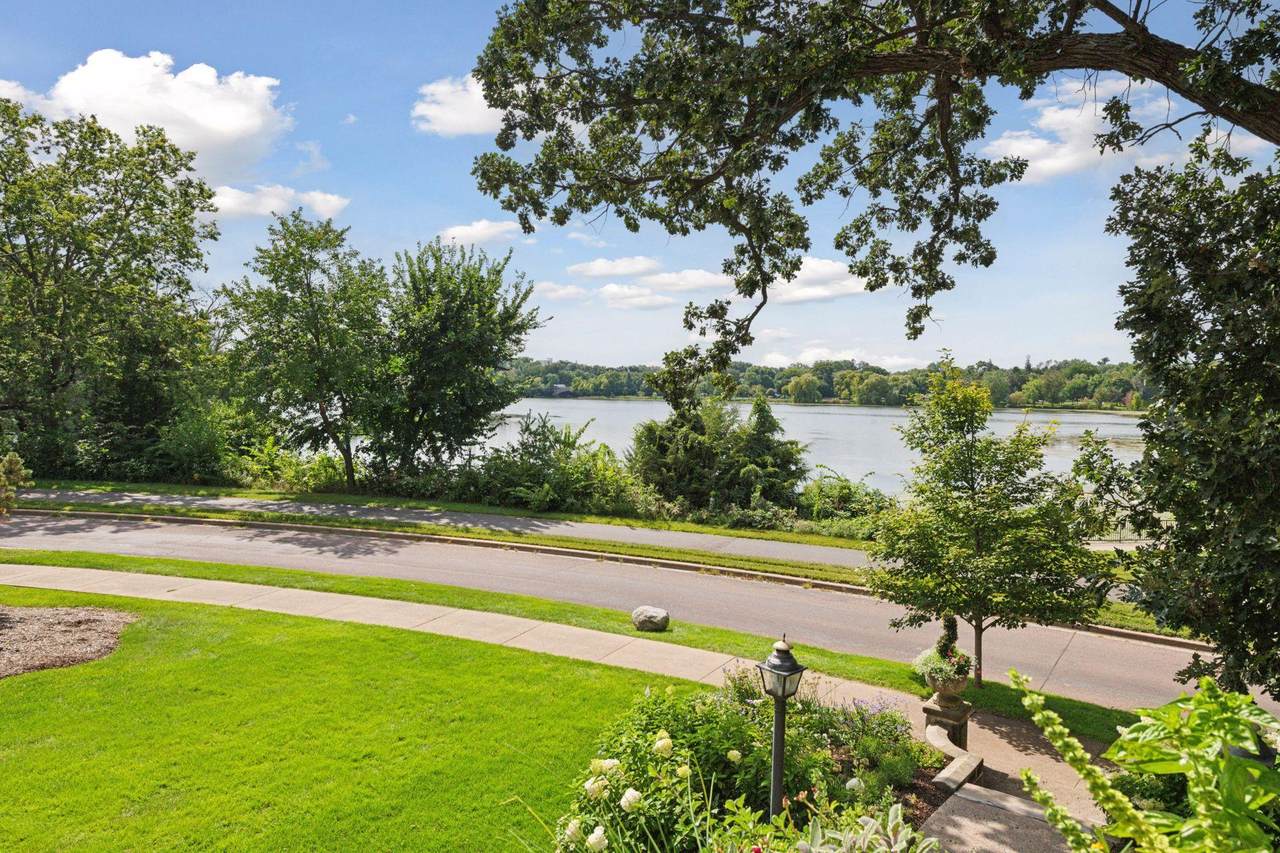
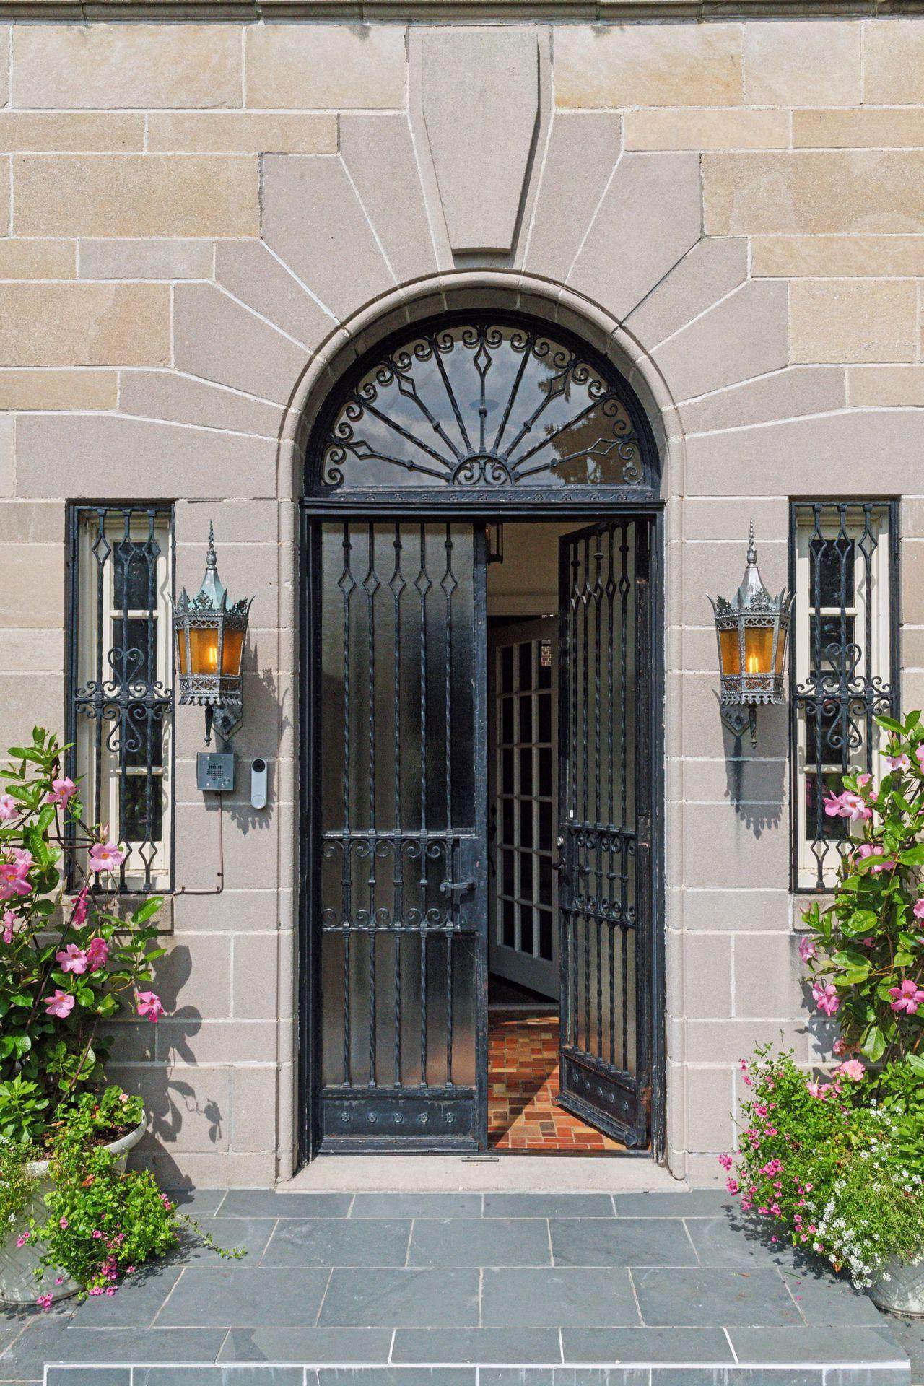
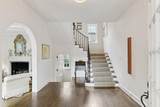
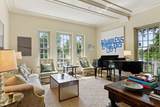
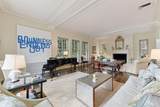
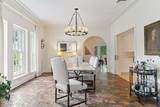
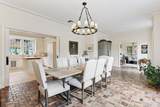
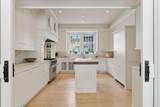
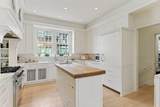
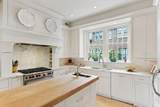
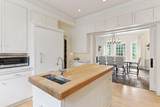
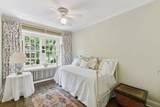
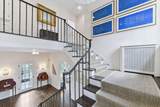
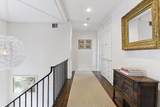
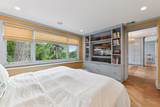
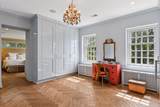
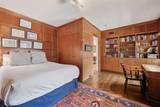
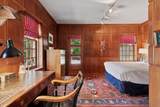
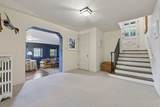
One of the Lakes’ most stunning landmark homes, 2308 West Lake of the Isles Parkway, stands as an epitome of purposeful and thoughtful design. This extraordinary 5-bedroom, 3 ½ bath home, available for only the fourth time in a century, is uniquely situated on the lake with a commanding presence. With its southern exposure, every room is bathed in natural light year-round, with breathtaking views of one of the lake’s namesake islands—a feature unique to this property. Designed by Lang & Raugland, and built in 1928, the home strikes a perfect balance: sophistication yet invitingly comfortable. Many original historical architectural details remain intact, with thoughtful updates including a gourmet kitchen and spacious, beautiful primary suite with huge custom closets and bathroom. The elevated stone terrace is perfect for morning coffee or evening entertaining. A rare sense of privacy is created by being one of only a few homes without street parking in front. The home is nestled next to charming parkland with perennial gardens, offering a peaceful retreat in the heart of the city. A private driveway off the Parkway accesses the 2-car attached garage. The combination of its prime location, inspired design, and craftsmanship makes this not just a home, but a masterpiece—a timeless sanctuary that beckons to be cherished by its next fortunate steward.

Monthly Payment Calculator


IDX data © 2026 Regional Multiple Listing Service of Minnesota, Inc. All rights reserved. The data relating to real estate for sale on this web site comes in part from the Broker Reciprocity℠ Program of the Regional Multiple Listing Service of Minnesota, Inc. Real estate listings held by brokerage firms other than The Smith Team - Keller Williams Premier Realty are marked with the Broker Reciprocity℠ logo or the Broker Reciprocity℠ thumbnail logo (a little black house) and detailed information about them includes the name of the listing brokers. The Smith Team - Keller Williams Premier Realty is not a Multiple Listing Service, nor does it offer MLS access. This website is a service of The Smith Team - Keller Williams Premier Realty, a broker Participant of the Regional Multiple Listing Service of Minnesota, Inc. Information deemed reliable but not guaranteed. By viewing the listings on this site, you are agreeing to abide by the RMLS End-User License Agreement. Data last updated 2026-10-14T21:22:43.593.

Click here for Digital Millennium Copyright Act
www.twincitieshomeinfo.com/homes/181245748
Print Image

2308 W Lake Of The Isles Parkway Minneapolis, MN 55405

  • Price: $1,890,000
  • Status: Active
  • On Site: 27 Days
  • Updated: 10 min ago
  • ID#: 7145277
5
Beds
3
Baths
1
½ Baths
0.19
Acres
5,027
SQFT
$376
$/SQFT
1929
Built
Neighborhood:
Island Park Add
County:
Hennepin
Area:
39
School District:
1 - Minneapolis
Property Description
One of the Lakes’ most stunning landmark homes, 2308 West Lake of the Isles Parkway, stands as an epitome of purposeful and thoughtful design. This extraordinary 5-bedroom, 3 ½ bath home, available for only the fourth time in a century, is uniquely situated on the lake with a commanding presence. With its southern exposure, every room is bathed in natural light year-round, with breathtaking views of one of the lake’s namesake islands—a feature unique to this property. Designed by Lang & Raugland, and built in 1928, the home strikes a perfect balance: sophistication yet invitingly comfortable. Many original historical architectural details remain intact, with thoughtful updates including a gourmet kitchen and spacious, beautiful primary suite with huge custom closets and bathroom. The elevated stone terrace is perfect for morning coffee or evening entertaining. A rare sense of privacy is created by being one of only a few homes without street parking in front. The home is nestled next to charming parkland with perennial gardens, offering a peaceful retreat in the heart of the city. A private driveway off the Parkway accesses the 2-car attached garage. The combination of its prime location, inspired design, and craftsmanship makes this not just a home, but a masterpiece—a timeless sanctuary that beckons to be cherished by its next fortunate steward.
Exterior Features

Construction Materials Stone Fencing Invisible Foundation Area 2200 Garage Dimensions 21x18 Garage Square Feet 378 Levels Two Lot Features Corner Lot Lot Size Dimensions 63x146x60x121 Parking Features Attached GarageTuckunder Garage Road Frontage Type City Street Roof Age Over 8 YearsTile View PanoramicSouth Waterfront Features Lake Front Waterfront YN Yes

Interior Features

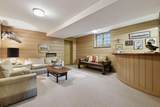
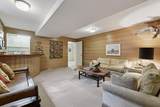
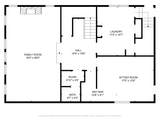
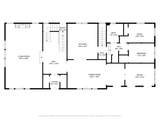
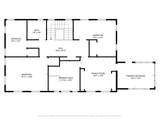
Above Grade Finished Area 3920 Amenities Unit CableCeiling Fan(s)French DoorsHardwood FloorsKitchen Center IslandKitchen WindowPrimary Bedroom Walk-In ClosetNatural WoodworkPanoramic ViewSecurity SystemIn-Ground SprinklerSun RoomTile FloorsWet Bar Appliances ChandelierCooktopDishwasherDisposalDryerExhaust FanFreezerGas Water HeaterMicrowaveRangeRefrigeratorWasher Basement Full Bath Desc Bathroom EnsuiteFull PrimaryPrivate PrimaryMain Floor Full BathWalk-In Shower Stall Bathrooms One Quarter 0 Below Grade Finished Area 1107 Cooling Central Air Dining Room Description Separate/Formal Dining Room Fireplace Features Gas Fireplaces Total 2 Heating Radiator Rooms Bar/Wet Bar Room (Lower Level 17x13) Dining Room (Main Level 25x12) Family Room (Lower Level 16x28) Bedroom 5 (Main Level 11x8) Bedroom (Upper Level 14x11) Bedroom 4 (Upper Level 8x14) Kitchen (Main Level 13x15) Living Room (Main Level 16x28) Primary Bathroom (Upper Level 12x12) Bedroom 2 (Upper Level 17x14) Sun Room (Main Level 12x9) Bedroom 3 (Upper Level 16x13) Special Search 4 BR on One Level

Property Features

Accessibility Features Other Additional Parcels YN No Assessment Pending No Association Fee 0 Association YN No Contingency None Electric Circuit Breakers Foreclosure Status No Fractional Ownership YN No Fuel Natural Gas Land Lease YN No Lender Owned No Manufactured Home N New Construction YN No Postal City Minneapolis Potential Short Sale No Present Use Yearly Property Attached YN No Property Sub Type Single Family Road Between Waterfront And Home YN Yes Road Responsibility Public Maintained Road Sewer City Sewer/Connected Tax Annual Amount 37513 Tax With Assessments 37513 Tax Year 2025 Water Source City Water/Connected Zoning Description Residential-Single Family

NorthstarMLS] logo © 2026 Regional Multiple Listing Service of Minnesota, Inc. All rights reserved.
Listing courtesy of Coldwell Banker Realty: . This home sale information is not an appraisal, competitive or comparative market analysis, CMA or home valuation. Listing broker has attempted to offer accurate data, but buyers are advised to confirm all items.


IDX data © 2026 Regional Multiple Listing Service of Minnesota, Inc. All rights reserved. The data relating to real estate for sale on this web site comes in part from the Broker Reciprocity℠ Program of the Regional Multiple Listing Service of Minnesota, Inc. Real estate listings held by brokerage firms other than The Smith Team - Keller Williams Premier Realty are marked with the Broker Reciprocity℠ logo or the Broker Reciprocity℠ thumbnail logo (a little black house) and detailed information about them includes the name of the listing brokers. The Smith Team - Keller Williams Premier Realty is not a Multiple Listing Service, nor does it offer MLS access. This website is a service of The Smith Team - Keller Williams Premier Realty, a broker Participant of the Regional Multiple Listing Service of Minnesota, Inc. Information deemed reliable but not guaranteed. By viewing the listings on this site, you are agreeing to abide by the RMLS End-User License Agreement. Data last updated 2026-10-14T21:22:43.593.

Click here for Digital Millennium Copyright Act
 
https://bt-photos.global.ssl.fastly.net/northstar/1280_boomver_2_7145277-2.jpg https://bt-photos.global.ssl.fastly.net/northstar/1280_boomver_2_7145277-2.jpg https://bt-photos.global.ssl.fastly.net/northstar/1280_boomver_2_7145277-2.jpg
Logo
The Smith Team - Keller Williams Premier Realty
3555 Willow Lake Blvd #100
Vadnais Heights MN, 55110
NorthstarMLS] logo Listing courtesy of Coldwell Banker Realty.