







Description
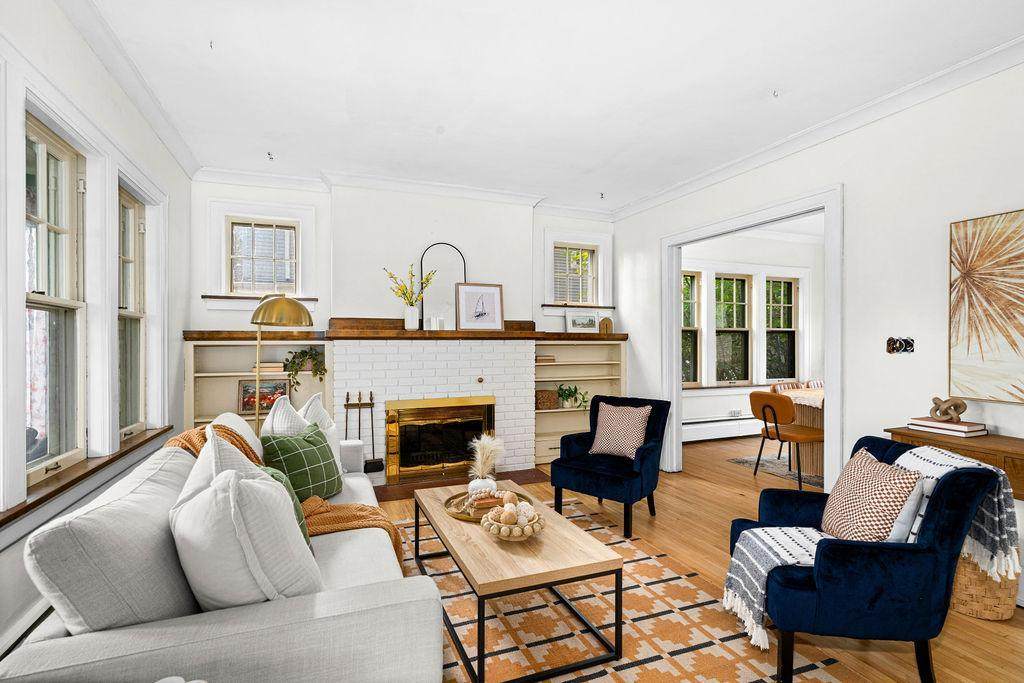
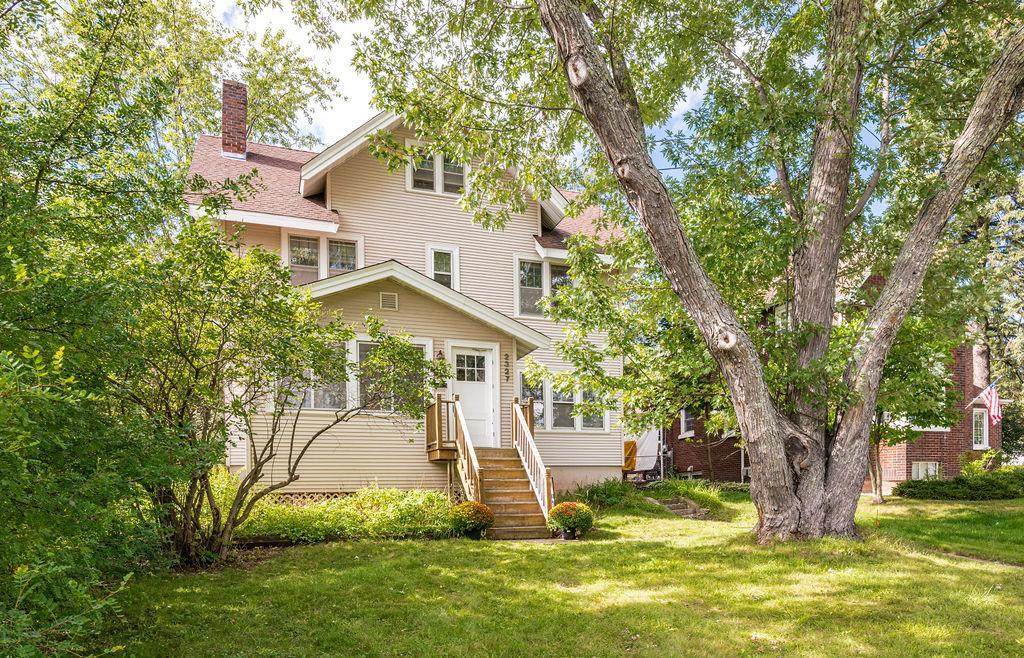
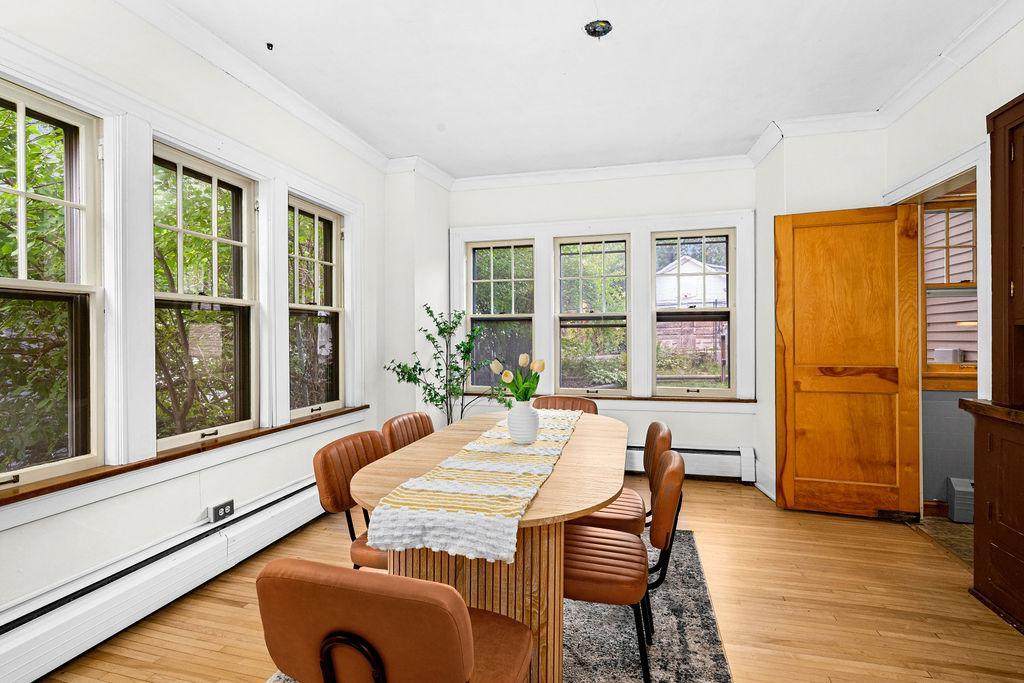
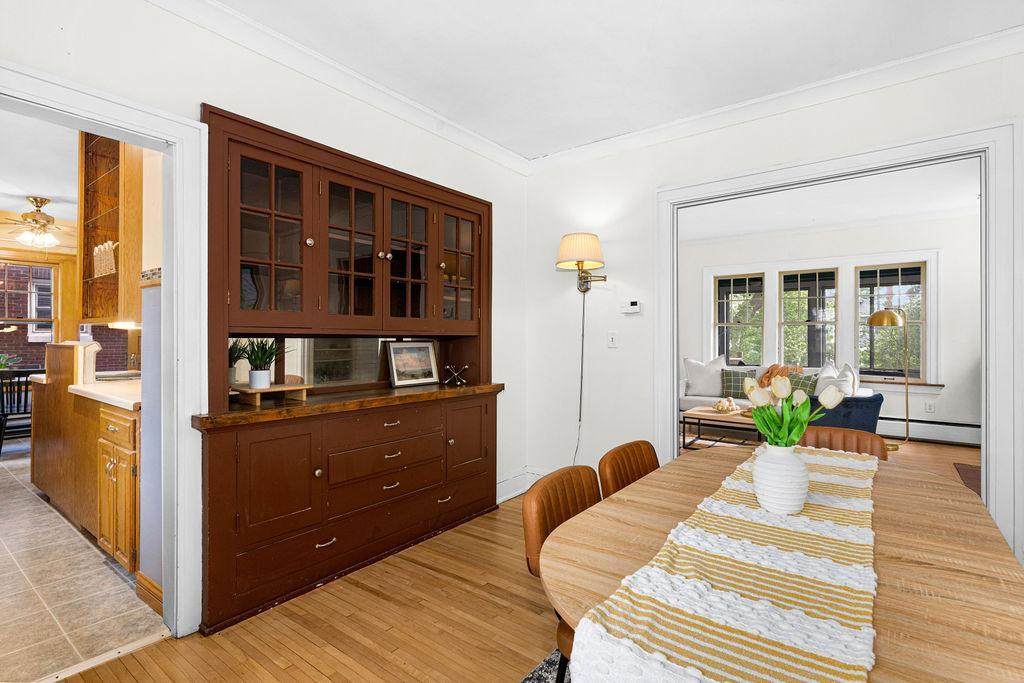
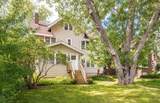
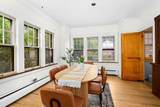
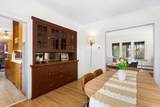
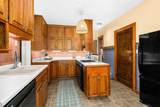
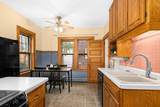
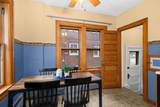
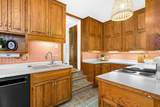
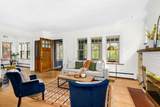
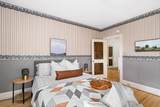
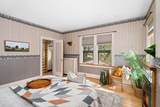
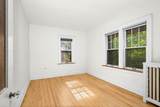
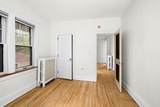
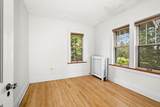
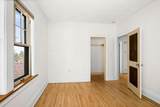
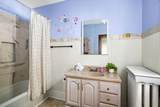
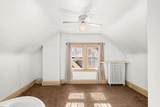
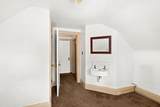
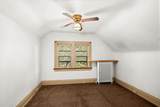
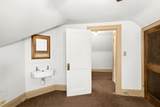
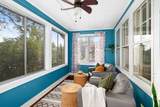
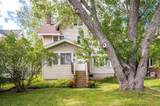
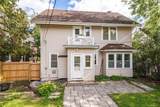
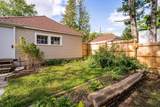
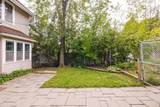
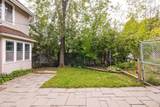
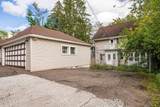
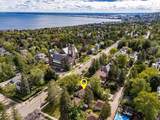
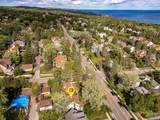
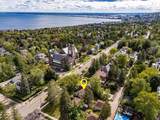
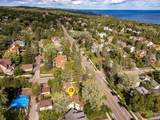
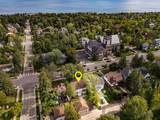
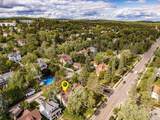
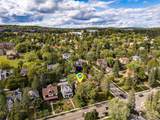
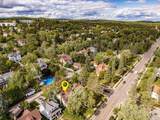
Step into a home rich in historical significance and timeless character, original details and thoughtful craftsmanship. Recently refinished hardwood maple flooring on both the first and second floors, solid wood, plenty of storage, and the abundance of built-ins that add both charm and functionality. Unique features highlight the home’s storied past, including the original sinks in two of the third floor bedrooms, a rare and distinctive nod to its history. The kitchen offers solid oak cupboards, blending durability with classic appeal. Upstairs, enjoy three bedrooms and a peaceful retreat on the second-floor balcony, while the third floor provides two additional bedrooms with ample closet space and flexibility for storage or additional living. Throughout the home, you’ll find generous storage, including a built-in linen closet. A full basement, with laundry area, awaits your finishing touches. Outside, the property continues to impress with a fenced-in backyard, perennial gardens, and an extended sense of space and privacy. Parking is plentiful with a two-car garage plus two additional driveway spaces—a rare find in this area. Located in the desirable Congdon Park neighborhood within Duluth School District 709, this home offers both convenience and lifestyle. You’re just 1½ blocks from Longview Tennis Court, on a bus route, and minutes from local colleges including the University of Minnesota Duluth, College of St. Scholastica, and Lake Superior College. Just across the bridge—about 8 miles away—is the University of Wisconsin–Superior. Special opportunity for single family living or as an investment property. There is a current rental license in place and also four off-street parking spots.
-
5BEDS
-
0.16ACRES
-
2BATHS
-
01/2 BATHS
-
2,356SQFT
-
$169$/SQFT
![NorthstarMLS] logo](https://static.boomtownroi.com/content/photos/northstar/idx/idx-large.gif) Listing courtesy of AXEN Realty.
Description
Step into a home rich in historical significance and timeless character, original details and thoughtful craftsmanship. Recently refinished hardwood maple flooring on both the first and second floors, solid wood, plenty of storage, and the abundance of built-ins that add both charm and functionality. Unique features highlight the home’s storied past, including the original sinks in two of the third floor bedrooms, a rare and distinctive nod to its history. The kitchen offers solid oak cupboards, blending durability with classic appeal. Upstairs, enjoy three bedrooms and a peaceful retreat on the second-floor balcony, while the third floor provides two additional bedrooms with ample closet space and flexibility for storage or additional living. Throughout the home, you’ll find generous storage, including a built-in linen closet. A full basement, with laundry area, awaits your finishing touches. Outside, the property continues to impress with a fenced-in backyard, perennial gardens, and an extended sense of space and privacy. Parking is plentiful with a two-car garage plus two additional driveway spaces—a rare find in this area. Located in the desirable Congdon Park neighborhood within Duluth School District 709, this home offers both convenience and lifestyle. You’re just 1½ blocks from Longview Tennis Court, on a bus route, and minutes from local colleges including the University of Minnesota Duluth, College of St. Scholastica, and Lake Superior College. Just across the bridge—about 8 miles away—is the University of Wisconsin–Superior. Special opportunity for single family living or as an investment property. There is a current rental license in place and also four off-street parking spots.
IDX data © 2026 Regional Multiple Listing Service of Minnesota, Inc. All rights reserved. The data relating to real estate for sale on this web site comes in part from the Broker Reciprocity℠ Program of the Regional Multiple Listing Service of Minnesota, Inc. Real estate listings held by brokerage firms other than The Smith Team - Keller Williams Premier Realty are marked with the Broker Reciprocity℠ logo or the Broker Reciprocity℠ thumbnail logo (a little black house) and detailed information about them includes the name of the listing brokers. The Smith Team - Keller Williams Premier Realty is not a Multiple Listing Service, nor does it offer MLS access. This website is a service of The Smith Team - Keller Williams Premier Realty, a broker Participant of the Regional Multiple Listing Service of Minnesota, Inc. Information deemed reliable but not guaranteed. By viewing the listings on this site, you are agreeing to abide by the RMLS End-User License Agreement. Data last updated 2026-10-14T21:22:43.593.
Click here for Digital Millennium Copyright Act