
Description
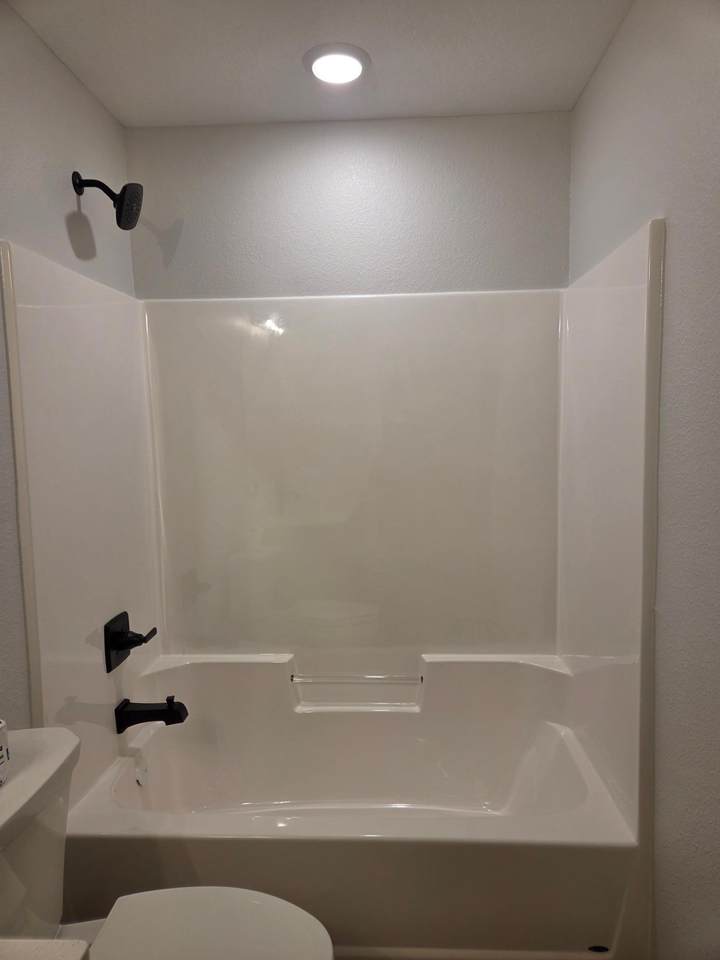
**UNDER CONSTRUCTION - NEW CONSTRUCTION PATIO HOME WITH ATTACHED 3-CAR GARAGE!** Designed for easy everyday living, this under-construction patio home offers 3 bedrooms, 2 bathrooms, and an attached 3-car garage, with everything conveniently located on one level. The floor plan centers around a spacious open living area, allowing the kitchen, dining room, and living room to feel connected while still providing plenty of room for each space. The kitchen is appointed with granite countertops, stainless steel appliances, soft-close cabinetry and drawers, and a tile backsplash. Its open design keeps the kitchen connected to the dining and living areas, making it easy to stay part of the conversation whether preparing meals, entertaining, or spending time at home. The primary bedroom features its own private bathroom with a walk-in shower, dual sinks, and quartz countertops. Two additional bedrooms share a full main-level bathroom, also finished with quartz countertops, providing comfortable space for family, guests, or the flexibility to create a home office. Located just inside the attached 3-car garage, the laundry/mudroom provides a convenient everyday entry point and dedicated space for laundry and organization. The generous garage offers plenty of room for vehicles along with additional storage. This new construction patio home brings together the spaces and features that make one-level living both practical and comfortable. Listing pictures are of a previously completed models. Exterior image is an AI rendering to provide a conceptual representation of the home.
-
3BEDS
-
0.2ACRES
-
2BATHS
-
01/2 BATHS
-
1,456SQFT
-
$216$/SQFT
![NorthstarMLS] logo](https://static.boomtownroi.com/content/photos/northstar/idx/idx-large.gif) Listing courtesy of Miller Real Estate.
Description
**UNDER CONSTRUCTION - NEW CONSTRUCTION PATIO HOME WITH ATTACHED 3-CAR GARAGE!** Designed for easy everyday living, this under-construction patio home offers 3 bedrooms, 2 bathrooms, and an attached 3-car garage, with everything conveniently located on one level. The floor plan centers around a spacious open living area, allowing the kitchen, dining room, and living room to feel connected while still providing plenty of room for each space. The kitchen is appointed with granite countertops, stainless steel appliances, soft-close cabinetry and drawers, and a tile backsplash. Its open design keeps the kitchen connected to the dining and living areas, making it easy to stay part of the conversation whether preparing meals, entertaining, or spending time at home. The primary bedroom features its own private bathroom with a walk-in shower, dual sinks, and quartz countertops. Two additional bedrooms share a full main-level bathroom, also finished with quartz countertops, providing comfortable space for family, guests, or the flexibility to create a home office. Located just inside the attached 3-car garage, the laundry/mudroom provides a convenient everyday entry point and dedicated space for laundry and organization. The generous garage offers plenty of room for vehicles along with additional storage. This new construction patio home brings together the spaces and features that make one-level living both practical and comfortable. Listing pictures are of a previously completed models. Exterior image is an AI rendering to provide a conceptual representation of the home.
IDX data © 2026 Regional Multiple Listing Service of Minnesota, Inc. All rights reserved. The data relating to real estate for sale on this web site comes in part from the Broker Reciprocity℠ Program of the Regional Multiple Listing Service of Minnesota, Inc. Real estate listings held by brokerage firms other than The Smith Team - Keller Williams Premier Realty are marked with the Broker Reciprocity℠ logo or the Broker Reciprocity℠ thumbnail logo (a little black house) and detailed information about them includes the name of the listing brokers. The Smith Team - Keller Williams Premier Realty is not a Multiple Listing Service, nor does it offer MLS access. This website is a service of The Smith Team - Keller Williams Premier Realty, a broker Participant of the Regional Multiple Listing Service of Minnesota, Inc. Information deemed reliable but not guaranteed. By viewing the listings on this site, you are agreeing to abide by the RMLS End-User License Agreement. Data last updated 2026-10-14T21:22:43.593.
Click here for Digital Millennium Copyright Act