






Description
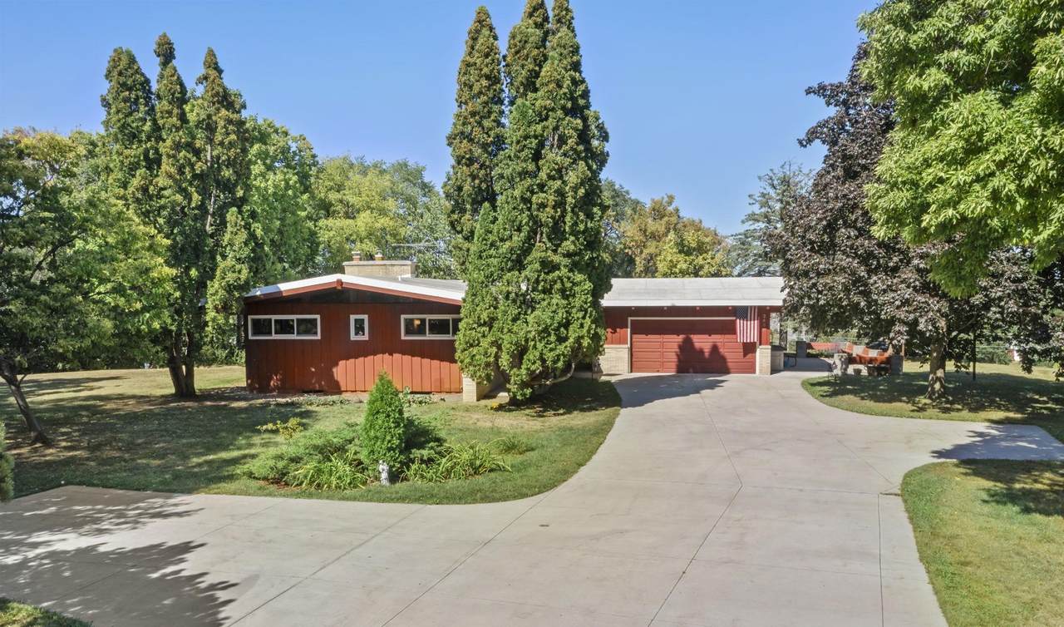
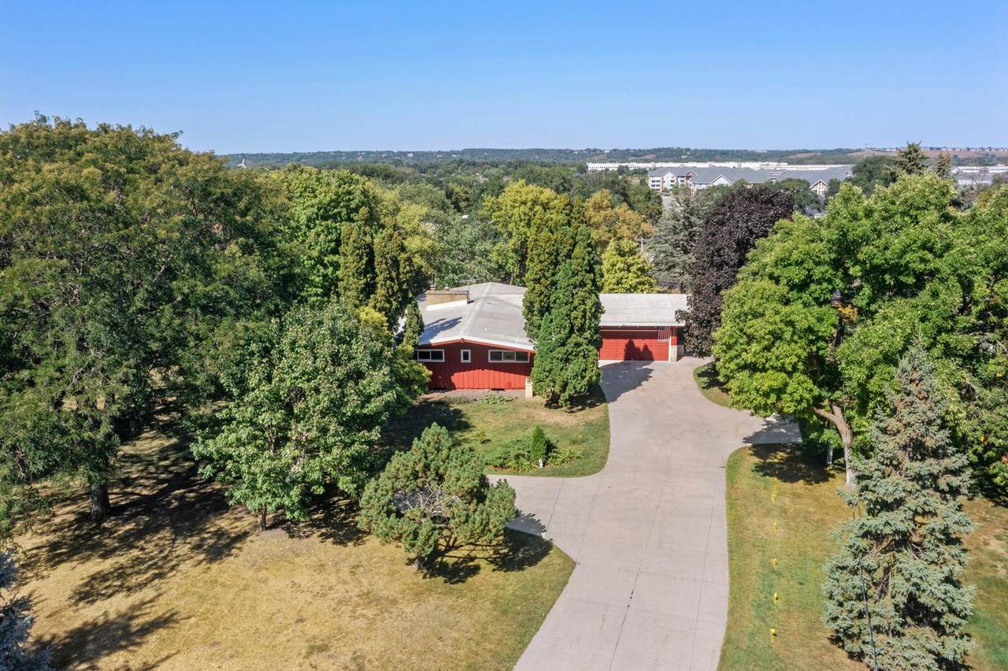
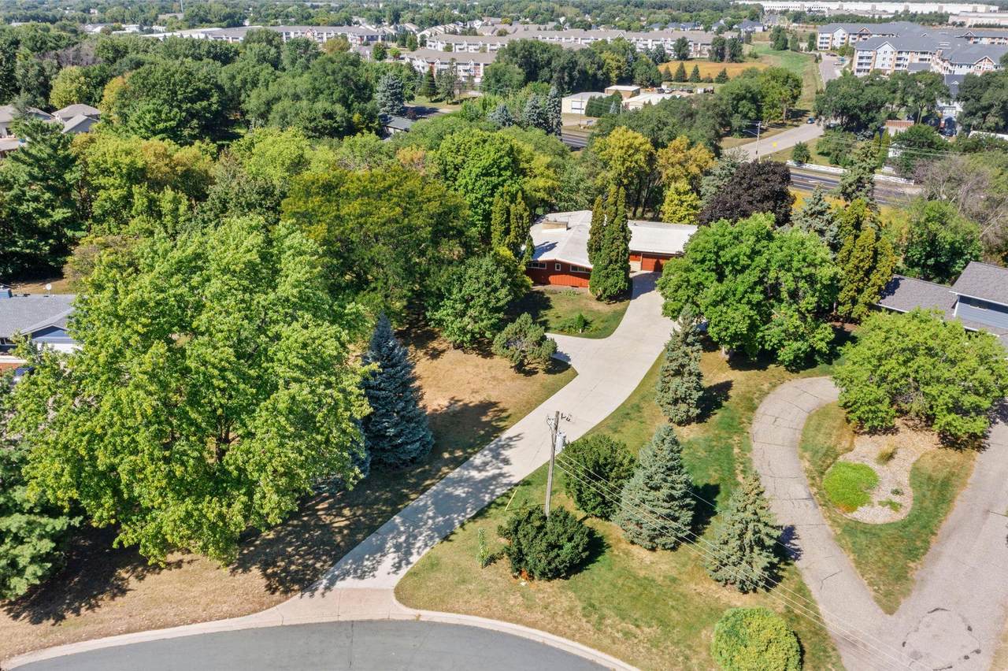
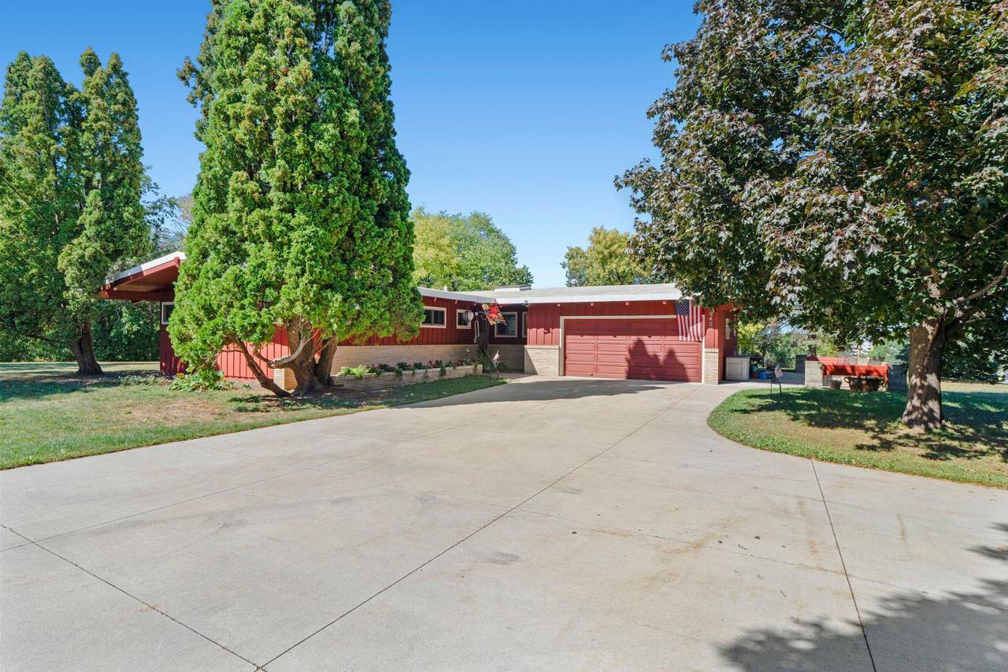
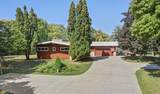
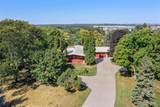
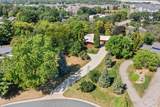
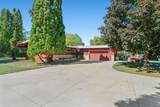
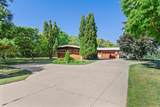
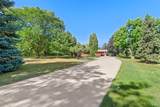
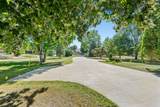
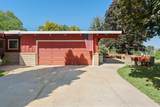
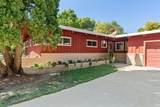
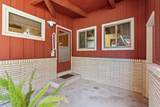
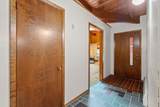
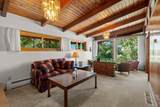
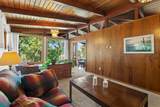
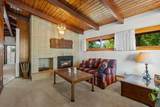
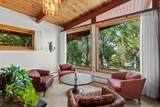
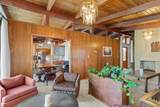
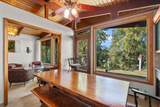
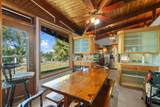
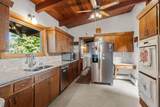
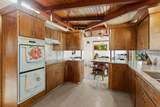
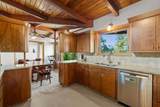
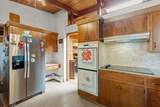
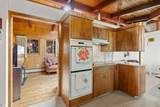
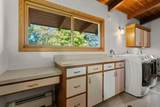
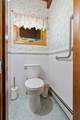
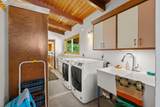
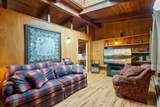
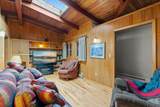
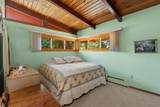
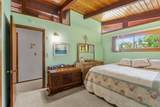
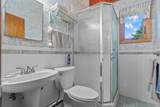
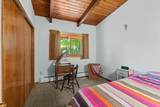
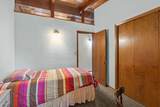
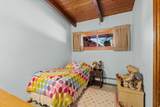
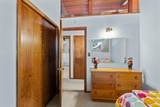
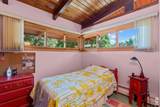
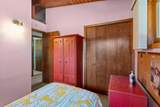
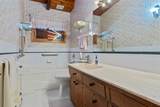
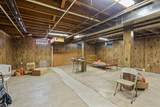
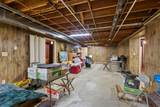
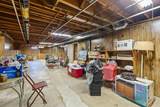
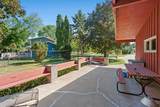
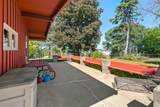
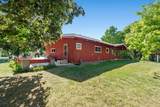
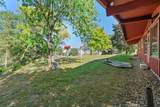
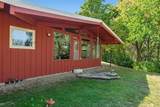
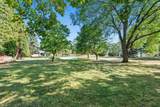
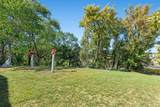
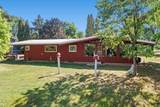
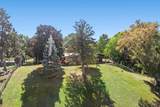
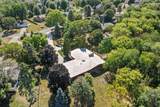
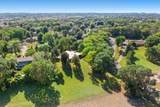
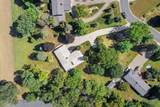
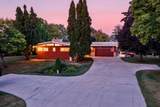
Well cared for and owned by the same family since it was built, this truly unique 4BR/4BA rambler is filled with character and sits on approximately 1.2 acres in a convenient Shakopee location. Set back from the road among mature trees, the home welcomes you with a long driveway, abundant parking, and a spacious patio wrapping around the side. Inside, enjoy the ease of single-level living along with wonderful architectural details, including warm wood ceilings, exposed beams, custom woodwork, a skylight, built-ins, and oversized windows that fill the living spaces with natural light and views of the beautiful surroundings. The kitchen offers granite countertops, abundant cabinetry, and updated appliances, while multiple living and gathering areas provide plenty of room to spread out. Four bedrooms and four baths offer flexibility for family, guests, hobbies, or a home office, and convenient main-level laundry adds to the functional layout. The unfinished lower level provides exceptional storage and a blank canvas for future living space, recreation, a home gym, workshop, or more. Recent improvements include a newer refrigerator, dishwasher, central A/C, washer, and dryer. Outside, enjoy the expansive yard, mature trees, built-in planters and plenty of room to relax, garden, play, or entertain. All of this is tucked into a peaceful setting just minutes from Canterbury Park, Mystic Lake Amphitheater, shopping, dining, recreation, and entertainment. Full of charm, space, and one-of-a-kind character, this special Shakopee gem is ready to welcome its next owners home!
-
4BEDS
-
1.15ACRES
-
2BATHS
-
11/2 BATHS
-
1,818SQFT
-
$270$/SQFT
![NorthstarMLS] logo](https://static.boomtownroi.com/content/photos/northstar/idx/idx-large.gif) Listing courtesy of RE/MAX Advantage Plus.
Description
Well cared for and owned by the same family since it was built, this truly unique 4BR/4BA rambler is filled with character and sits on approximately 1.2 acres in a convenient Shakopee location. Set back from the road among mature trees, the home welcomes you with a long driveway, abundant parking, and a spacious patio wrapping around the side. Inside, enjoy the ease of single-level living along with wonderful architectural details, including warm wood ceilings, exposed beams, custom woodwork, a skylight, built-ins, and oversized windows that fill the living spaces with natural light and views of the beautiful surroundings. The kitchen offers granite countertops, abundant cabinetry, and updated appliances, while multiple living and gathering areas provide plenty of room to spread out. Four bedrooms and four baths offer flexibility for family, guests, hobbies, or a home office, and convenient main-level laundry adds to the functional layout. The unfinished lower level provides exceptional storage and a blank canvas for future living space, recreation, a home gym, workshop, or more. Recent improvements include a newer refrigerator, dishwasher, central A/C, washer, and dryer. Outside, enjoy the expansive yard, mature trees, built-in planters and plenty of room to relax, garden, play, or entertain. All of this is tucked into a peaceful setting just minutes from Canterbury Park, Mystic Lake Amphitheater, shopping, dining, recreation, and entertainment. Full of charm, space, and one-of-a-kind character, this special Shakopee gem is ready to welcome its next owners home!
IDX data © 2026 Regional Multiple Listing Service of Minnesota, Inc. All rights reserved. The data relating to real estate for sale on this web site comes in part from the Broker Reciprocity℠ Program of the Regional Multiple Listing Service of Minnesota, Inc. Real estate listings held by brokerage firms other than The Smith Team - Keller Williams Premier Realty are marked with the Broker Reciprocity℠ logo or the Broker Reciprocity℠ thumbnail logo (a little black house) and detailed information about them includes the name of the listing brokers. The Smith Team - Keller Williams Premier Realty is not a Multiple Listing Service, nor does it offer MLS access. This website is a service of The Smith Team - Keller Williams Premier Realty, a broker Participant of the Regional Multiple Listing Service of Minnesota, Inc. Information deemed reliable but not guaranteed. By viewing the listings on this site, you are agreeing to abide by the RMLS End-User License Agreement. Data last updated 2026-10-14T21:22:43.593.
Click here for Digital Millennium Copyright Act