
Skip To Content

2541 S 26th Avenue

Fargo, ND 58103
  • $650,000
  • STATUS: Active
  • ON SITE: 30 Days
  • ID#: 7145459
$650,000
  • 5
    BEDS
  • 0.24
    ACRES
  • 3
    BATHS
  • 0
    1/2 BATHS
  • 3,158
    SQFT
  • $206
    $/SQFT
Neighborhood:
Type:
Single-Family Home
Built:
1991
County:

School Information

High School:
School District:
NorthstarMLS] logo Listing courtesy of Raboin Realty.

Description

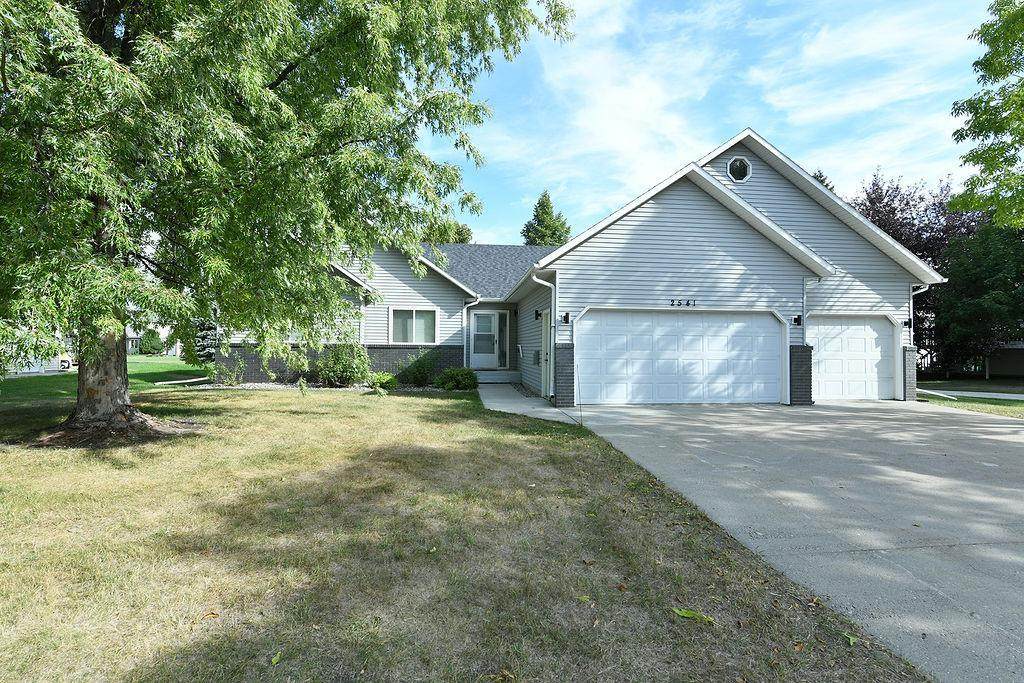
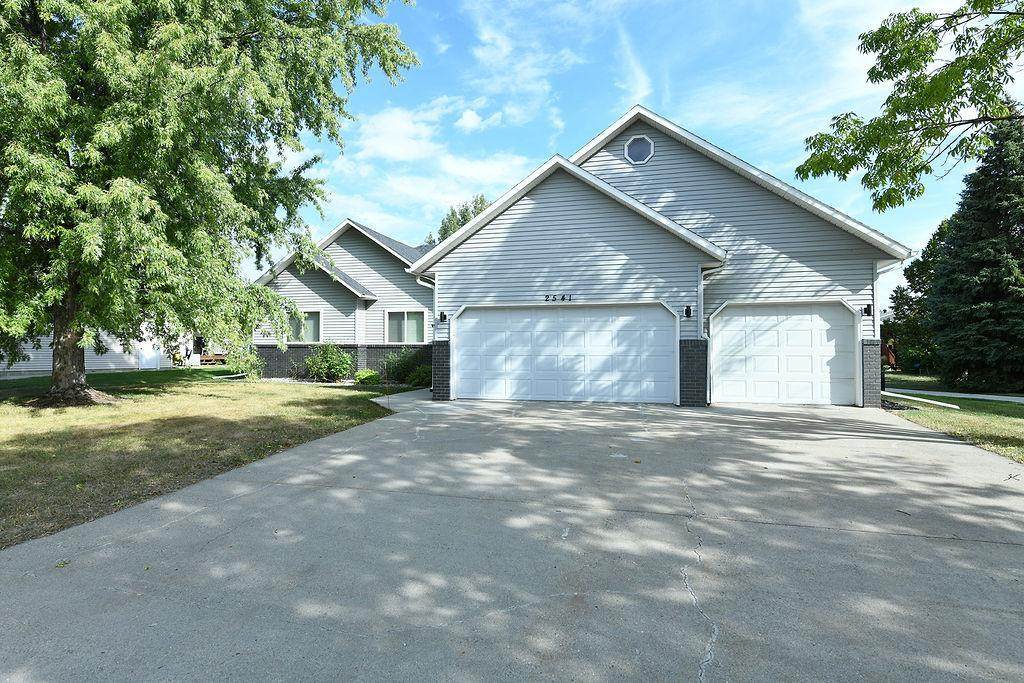
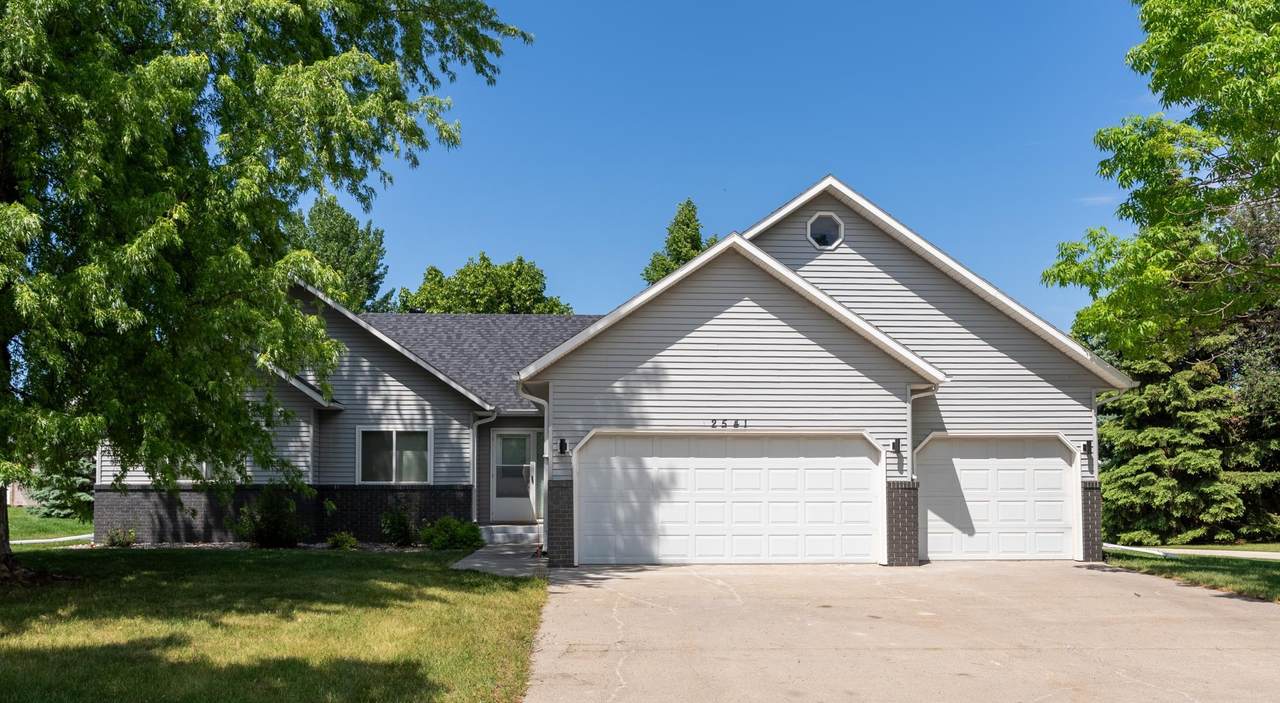
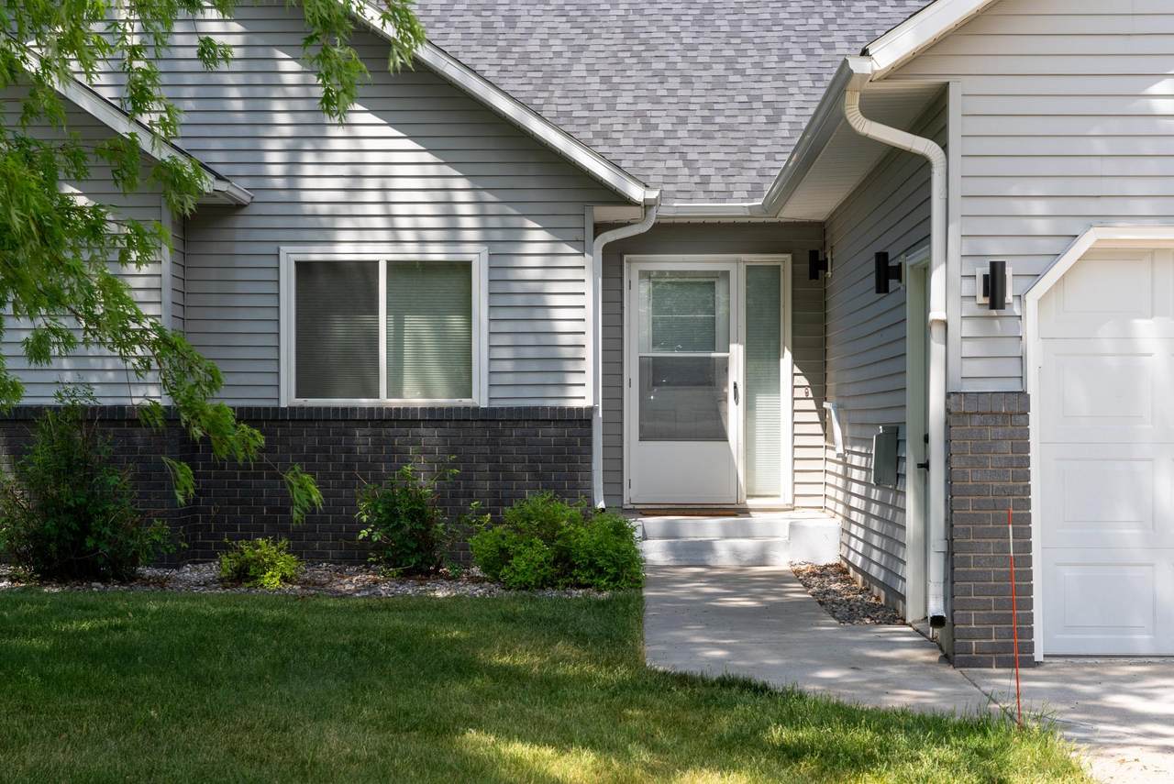
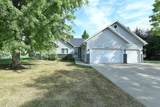
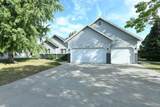
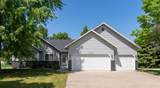
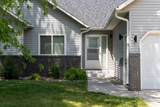
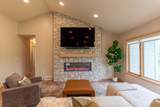
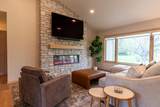
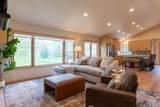
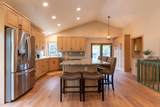
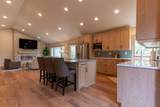
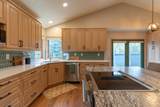
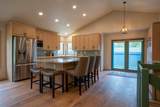
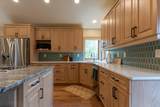
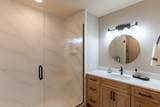
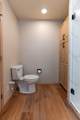
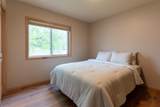
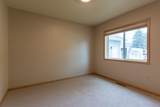
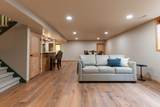
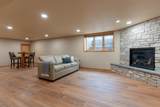
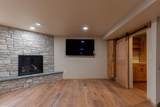
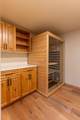
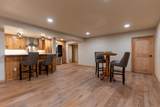
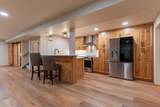
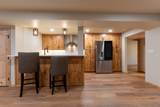
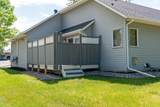
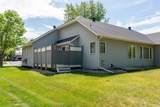
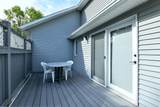
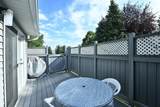
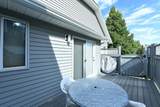
Completely renovated and situated in Fargo’s highly coveted Bluemont Lakes neighborhood, this home offers the pristine finish of new construction with the peace of mind of almost zero remaining special assessments. Every inch of the property has been thoughtfully redesigned for modern living, highlighted by a main-level kitchen featuring a massive hard-stone island and seamless flow into a living area anchored by a stone-surround fireplace. The layout provides incredible flexibility, essentially functioning as two separate living spaces with a fully finished basement that includes a second complete kitchen, an additional stone fireplace, a private sauna room, and secondary laundry hookups to complement the main-floor laundry. Extensive high-end upgrades set this property apart, beginning with a 3-stall insulated garage equipped with both a gas heater and a mini-split system for year-round comfort. The exterior is built for longevity, featuring durable steel siding, new front brickwork, a 50-year roof installed in 2023, and a maintenance-free deck with a built-in privacy fence that opens near local walking paths. Complete with electrical wiring ready for a backup generator and abundant storage throughout, this deeply intentional remodel offers unparalleled value and utility in one of the city's most established communities. Owner/agent

Monthly Payment Calculator


IDX data © 2026 Regional Multiple Listing Service of Minnesota, Inc. All rights reserved. The data relating to real estate for sale on this web site comes in part from the Broker Reciprocity℠ Program of the Regional Multiple Listing Service of Minnesota, Inc. Real estate listings held by brokerage firms other than The Smith Team - Keller Williams Premier Realty are marked with the Broker Reciprocity℠ logo or the Broker Reciprocity℠ thumbnail logo (a little black house) and detailed information about them includes the name of the listing brokers. The Smith Team - Keller Williams Premier Realty is not a Multiple Listing Service, nor does it offer MLS access. This website is a service of The Smith Team - Keller Williams Premier Realty, a broker Participant of the Regional Multiple Listing Service of Minnesota, Inc. Information deemed reliable but not guaranteed. By viewing the listings on this site, you are agreeing to abide by the RMLS End-User License Agreement. Data last updated 2026-10-17T00:22:25.4.

Click here for Digital Millennium Copyright Act
www.twincitieshomeinfo.com/homes/181255479
Print Image

2541 S 26th Avenue Fargo, ND 58103

  • Price: $650,000
  • Status: Active
  • On Site: 30 Days
  • ID#: 7145459
5
Beds
3
Baths
0
½ Baths
0.24
Acres
3,158
SQFT
$206
$/SQFT
1991
Built
Neighborhood:
Westlake 2nd
County:
Cass
High School:
Fargo South
School District:
Fargo
Property Description
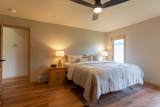
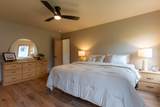
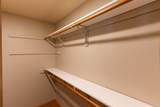
Completely renovated and situated in Fargo’s highly coveted Bluemont Lakes neighborhood, this home offers the pristine finish of new construction with the peace of mind of almost zero remaining special assessments. Every inch of the property has been thoughtfully redesigned for modern living, highlighted by a main-level kitchen featuring a massive hard-stone island and seamless flow into a living area anchored by a stone-surround fireplace. The layout provides incredible flexibility, essentially functioning as two separate living spaces with a fully finished basement that includes a second complete kitchen, an additional stone fireplace, a private sauna room, and secondary laundry hookups to complement the main-floor laundry. Extensive high-end upgrades set this property apart, beginning with a 3-stall insulated garage equipped with both a gas heater and a mini-split system for year-round comfort. The exterior is built for longevity, featuring durable steel siding, new front brickwork, a 50-year roof installed in 2023, and a maintenance-free deck with a built-in privacy fence that opens near local walking paths. Complete with electrical wiring ready for a backup generator and abundant storage throughout, this deeply intentional remodel offers unparalleled value and utility in one of the city's most established communities. Owner/agent
Exterior Features

Cultivated Area 0 Fencing None Foundation Area 1579 Levels One Lot Features Tree Coverage - Light Lot Size Dimensions Irregular Parking Features Attached GarageConcreteFinished GarageGarage Door OpenerHeated GarageInsulated GarageParking Garage Pasture Area 0 Waterfront YN No Wooded Area 0

Interior Features

Above Grade Finished Area 1579 Appliances CooktopDishwasherDisposalElectric Water HeaterExhaust FanFreezerMicrowaveRefrigeratorStainless Steel AppliancesWater Softener Owned Basement Full Bath Desc 3/4 PrimaryBasementBathroom EnsuiteFull BasementPrivate PrimaryMain Floor Full BathSauna Bathrooms One Quarter 0 Below Grade Finished Area 1579 Cooling Central AirDuctless Mini-Split Dining Room Description Informal Dining Room Fireplace Features ElectricFamily RoomGasLiving Room Fireplace YN Yes Fireplaces Total 2 Heating Forced Air Rooms Bathroom (Main Level) Bathroom (Main Level) Bathroom (Basement Level) Dining Room (Main Level) Bedroom 5 (Lower Level) Bedroom (Main Level) Bedroom 4 (Lower Level) Kitchen (Main Level) Kitchen (Lower Level) Laundry (Main Level) Laundry (Basement Level) Living Room (Main Level) Living Room (Lower Level) Bedroom 2 (Main Level) Bedroom 3 (Main Level)

Property Features

Accessibility Features Other Additional Parcels YN No Assessment Pending No Association Fee 106 Association Fee Frequency Monthly Association Fee Includes Shared Amenities Association Name Bluemont Lakes Community Service Association Association YN Yes Contingency None Electric 200+ Amp Service Foreclosure Status No Fractional Ownership YN No Fuel Natural Gas Land Lease YN No Lender Owned No Manufactured Home N New Construction YN No Postal City Fargo Potential Short Sale No Present Use Yearly Property Attached YN No Property Sub Type Single Family Sewer City Sewer/Connected Tax Annual Amount 4852 Tax With Assessments 4852 Tax Year 2025 Water Source City Water/Connected Zoning Description Residential-Single Family

NorthstarMLS] logo © 2026 Regional Multiple Listing Service of Minnesota, Inc. All rights reserved.
Listing courtesy of Raboin Realty: . This home sale information is not an appraisal, competitive or comparative market analysis, CMA or home valuation. Listing broker has attempted to offer accurate data, but buyers are advised to confirm all items.


IDX data © 2026 Regional Multiple Listing Service of Minnesota, Inc. All rights reserved. The data relating to real estate for sale on this web site comes in part from the Broker Reciprocity℠ Program of the Regional Multiple Listing Service of Minnesota, Inc. Real estate listings held by brokerage firms other than The Smith Team - Keller Williams Premier Realty are marked with the Broker Reciprocity℠ logo or the Broker Reciprocity℠ thumbnail logo (a little black house) and detailed information about them includes the name of the listing brokers. The Smith Team - Keller Williams Premier Realty is not a Multiple Listing Service, nor does it offer MLS access. This website is a service of The Smith Team - Keller Williams Premier Realty, a broker Participant of the Regional Multiple Listing Service of Minnesota, Inc. Information deemed reliable but not guaranteed. By viewing the listings on this site, you are agreeing to abide by the RMLS End-User License Agreement. Data last updated 2026-10-17T00:22:25.4.

Click here for Digital Millennium Copyright Act
 
https://bt-photos.global.ssl.fastly.net/northstar/orig_boomver_1_7145459-2.jpg https://bt-photos.global.ssl.fastly.net/northstar/orig_boomver_1_7145459-2.jpg https://bt-photos.global.ssl.fastly.net/northstar/orig_boomver_1_7145459-2.jpg
Logo
The Smith Team - Keller Williams Premier Realty
3555 Willow Lake Blvd #100
Vadnais Heights MN, 55110
NorthstarMLS] logo Listing courtesy of Raboin Realty.