Skip To Content

25873 Trailside Run

Nisswa, MN 56468
  • $550,000
  • STATUS: Active
  • ON SITE: 29 Days
  • ID#: 7141447
Price Reduced
UPDATED: 25 min ago
$550,000
  • 3
    BEDS
  • 0.11
    ACRES
  • 2
    BATHS
  • 0
    1/2 BATHS
  • 1,823
    SQFT
  • $302
    $/SQFT
Neighborhood:
Type:
Single-Family Home
Built:
2023
County:

School Ratings & Info

School District:
NorthstarMLS] logo Listing courtesy of Edina Realty, Inc..

Description

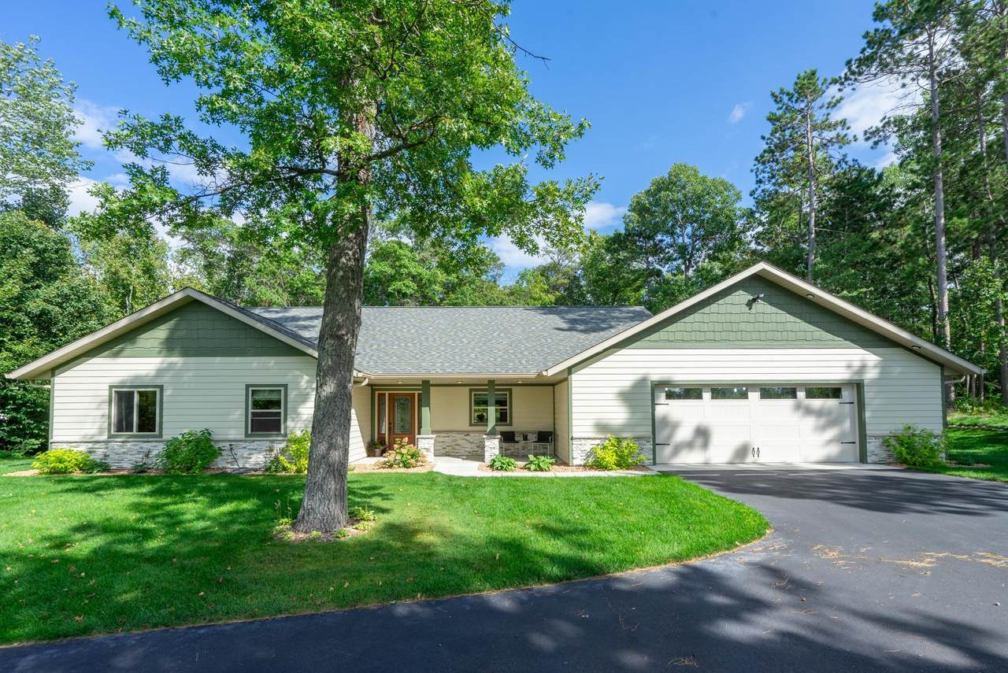
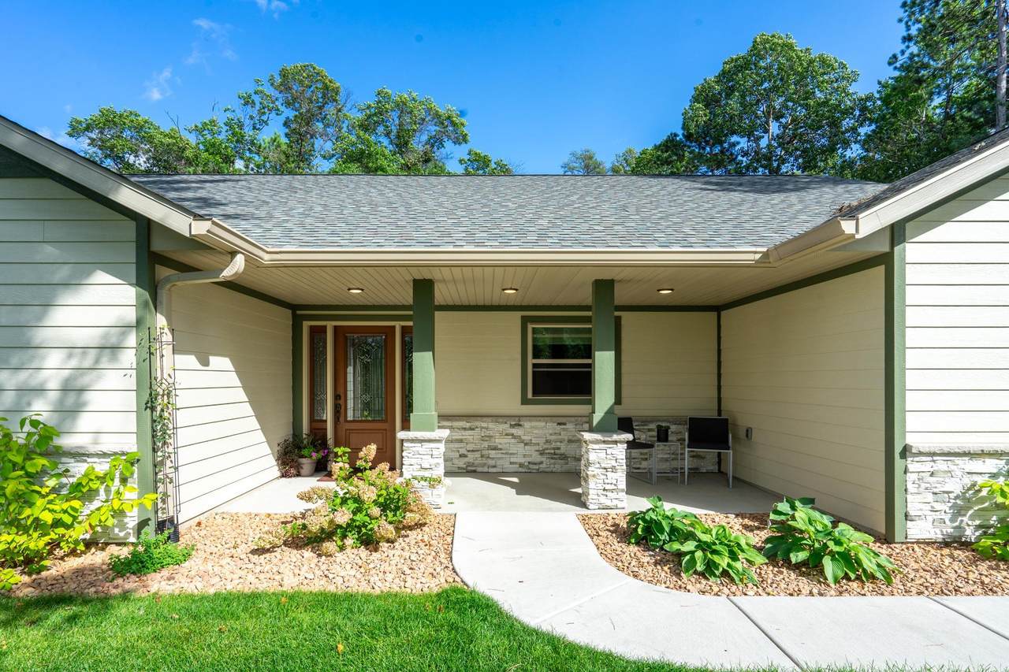
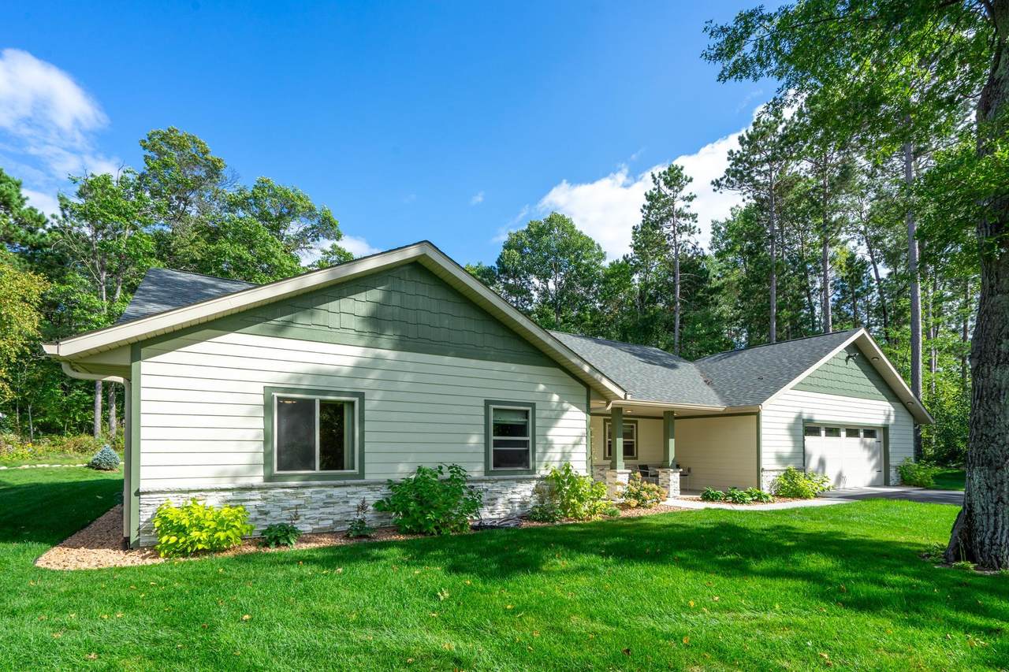
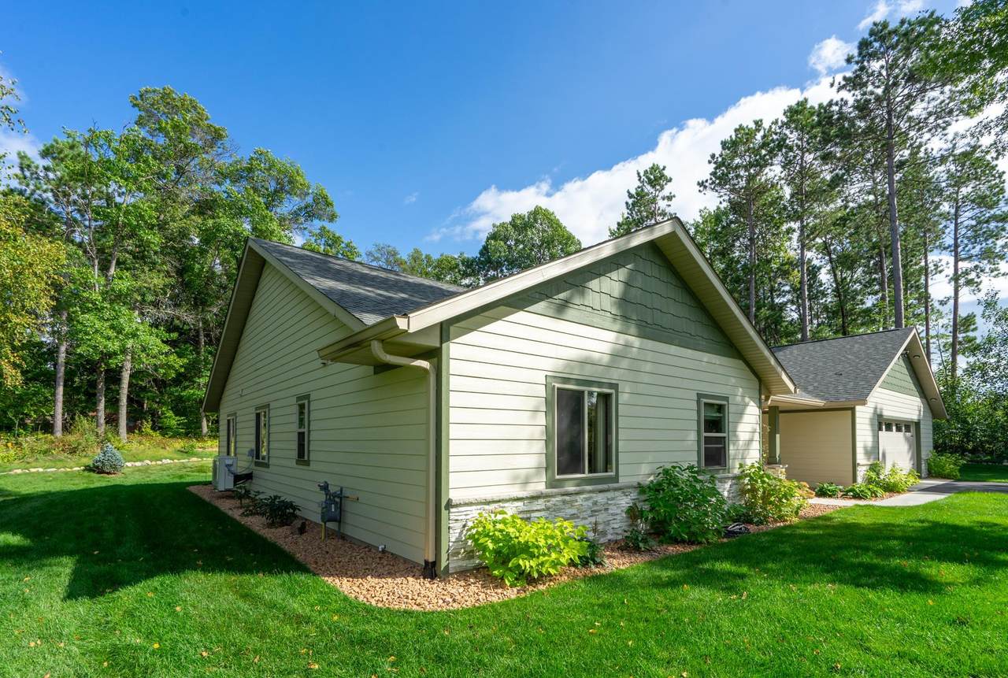
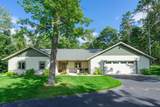
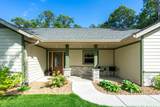
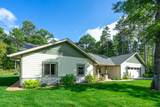
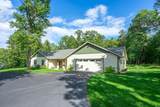
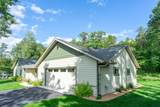
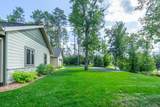
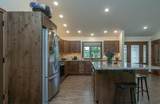
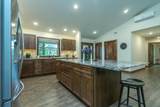
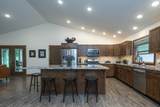
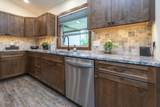
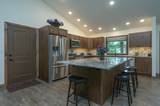
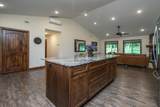
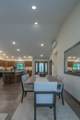
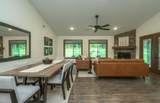
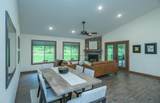
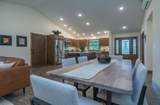
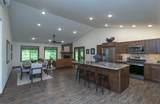
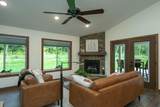
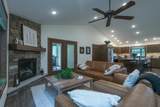
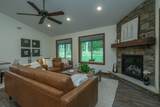
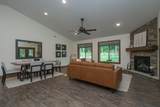
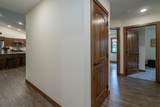
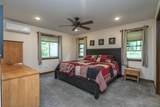
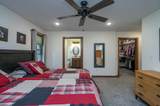
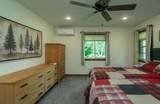
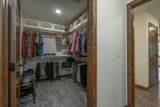
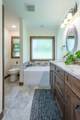
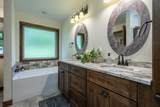
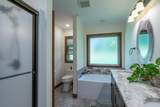
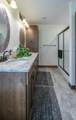
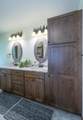
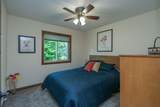
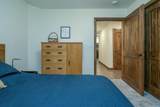
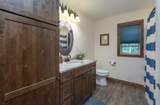
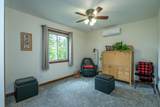
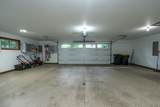
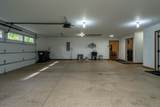
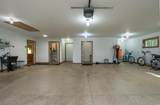
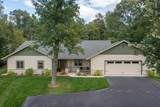
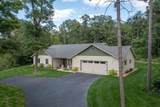
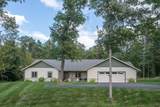
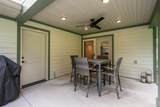
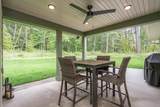
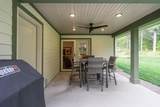
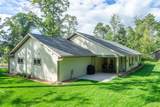
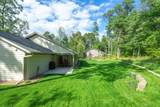
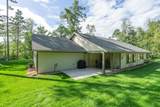
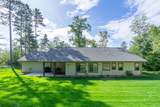
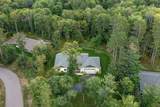
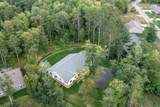
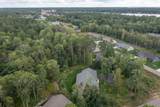
Welcome to Trailside — where custom comfort meets the best of the Brainerd Lakes Area! This beautifully crafted slab home offers over 1,800 square feet of finished living space with 3 bedrooms and 2 bathrooms, nestled in a peaceful, tucked-away setting just steps from the Paul Bunyan Trail. Designed with both everyday living and entertaining in mind, this home features an inviting open layout, custom built-in storage, generous closet space, vinyl plank flooring, and a cozy corner fireplace that creates the perfect gathering space. Step outside to enjoy the back porch — ideal for entertaining, relaxing, or taking in the peaceful surroundings. The front porch offers another perfect spot to start the day with a cup of coffee. The oversized finished garage provides plenty of room for vehicles, toys and lake gear, plus additional storage and loft space above for even more flexibility. Location is truly one of the highlights! Hop on your bike and be in town within minutes for coffee, a cold beer, dinner or shopping. You're also just a short drive from Nisswa, Gull Lake and all the recreation the Brainerd Lakes Area has to offer. Set at the top of the hill in the development, this property enjoys a private, beautifully maintained setting with a tucked-in feel and an exceptional location. Whether you're looking for a year-round home, a getaway or a place to enjoy the trail and lake lifestyle, this custom-built Trailside home offers the perfect combination of comfort, convenience and Northwoods living.

Monthly Payment Calculator


IDX data © 2026 Regional Multiple Listing Service of Minnesota, Inc. All rights reserved. The data relating to real estate for sale on this web site comes in part from the Broker Reciprocity℠ Program of the Regional Multiple Listing Service of Minnesota, Inc. Real estate listings held by brokerage firms other than The Smith Team - Keller Williams Premier Realty are marked with the Broker Reciprocity℠ logo or the Broker Reciprocity℠ thumbnail logo (a little black house) and detailed information about them includes the name of the listing brokers. The Smith Team - Keller Williams Premier Realty is not a Multiple Listing Service, nor does it offer MLS access. This website is a service of The Smith Team - Keller Williams Premier Realty, a broker Participant of the Regional Multiple Listing Service of Minnesota, Inc. Information deemed reliable but not guaranteed. By viewing the listings on this site, you are agreeing to abide by the RMLS End-User License Agreement. Data last updated 2026-10-14T21:22:43.593.

Click here for Digital Millennium Copyright Act
www.twincitieshomeinfo.com/homes/181164166
Print Image

25873 Trailside Run Nisswa, MN 56468

  • Price: $550,000
  • Status: Active
  • On Site: 29 Days
  • Updated: 25 min ago
  • ID#: 7141447
3
Beds
2
Baths
0
½ Baths
0.11
Acres
1,823
SQFT
$302
$/SQFT
2023
Built
Neighborhood:
Poplar Place
County:
Crow Wing
School District:
181 - Brainerd
Property Description
Welcome to Trailside — where custom comfort meets the best of the Brainerd Lakes Area! This beautifully crafted slab home offers over 1,800 square feet of finished living space with 3 bedrooms and 2 bathrooms, nestled in a peaceful, tucked-away setting just steps from the Paul Bunyan Trail. Designed with both everyday living and entertaining in mind, this home features an inviting open layout, custom built-in storage, generous closet space, vinyl plank flooring, and a cozy corner fireplace that creates the perfect gathering space. Step outside to enjoy the back porch — ideal for entertaining, relaxing, or taking in the peaceful surroundings. The front porch offers another perfect spot to start the day with a cup of coffee. The oversized finished garage provides plenty of room for vehicles, toys and lake gear, plus additional storage and loft space above for even more flexibility. Location is truly one of the highlights! Hop on your bike and be in town within minutes for coffee, a cold beer, dinner or shopping. You're also just a short drive from Nisswa, Gull Lake and all the recreation the Brainerd Lakes Area has to offer. Set at the top of the hill in the development, this property enjoys a private, beautifully maintained setting with a tucked-in feel and an exceptional location. Whether you're looking for a year-round home, a getaway or a place to enjoy the trail and lake lifestyle, this custom-built Trailside home offers the perfect combination of comfort, convenience and Northwoods living.
Exterior Features

Construction Materials ConcreteFrame Fencing None Foundation Area 1823 Foundation Dimensions 40x41 Garage Dimensions 25'4"x32 Garage Square Feet 813 Levels One Lot Features Irregular LotTree Coverage - Medium Lot Size Dimensions 62.5x80x62.5x80 Parking Features Attached GarageAsphaltFloor DrainGarage Door OpenerHeated GarageInsulated GarageStorage Road Frontage Type City StreetPaved Streets Roof Age 8 Years or LessAsphalt Waterfront YN No

Interior Features

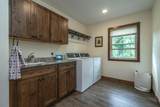
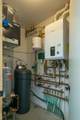
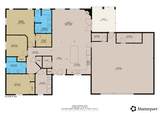
Above Grade Finished Area 1823 Amenities Unit Ceiling Fan(s)Kitchen Center IslandKitchen WindowPrimary Bedroom Walk-In ClosetMain Floor Primary BedroomNatural WoodworkPorchIn-Ground SprinklerVaulted Ceiling(s)Washer/Dryer HookupWalk-In Closet Appliances Air-To-Air ExchangerDishwasherDryerGas Water HeaterMicrowaveRangeRefrigeratorStainless Steel AppliancesTankless Water HeaterWasherWater Softener Owned Basement None Bath Desc Double SinkFull PrimaryPrivate PrimaryMain Floor Full BathSeparate Tub & ShowerWalk-In Shower Stall Bathrooms One Quarter 0 Below Grade Finished Area 0 Cooling Ductless Mini-Split Dining Room Description Eat In KitchenInformal Dining RoomLiving/Dining Room Fireplace Features GasLiving RoomStone Fireplace YN Yes Fireplaces Total 1 Heating BoilerDuctless Mini-SplitFireplace(s)In-Floor Heating Rooms Bathroom (Main Level 8.6X11.11) Bathroom (Main Level 9.10X8.4) Bedroom (Main Level 14.7X18.10) Foyer (Main Level 7.1X16.6) Garage (31.3X30.8) Kitchen (Main Level 12.3X16.6) Laundry (Main Level 8.2X12.11) Living Room (Main Level 19.8X16) Patio (Main Level 12.0X12.10) Pantry (Walk-In) (Main Level) Bedroom 2 (Main Level 10.6X10.8) Bedroom 3 (Main Level 14.4X10.2) Utility Room (Main Level 12.11X7.11) Special Search 3 BR on One LevelAll Living Facilities on One LevelMain Floor PrimaryMain Floor LaundryPrimary Bdr Suite

Property Features

Accessibility Features No Stairs ExternalNo Stairs Internal Additional Parcels YN No Assessment Pending No Association Fee 675 Association Fee Frequency Quarterly Association Fee Includes Lawn CareSanitationSnow Removal Association Name Char Espe Association YN Yes Contingency None Electric Circuit Breakers Foreclosure Status No Fractional Ownership YN No Fuel Natural Gas Land Lease YN No Lender Owned No Manufactured Home N New Construction YN No Pool Features None Postal City Nisswa Potential Short Sale No Power Company Name Minnesota Power Present Use Yearly Property Attached YN No Property Sub Type Single Family Road Responsibility Association Maintained Road Sewer City Sewer - In Street Tax Annual Amount 3135 Tax With Assessments 3160 Tax Year 2026 Water Source 4-Inch SubmersibleDrilledShared SystemWell Zoning Description Residential-Single Family

NorthstarMLS] logo © 2026 Regional Multiple Listing Service of Minnesota, Inc. All rights reserved.
Listing courtesy of Edina Realty, Inc.: . This home sale information is not an appraisal, competitive or comparative market analysis, CMA or home valuation. Listing broker has attempted to offer accurate data, but buyers are advised to confirm all items.


IDX data © 2026 Regional Multiple Listing Service of Minnesota, Inc. All rights reserved. The data relating to real estate for sale on this web site comes in part from the Broker Reciprocity℠ Program of the Regional Multiple Listing Service of Minnesota, Inc. Real estate listings held by brokerage firms other than The Smith Team - Keller Williams Premier Realty are marked with the Broker Reciprocity℠ logo or the Broker Reciprocity℠ thumbnail logo (a little black house) and detailed information about them includes the name of the listing brokers. The Smith Team - Keller Williams Premier Realty is not a Multiple Listing Service, nor does it offer MLS access. This website is a service of The Smith Team - Keller Williams Premier Realty, a broker Participant of the Regional Multiple Listing Service of Minnesota, Inc. Information deemed reliable but not guaranteed. By viewing the listings on this site, you are agreeing to abide by the RMLS End-User License Agreement. Data last updated 2026-10-14T21:22:43.593.

Click here for Digital Millennium Copyright Act
 
https://bt-photos.global.ssl.fastly.net/northstar/1280_boomver_1_7141447-2.jpg https://bt-photos.global.ssl.fastly.net/northstar/1280_boomver_1_7141447-2.jpg https://bt-photos.global.ssl.fastly.net/northstar/1280_boomver_1_7141447-2.jpg
Logo
The Smith Team - Keller Williams Premier Realty
3555 Willow Lake Blvd #100
Vadnais Heights MN, 55110
NorthstarMLS] logo Listing courtesy of Edina Realty, Inc..