Skip To Content

2688 Bentley Drive SW

Rochester, MN 55902
  • $1,220,000
  • STATUS: Active
  • ON SITE: 27 Days
  • ID#: 7144112
UPDATED: 55 min ago
$1,220,000
  • 4
    BEDS
  • 0.21
    ACRES
  • 3
    BATHS
  • 1
    1/2 BATHS
  • 3,728
    SQFT
  • $327
    $/SQFT
Neighborhood:
Type:
Single-Family Home
Built:
2026
County:

School Information

Elementary School:
Middle School:
High School:
School District:
NorthstarMLS] logo Listing courtesy of Edina Realty Rochester.

Description

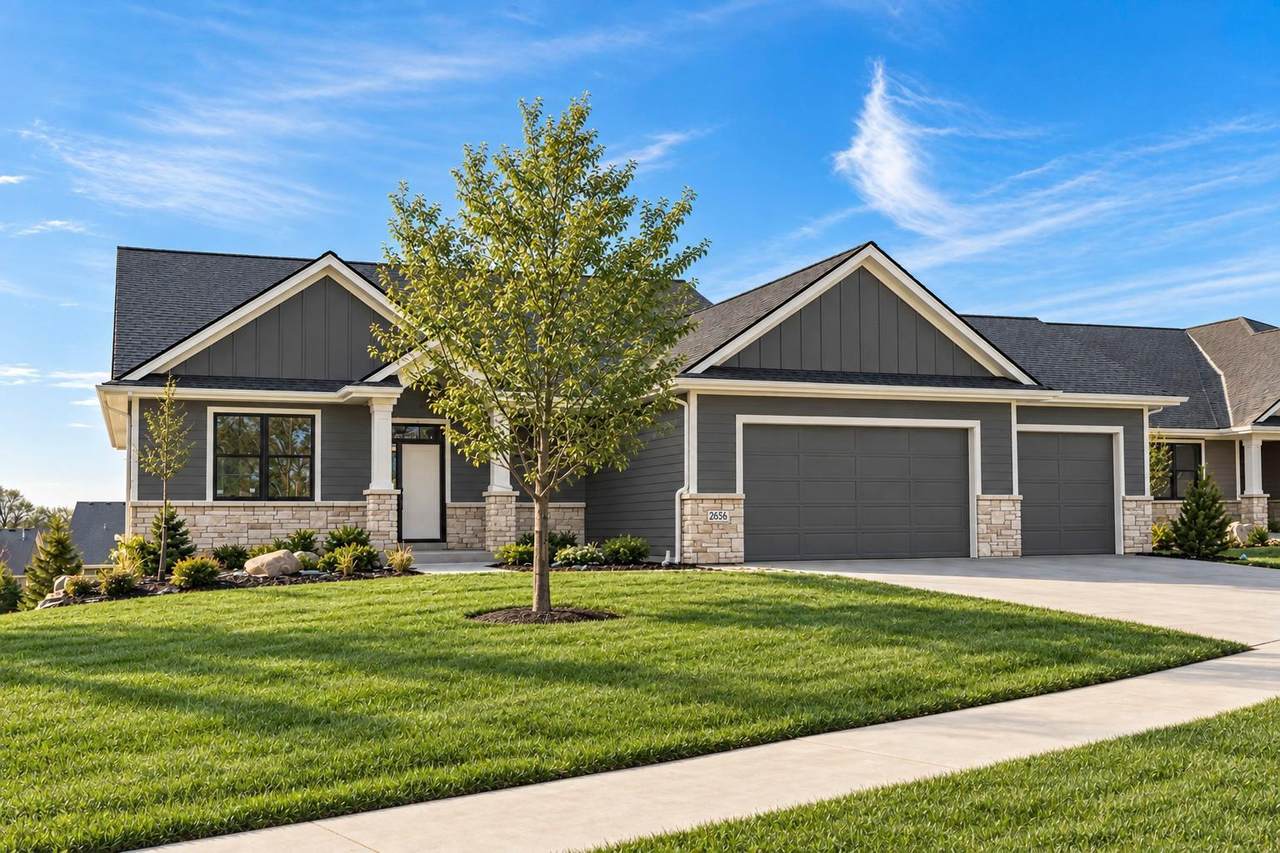
Experience Elevated Living at The Villas of Scenic Oaks West 2nd. Welcome to an exceptional community where thoughtfully designed easy living meets natural beauty. Nestled among meticulously landscaped grounds with strategically placed trees and generous yard spaces, this detached 3 car, walkout rambler offers both privacy and charm. Situated on a spacious elevated lot with coveted south-facing backyard exposure, this home is bathed in natural light through oversized windows. The main level boasts an open and airy layout, featuring a well-appointed kitchen with a walk-in pantry, a superb mudroom/laundry space, and a luxurious primary suite. A versatile den/office/bedroom complete the main floor, offering convenience and flexibility. The finished lower level provides ample space for relaxation and entertaining, with a generous family room and three well-sized bedrooms, including a junior ensuite and a cleverly designed pseudo Jack-and-Jill bathroom. Designed for effortless living, this home benefits from a minimal monthly association fee covering snow removal, lawn care, and trash service allowing you to enjoy a low-maintenance lifestyle in a picturesque setting. Discover the perfect blend of comfort, style, and convenience at The Villas of Scenic Oaks West 2nd.

Monthly Payment Calculator


IDX data © 2026 Regional Multiple Listing Service of Minnesota, Inc. All rights reserved. The data relating to real estate for sale on this web site comes in part from the Broker Reciprocity℠ Program of the Regional Multiple Listing Service of Minnesota, Inc. Real estate listings held by brokerage firms other than The Smith Team - Keller Williams Premier Realty are marked with the Broker Reciprocity℠ logo or the Broker Reciprocity℠ thumbnail logo (a little black house) and detailed information about them includes the name of the listing brokers. The Smith Team - Keller Williams Premier Realty is not a Multiple Listing Service, nor does it offer MLS access. This website is a service of The Smith Team - Keller Williams Premier Realty, a broker Participant of the Regional Multiple Listing Service of Minnesota, Inc. Information deemed reliable but not guaranteed. By viewing the listings on this site, you are agreeing to abide by the RMLS End-User License Agreement. Data last updated 2026-10-14T21:22:43.593.

Click here for Digital Millennium Copyright Act
www.twincitieshomeinfo.com/homes/181259072
Print Image

2688 Bentley Drive SW Rochester, MN 55902

  • Price: $1,220,000
  • Status: Active
  • On Site: 27 Days
  • Updated: 55 min ago
  • ID#: 7144112
4
Beds
3
Baths
1
½ Baths
0.21
Acres
3,728
SQFT
$327
$/SQFT
2026
Built
Neighborhood:
Scenic Oaks West 2nd
County:
Olmsted
Elementary School:
Bamber Valley
Middle School:
Willow Creek
High School:
Mayo
School District:
535 - Rochester
Property Description
Experience Elevated Living at The Villas of Scenic Oaks West 2nd. Welcome to an exceptional community where thoughtfully designed easy living meets natural beauty. Nestled among meticulously landscaped grounds with strategically placed trees and generous yard spaces, this detached 3 car, walkout rambler offers both privacy and charm. Situated on a spacious elevated lot with coveted south-facing backyard exposure, this home is bathed in natural light through oversized windows. The main level boasts an open and airy layout, featuring a well-appointed kitchen with a walk-in pantry, a superb mudroom/laundry space, and a luxurious primary suite. A versatile den/office/bedroom complete the main floor, offering convenience and flexibility. The finished lower level provides ample space for relaxation and entertaining, with a generous family room and three well-sized bedrooms, including a junior ensuite and a cleverly designed pseudo Jack-and-Jill bathroom. Designed for effortless living, this home benefits from a minimal monthly association fee covering snow removal, lawn care, and trash service allowing you to enjoy a low-maintenance lifestyle in a picturesque setting. Discover the perfect blend of comfort, style, and convenience at The Villas of Scenic Oaks West 2nd.
Exterior Features

Construction Materials Concrete Fencing None Foundation Area 1864 Garage Square Feet 884 Levels One Lot Size Dimensions Irreg Parking Features Attached GarageConcreteFloor DrainFinished GarageGarage Door OpenerInsulated GarageStorage Road Frontage Type City StreetCurbsPaved StreetsSidewalksStreet LightsStorm Sewer Roof Age 8 Years or LessAsphalt Waterfront YN No

Interior Features

Above Grade Finished Area 1864 Amenities Unit DeckFrench DoorsHardwood FloorsKitchen Center IslandPrimary Bedroom Walk-In ClosetMain Floor Primary BedroomPatioPaneled DoorsPorchPanoramic ViewIn-Ground SprinklerTile FloorsWasher/Dryer Hookup Appliances Air-To-Air ExchangerCooktopDishwasherDisposalDryerExhaust FanFreezerGas Water HeaterMicrowaveRefrigeratorStainless Steel AppliancesWall OvenWasher Basement Daylight/Lookout WindowsDrainage SystemEgress Window(s)FinishedStorage SpaceSump BasketSump PumpWalkout Bath Desc 3/4 Basement3/4 PrimaryFull BasementPrivate PrimaryMain Floor 1/2 BathMain Floor 3/4 Bath Bathrooms One Quarter 0 Below Grade Finished Area 1864 Cooling Central Air Dining Room Description Informal Dining Room Fireplace Features Gas Fireplace YN Yes Fireplaces Total 2 Heating Forced AirFireplace(s) Rooms Deck (Main Level 16x14) Dining Room (Main Level 12x14) Family Room (Lower Level 28x17) Bedroom (Main Level 13x16) Bedroom 4 (Lower Level 12x13) Great Room (Main Level 16x17) Kitchen (Main Level 12x17) Bedroom 2 (Lower Level 12x14) Study (Main Level 13x12) Bedroom 3 (Lower Level 12x13) Special Search 3 BR on One LevelMain Floor PrimaryMain Floor Bedroom

Property Features

Accessibility Features None Additional Parcels YN No Assessment Pending No Association Fee 2700 Association Fee Frequency Annually Association Fee Includes Lawn CareSanitationSnow Removal Association Name The Villas of Scenic Oaks West Association YN Yes Builder Name RYMARK CONSTRUCTION LLC Completion Date 2027-04-12 Contingency None Electric 200+ Amp Service Foreclosure Status No Fractional Ownership YN No Fuel Natural Gas Land Lease YN No Lender Owned No Manufactured Home N New Construction YN No Postal City Rochester Potential Short Sale No Present Use Yearly Property Attached YN No Property Sub Type Single Family Sewer City Sewer/Connected Tax Annual Amount 1682 Tax With Assessments 1682 Tax Year 2026 Water Source City Water/Connected Zoning Description Residential-Single Family

NorthstarMLS] logo © 2026 Regional Multiple Listing Service of Minnesota, Inc. All rights reserved.
Listing courtesy of Edina Realty Rochester: . This home sale information is not an appraisal, competitive or comparative market analysis, CMA or home valuation. Listing broker has attempted to offer accurate data, but buyers are advised to confirm all items.


IDX data © 2026 Regional Multiple Listing Service of Minnesota, Inc. All rights reserved. The data relating to real estate for sale on this web site comes in part from the Broker Reciprocity℠ Program of the Regional Multiple Listing Service of Minnesota, Inc. Real estate listings held by brokerage firms other than The Smith Team - Keller Williams Premier Realty are marked with the Broker Reciprocity℠ logo or the Broker Reciprocity℠ thumbnail logo (a little black house) and detailed information about them includes the name of the listing brokers. The Smith Team - Keller Williams Premier Realty is not a Multiple Listing Service, nor does it offer MLS access. This website is a service of The Smith Team - Keller Williams Premier Realty, a broker Participant of the Regional Multiple Listing Service of Minnesota, Inc. Information deemed reliable but not guaranteed. By viewing the listings on this site, you are agreeing to abide by the RMLS End-User License Agreement. Data last updated 2026-10-14T21:22:43.593.

Click here for Digital Millennium Copyright Act
 
Logo
The Smith Team - Keller Williams Premier Realty
3555 Willow Lake Blvd #100
Vadnais Heights MN, 55110
NorthstarMLS] logo Listing courtesy of Edina Realty Rochester.