


























Skip To Content

28010 Boulder Bridge Drive

Excelsior, MN 55331
  • $1,995,000
  • STATUS: Active
  • ON SITE: 24 Days
  • ID#: 7135271
UPDATED: 23 min ago
$1,995,000
  • 5
    BEDS
  • 0.95
    ACRES
  • 3
    BATHS
  • 1
    1/2 BATHS
  • 5,092
    SQFT
  • $392
    $/SQFT
Neighborhood:
Type:
Single-Family Home
Built:
1988
County:

School Ratings & Info

School District:
NorthstarMLS] logo Listing courtesy of Coldwell Banker Realty.

Description

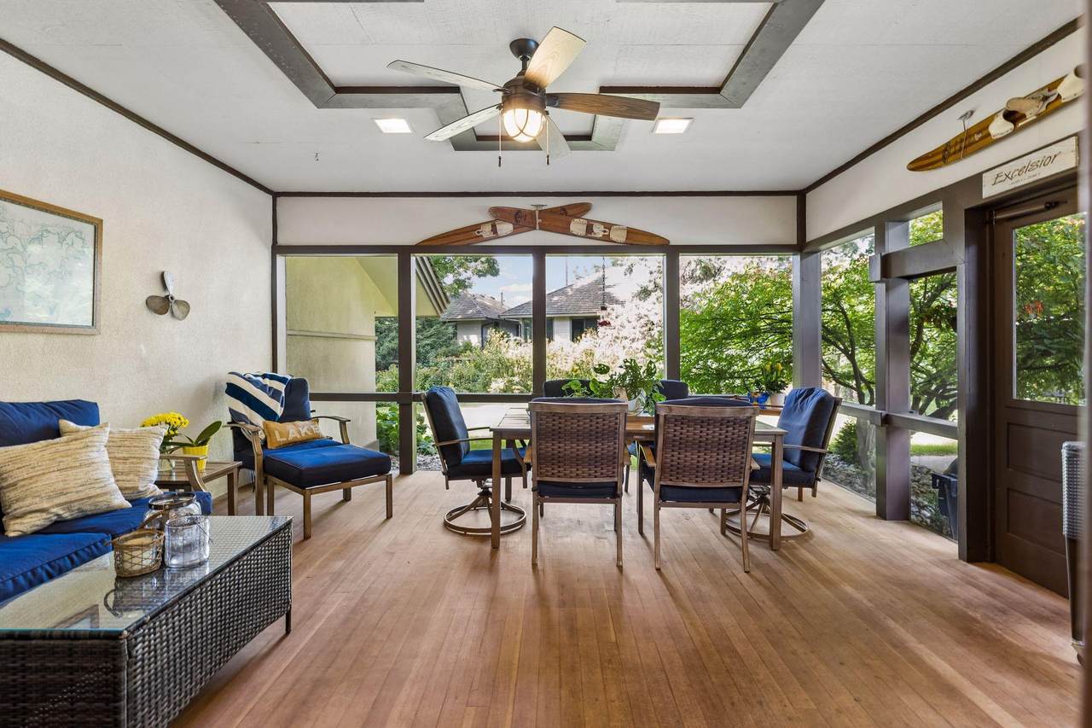
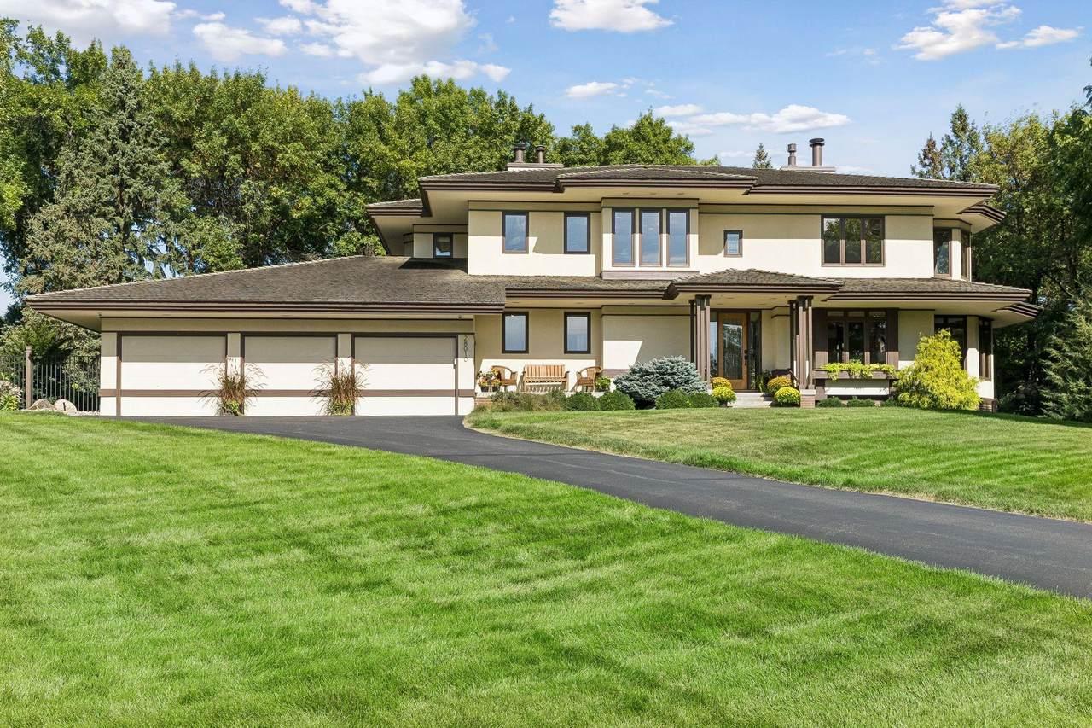
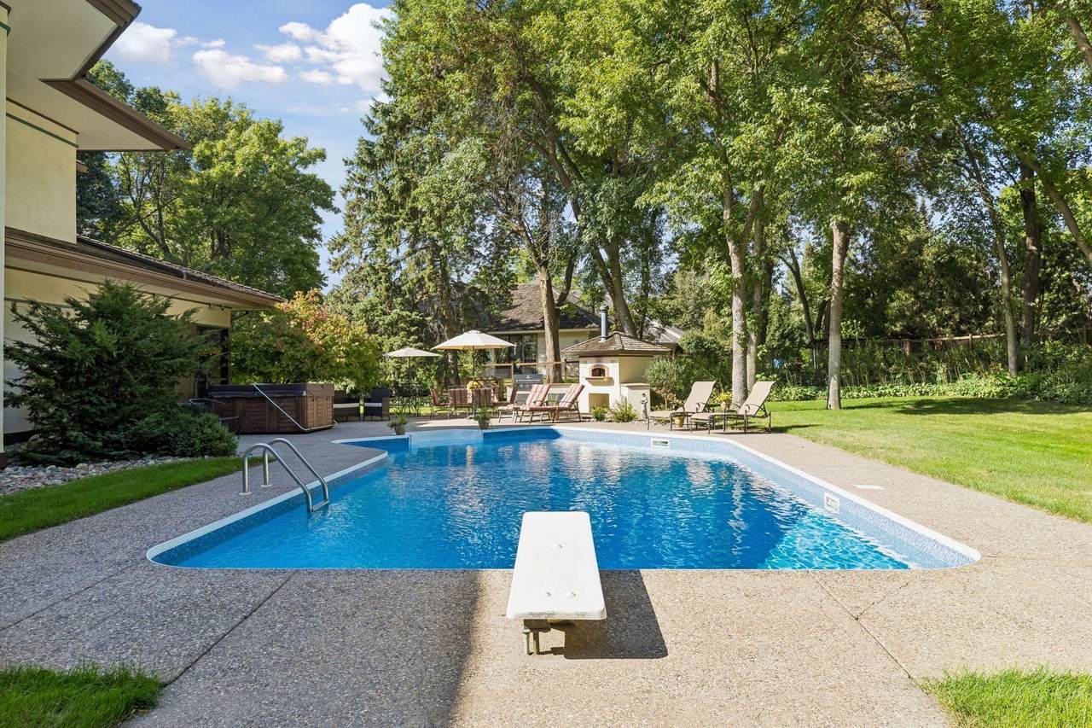
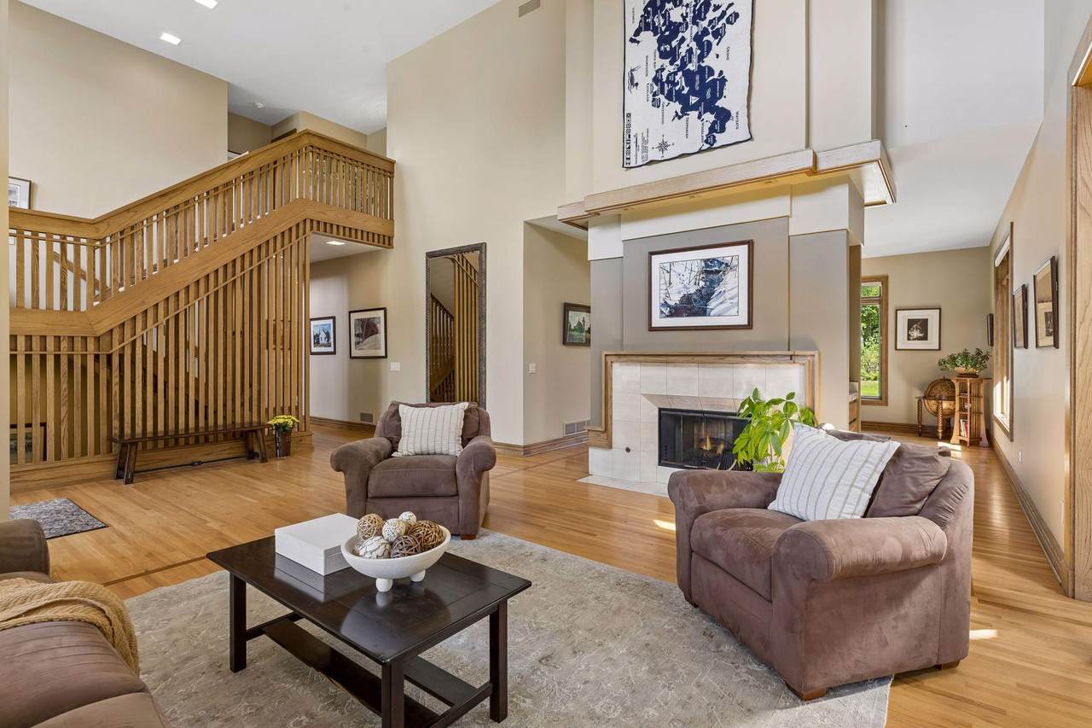
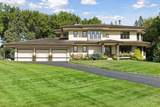
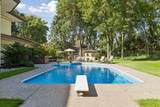
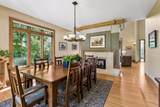
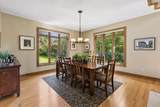
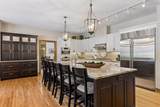
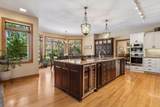
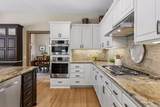
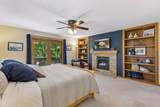
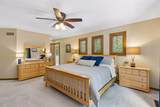
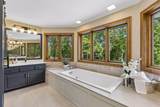
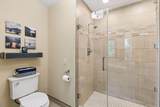
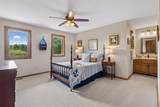
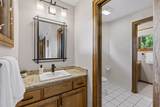
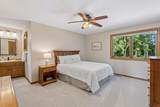
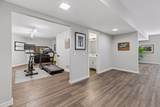
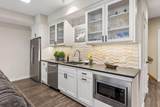
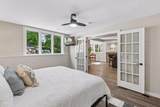
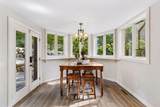
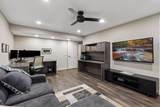
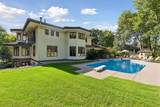
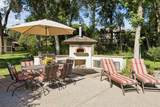
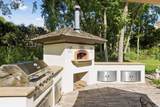
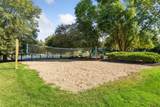
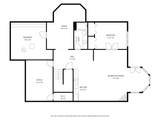
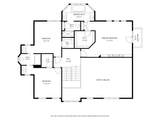
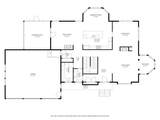
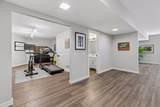
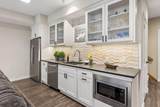
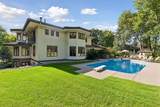
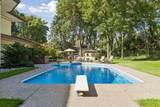
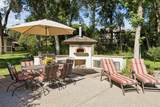
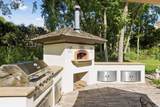
Enjoy the Lake Minnetonka lifestyle from the coveted Boulder Bridge Farms community, where a deeded boat slip makes days on the water effortless. A golf cart is included with the home, making it easy to access neighborhood amenities including a sand beach, docks, tennis and pickleball courts, playground, trails and more. Set on a private, nearly one-acre lot, the home extends that resort-like lifestyle to its own backyard with a pool, hot tub, expansive patio, wood-fired pizza oven and built-in natural gas grill — plus a three-season porch for relaxing out of the sun. Inside, dramatic 20-foot ceilings, hardwood floors and a double-sided gas fireplace create an impressive welcome, while the open kitchen and gathering spaces are designed for easy everyday living and entertaining. Upstairs, the primary suite is a retreat of its own with a gas fireplace, private balcony, generous walk-in closet and spa-like bath. Two additional bedrooms share a Jack-and-Jill bath, each with its own vanity. The remodeled walkout lower level is equally suited to hosting and unwinding, with a wet bar, gas fireplace, recreation and exercise spaces, fourth bedroom, full bath and flexible office/non-conforming fifth bedroom. From boating and beach days to poolside afternoons and evenings around the fire, this is a home designed to make the most of every season. ***The 5th bedroom in the lower level (currently used as an office) would need an egress window installed.

Monthly Payment Calculator


IDX data © 2026 Regional Multiple Listing Service of Minnesota, Inc. All rights reserved. The data relating to real estate for sale on this web site comes in part from the Broker Reciprocity℠ Program of the Regional Multiple Listing Service of Minnesota, Inc. Real estate listings held by brokerage firms other than The Smith Team - Keller Williams Premier Realty are marked with the Broker Reciprocity℠ logo or the Broker Reciprocity℠ thumbnail logo (a little black house) and detailed information about them includes the name of the listing brokers. The Smith Team - Keller Williams Premier Realty is not a Multiple Listing Service, nor does it offer MLS access. This website is a service of The Smith Team - Keller Williams Premier Realty, a broker Participant of the Regional Multiple Listing Service of Minnesota, Inc. Information deemed reliable but not guaranteed. By viewing the listings on this site, you are agreeing to abide by the RMLS End-User License Agreement. Data last updated 2026-10-06T13:22:37.497.

Click here for Digital Millennium Copyright Act
www.twincitieshomeinfo.com/homes/181121498
Print Image

28010 Boulder Bridge Drive Excelsior, MN 55331

  • Price: $1,995,000
  • Status: Active
  • On Site: 24 Days
  • Updated: 23 min ago
  • ID#: 7135271
5
Beds
3
Baths
1
½ Baths
0.95
Acres
5,092
SQFT
$392
$/SQFT
1988
Built
Neighborhood:
Boulder Bridge 2nd Add
County:
Hennepin
School District:
276 - Minnetonka
Property Description
Enjoy the Lake Minnetonka lifestyle from the coveted Boulder Bridge Farms community, where a deeded boat slip makes days on the water effortless. A golf cart is included with the home, making it easy to access neighborhood amenities including a sand beach, docks, tennis and pickleball courts, playground, trails and more. Set on a private, nearly one-acre lot, the home extends that resort-like lifestyle to its own backyard with a pool, hot tub, expansive patio, wood-fired pizza oven and built-in natural gas grill — plus a three-season porch for relaxing out of the sun. Inside, dramatic 20-foot ceilings, hardwood floors and a double-sided gas fireplace create an impressive welcome, while the open kitchen and gathering spaces are designed for easy everyday living and entertaining. Upstairs, the primary suite is a retreat of its own with a gas fireplace, private balcony, generous walk-in closet and spa-like bath. Two additional bedrooms share a Jack-and-Jill bath, each with its own vanity. The remodeled walkout lower level is equally suited to hosting and unwinding, with a wet bar, gas fireplace, recreation and exercise spaces, fourth bedroom, full bath and flexible office/non-conforming fifth bedroom. From boating and beach days to poolside afternoons and evenings around the fire, this is a home designed to make the most of every season. ***The 5th bedroom in the lower level (currently used as an office) would need an egress window installed.
Exterior Features

Construction Materials Frame Cultivated Area 0 Fencing Chain LinkFullWood Foundation Area 1989 Garage Dimensions 31x27 Garage Door Height 7 Garage Door Width 9 Garage Square Feet 881 Lake Bottom Sand Levels Two Lot Features Irregular LotTree Coverage - MediumUnderground Utilities Lot Size Dimensions 244x248x100x215 Parking Features Attached GarageAsphaltElectricGarage Door OpenerStorage Pasture Area 0 Road Frontage Type City StreetPaved StreetsSidewalksStreet Lights Roof ShakeAge Over 8 Years Waterfront Features Association AccessDockShared Waterfront YN No Wooded Area 0

Interior Features

Above Grade Finished Area 3393 Amenities Unit DeckDockExercise RoomHardwood FloorsHot TubKitchen Center IslandPrimary Bedroom Walk-In ClosetNatural WoodworkOutdoor KitchenPatioPaneled DoorsPorchSecurity SystemBoat SlipIn-Ground SprinklerSun RoomTennis CourtTile FloorsWasher/Dryer HookupWet Bar Appliances CooktopDishwasherDisposalDryerExhaust FanHumidifierGas Water HeaterWater Filtration SystemWater Osmosis SystemMicrowaveRefrigeratorStainless Steel AppliancesWall OvenWasherWater Softener OwnedWine Cooler Basement Daylight/Lookout WindowsDrain TiledDrainage SystemFinishedFullKitchenetteStorage SpaceSump PumpTile ShowerWalkout Bath Desc BasementDouble SinkBathroom EnsuiteFull PrimaryFull BasementFull Jack & JillPrivate PrimaryMain Floor 1/2 BathSeparate Tub & ShowerUpper Level Full BathJetted Tub Bathrooms One Quarter 0 Below Grade Finished Area 1699 Cooling Central Air Dining Room Description Breakfast BarBreakfast AreaKitchen/Dining RoomSeparate/Formal Dining Room Fireplace Features Two SidedAmusement RoomBrickCirculatingFamily RoomFull MasonryGasWood Burning Fireplace YN Yes Fireplaces Total 4 Heating Forced Air Rooms Bar/Wet Bar Room (Lower Level 8x14) Dining Room (Main Level 15x15) Exercise Room (Lower Level 14x19) Family Room (Main Level 19x14) Family Room (Lower Level 15x22) Bedroom (Upper Level 17x15) Bedroom 4 (Lower Level 14x12) Informal Dining Room (Main Level 15x8) Kitchen (Main Level 17x16) Laundry (Main Level 7x11) Living Room (Main Level 18x15) Office (Lower Level 18x12) Screened Porch (Main Level 15x16) Bedroom 2 (Upper Level 14x13) Sun Room (Main Level 9x11) Bedroom Special Search 3 BR on One LevelMain Floor LaundryPrimary Bdr Suite

Property Features

Accessibility Features None Additional Parcels YN No Assessment Pending No Association Amenities BeachBoat SlipTennis Courts Association Fee 5000 Association Fee Frequency Annually Association Fee Includes Beach AccessDockOtherRecreation FacilityShared Amenities Association Name Boulder Bridge Farms Association YN Yes Contingency None Electric Circuit Breakers200+ Amp Service Foreclosure Status No Fractional Ownership YN No Fuel Natural Gas Land Lease YN No Lender Owned No Manufactured Home N New Construction YN No Pool Features Below GroundHeatedOutdoor Postal City Excelsior Potential Short Sale No Power Company Name Xcel Energy Present Use Yearly Property Attached YN No Property Sub Type Single Family Road Between Waterfront And Home YN Yes Road Responsibility Public Maintained Road Sewer City Sewer/Connected Tax Annual Amount 21960 Tax With Assessments 21960 Tax Year 2026 Water Source City Water/Connected Zoning Description Residential-Single Family

NorthstarMLS] logo © 2026 Regional Multiple Listing Service of Minnesota, Inc. All rights reserved.
Listing courtesy of Coldwell Banker Realty: . This home sale information is not an appraisal, competitive or comparative market analysis, CMA or home valuation. Listing broker has attempted to offer accurate data, but buyers are advised to confirm all items.


IDX data © 2026 Regional Multiple Listing Service of Minnesota, Inc. All rights reserved. The data relating to real estate for sale on this web site comes in part from the Broker Reciprocity℠ Program of the Regional Multiple Listing Service of Minnesota, Inc. Real estate listings held by brokerage firms other than The Smith Team - Keller Williams Premier Realty are marked with the Broker Reciprocity℠ logo or the Broker Reciprocity℠ thumbnail logo (a little black house) and detailed information about them includes the name of the listing brokers. The Smith Team - Keller Williams Premier Realty is not a Multiple Listing Service, nor does it offer MLS access. This website is a service of The Smith Team - Keller Williams Premier Realty, a broker Participant of the Regional Multiple Listing Service of Minnesota, Inc. Information deemed reliable but not guaranteed. By viewing the listings on this site, you are agreeing to abide by the RMLS End-User License Agreement. Data last updated 2026-10-06T13:22:37.497.

Click here for Digital Millennium Copyright Act
 
https://bt-photos.global.ssl.fastly.net/northstar/1280_boomver_3_7135271-2.jpg https://bt-photos.global.ssl.fastly.net/northstar/1280_boomver_3_7135271-2.jpg https://bt-photos.global.ssl.fastly.net/northstar/1280_boomver_3_7135271-2.jpg
Logo
The Smith Team - Keller Williams Premier Realty
3555 Willow Lake Blvd #100
Vadnais Heights MN, 55110
NorthstarMLS] logo Listing courtesy of Coldwell Banker Realty.