


Description
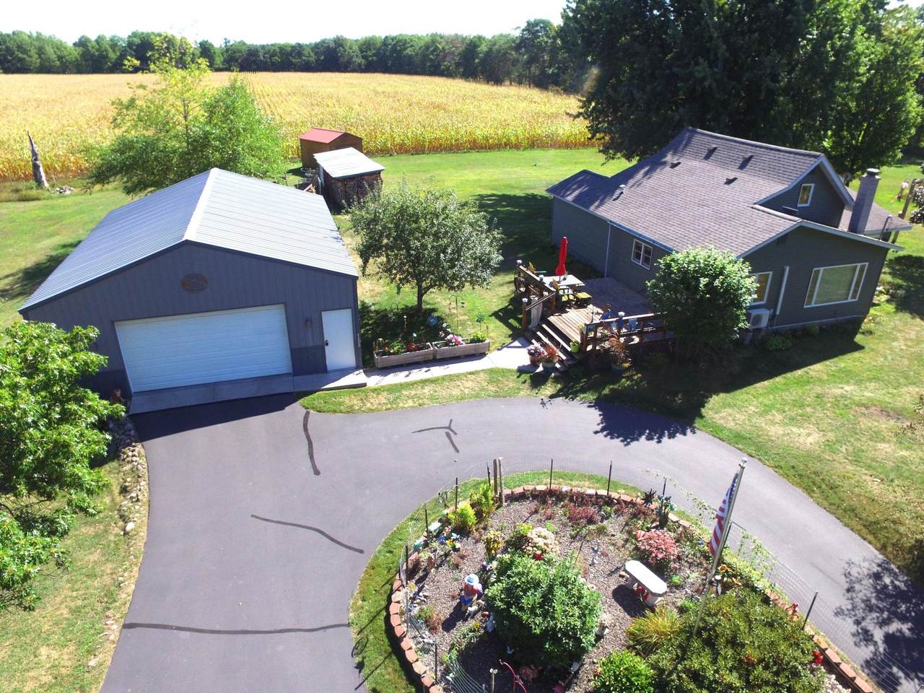
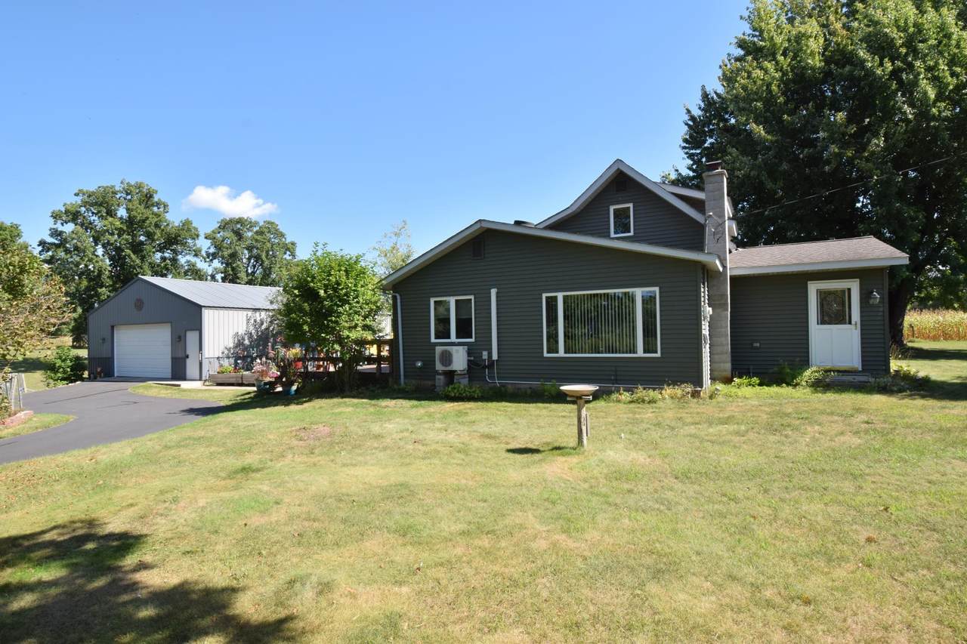
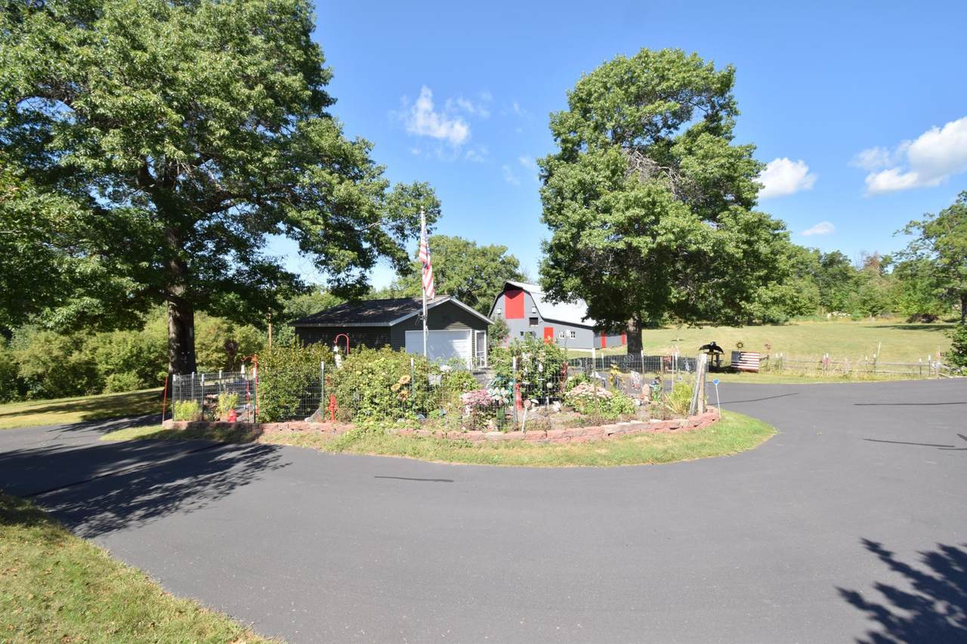
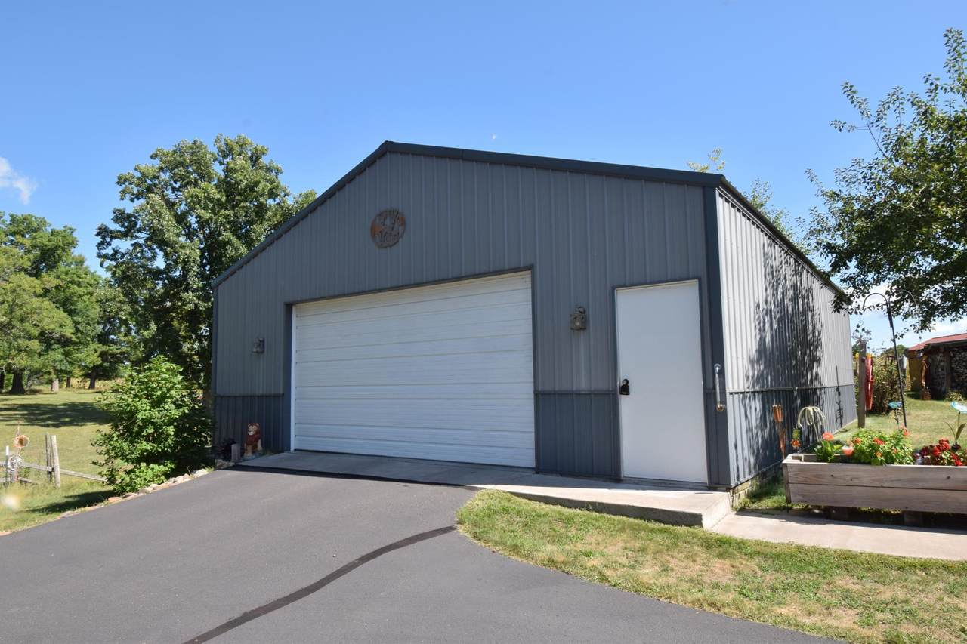
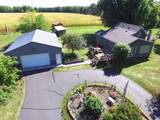
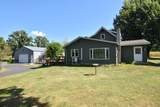
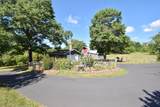
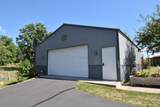
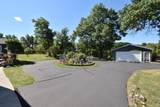
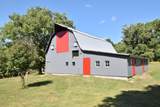
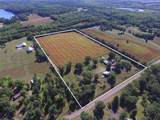
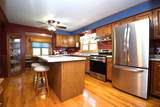
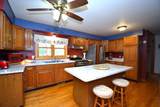
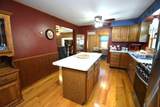
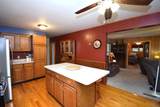
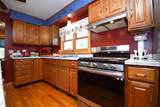
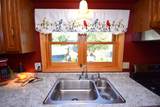
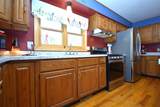
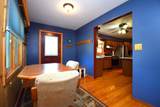
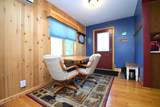
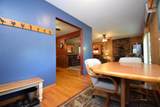
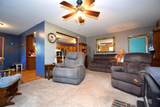
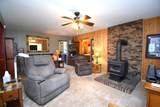
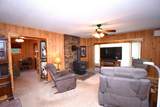
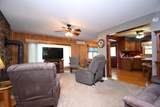
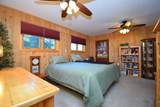
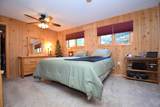
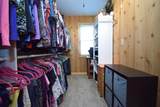
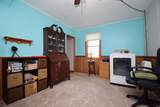
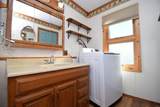
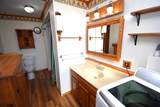
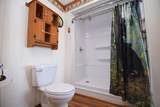
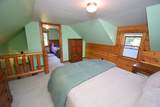
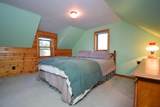
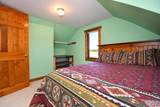
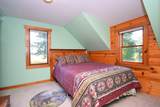
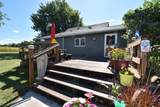
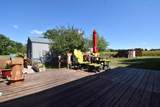
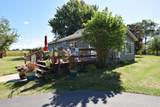
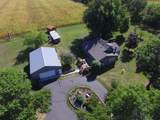
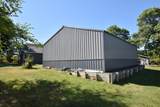
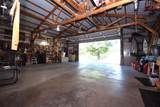
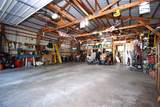
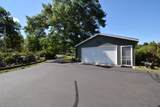
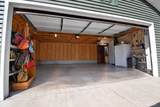
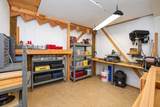
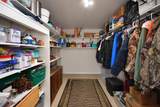
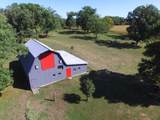
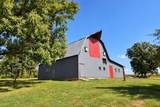
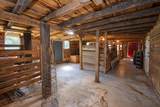
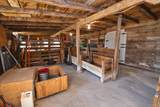
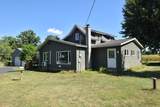
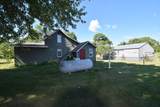
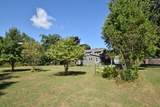
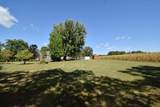
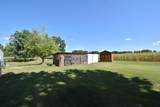
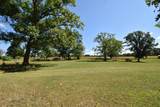
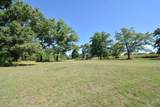
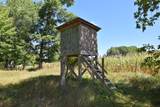
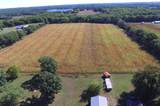
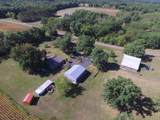
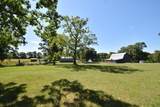
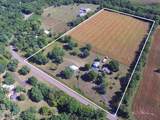
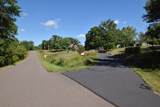
Iconic hobby farm is finally on the market after 52 years of cherished ownership! Set on 20 gorgeous acres in the heart of Burnett County near Yellow Lake, this historic property is full of country charm and character, with incredible outbuildings. The lovingly renovated original farmhouse provides comfortable one-level living with a spacious kitchen featuring oak cabinetry, center island, oak flooring, and dining area. Relax in the inviting living room with wood burning stove and plenty of natural light. The spacious primary bedroom offers an enormous walk-in closet, while the 2nd main-floor bedroom makes a great office or craft room. 3/4 main-floor bath w/laundry adds convenience. Upstairs, guests will love the charming additional bedrooms with pine walls and rustic log railing accents. Outside is where this property truly shines! Open acreage includes a tillable portion currently planted in corn. Mature trees, apple trees, and flower beds are scattered throughout the beautifully established yard. The incredible collection of outbuildings includes a newer 30x40 steel garage w/insulated workshop, 24x24 vinyl-sided garage with finished storage area, beautifully preserved 40x43 barn with steel siding and steel roof, plus a woodshed and 10x16 storage shed. There is room here for hobbies, toys, equipment, animals, gardening, storage, and so much more! The farmhouse features newer vinyl siding and windows, mini-split cooling, new furnace fall 2026, house 30-year architectural shingles installed in 2025, and a blacktop driveway. A truly special property with history, character, usable acreage, and an exceptional collection of buildings. Don't let this iconic Burnett County hobby farm slip away!
-
4BEDS
-
20ACRES
-
1BATHS
-
01/2 BATHS
-
1,473SQFT
-
$305$/SQFT
![NorthstarMLS] logo](https://static.boomtownroi.com/content/photos/northstar/idx/idx-large.gif) Listing courtesy of Edina Realty, Inc..
Description
Iconic hobby farm is finally on the market after 52 years of cherished ownership! Set on 20 gorgeous acres in the heart of Burnett County near Yellow Lake, this historic property is full of country charm and character, with incredible outbuildings. The lovingly renovated original farmhouse provides comfortable one-level living with a spacious kitchen featuring oak cabinetry, center island, oak flooring, and dining area. Relax in the inviting living room with wood burning stove and plenty of natural light. The spacious primary bedroom offers an enormous walk-in closet, while the 2nd main-floor bedroom makes a great office or craft room. 3/4 main-floor bath w/laundry adds convenience. Upstairs, guests will love the charming additional bedrooms with pine walls and rustic log railing accents. Outside is where this property truly shines! Open acreage includes a tillable portion currently planted in corn. Mature trees, apple trees, and flower beds are scattered throughout the beautifully established yard. The incredible collection of outbuildings includes a newer 30x40 steel garage w/insulated workshop, 24x24 vinyl-sided garage with finished storage area, beautifully preserved 40x43 barn with steel siding and steel roof, plus a woodshed and 10x16 storage shed. There is room here for hobbies, toys, equipment, animals, gardening, storage, and so much more! The farmhouse features newer vinyl siding and windows, mini-split cooling, new furnace fall 2026, house 30-year architectural shingles installed in 2025, and a blacktop driveway. A truly special property with history, character, usable acreage, and an exceptional collection of buildings. Don't let this iconic Burnett County hobby farm slip away!
IDX data © 2026 Regional Multiple Listing Service of Minnesota, Inc. All rights reserved. The data relating to real estate for sale on this web site comes in part from the Broker Reciprocity℠ Program of the Regional Multiple Listing Service of Minnesota, Inc. Real estate listings held by brokerage firms other than The Smith Team - Keller Williams Premier Realty are marked with the Broker Reciprocity℠ logo or the Broker Reciprocity℠ thumbnail logo (a little black house) and detailed information about them includes the name of the listing brokers. The Smith Team - Keller Williams Premier Realty is not a Multiple Listing Service, nor does it offer MLS access. This website is a service of The Smith Team - Keller Williams Premier Realty, a broker Participant of the Regional Multiple Listing Service of Minnesota, Inc. Information deemed reliable but not guaranteed. By viewing the listings on this site, you are agreeing to abide by the RMLS End-User License Agreement. Data last updated 2026-10-14T21:22:43.593.
Click here for Digital Millennium Copyright Act