



Description
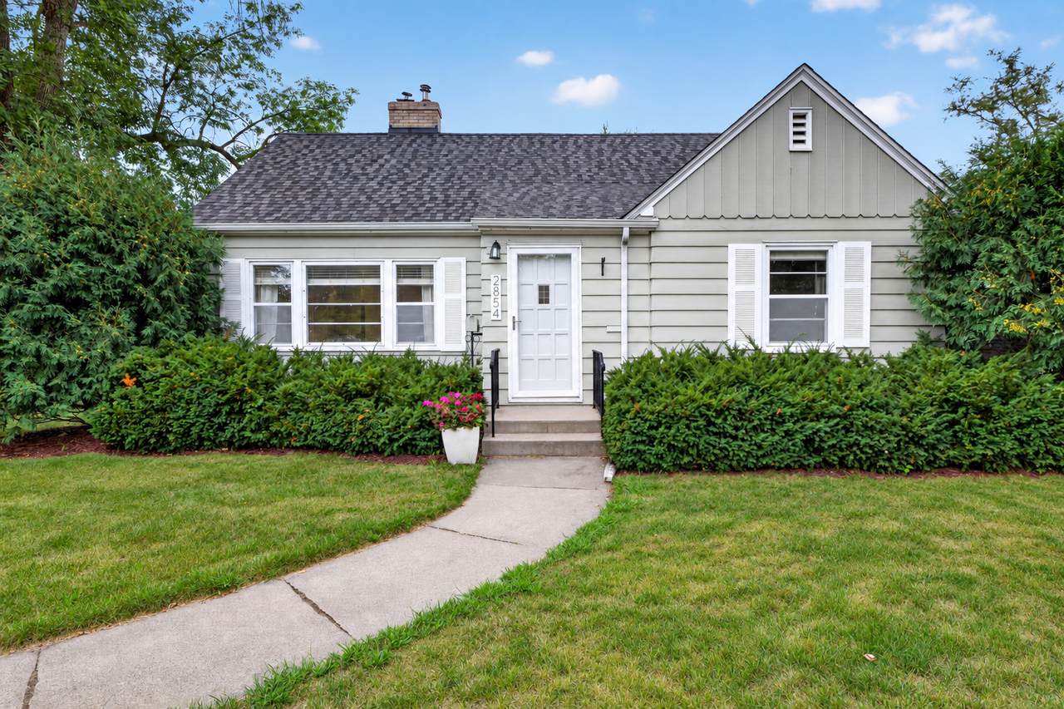
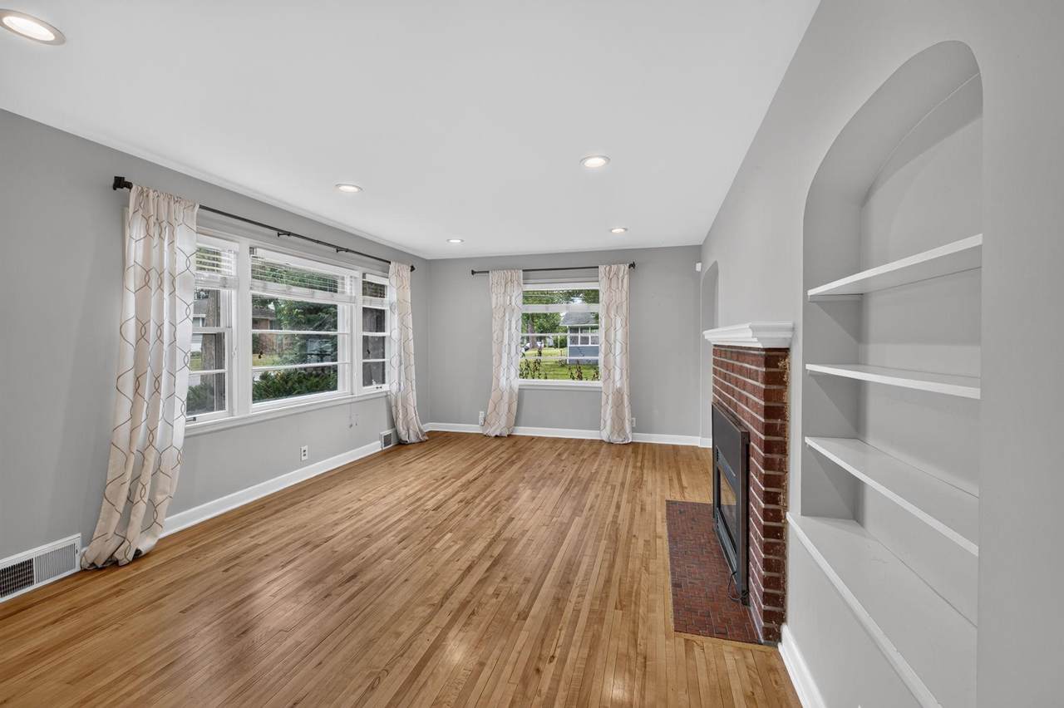
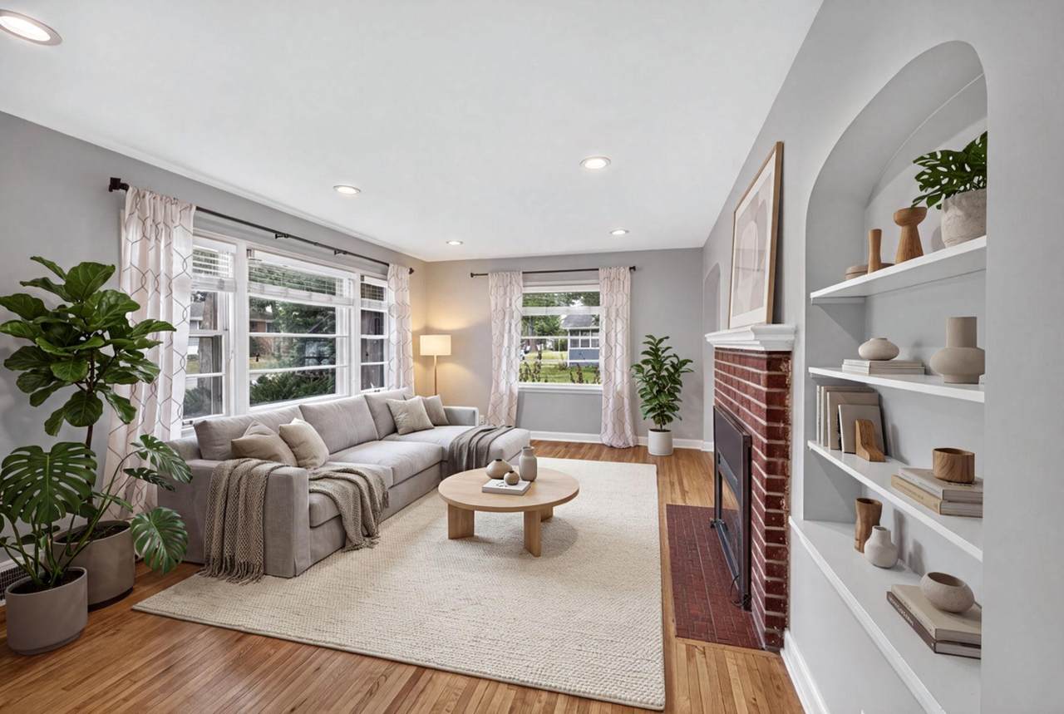
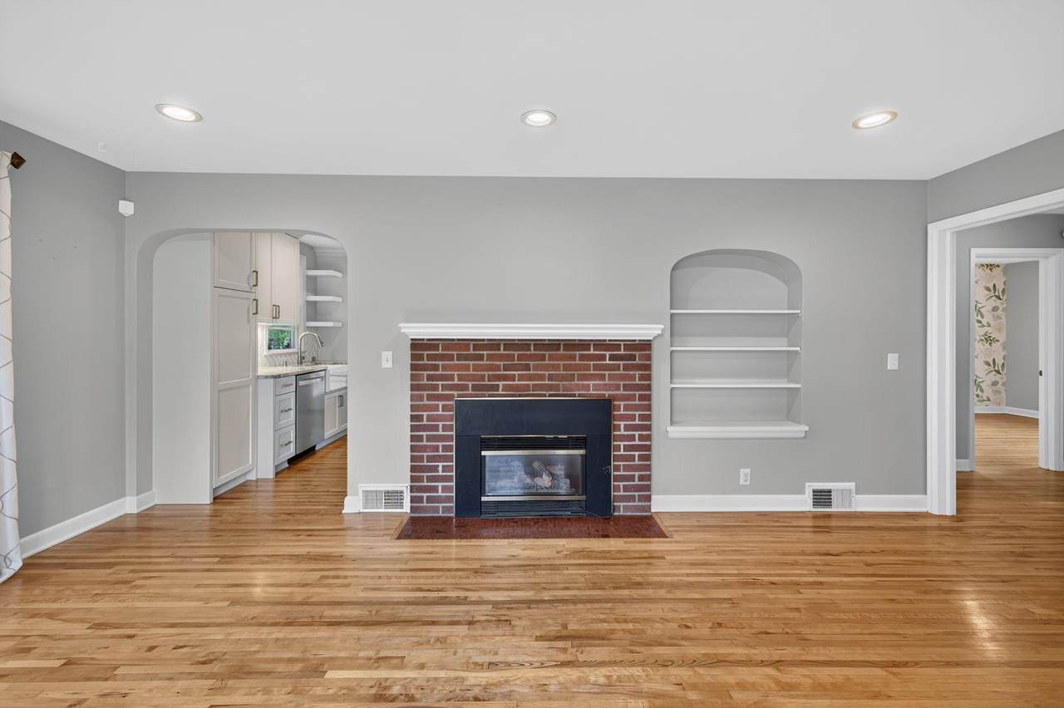
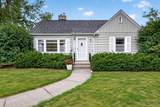
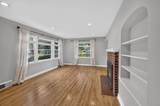
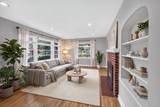
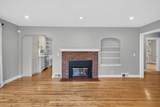
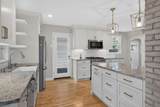
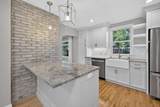
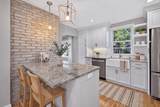
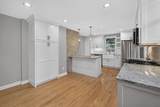
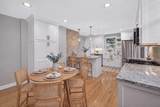
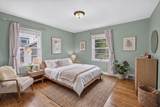
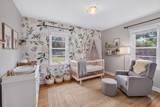
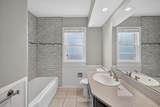
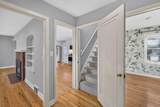
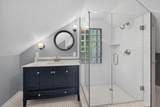
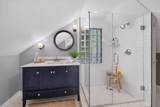
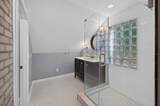
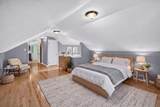
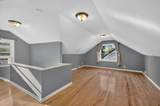
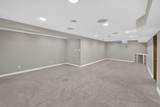
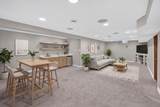
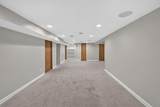
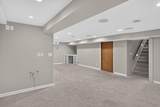
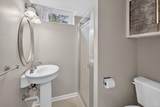
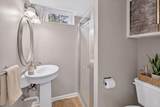
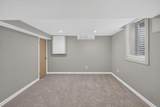
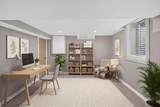
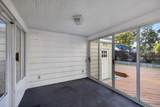
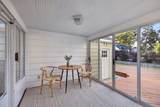
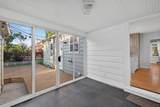
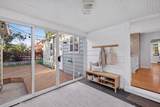
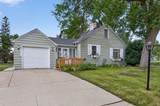
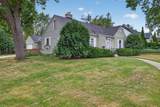
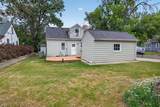
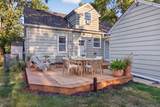
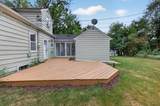
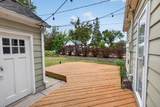
Welcome to this charming Saint Louis Park home, where classic character, thoughtful updates and flexible living come together beautifully. Set on a unique corner double lot, the home is filled with natural light and warm hardwood floors. The main level features an inviting living room with a gas fireplace and built-ins, dedicated dining space and two bedrooms with a full bath. At the heart of the home, the beautifully remodeled kitchen pairs crisp cabinetry with granite countertops, stainless steel appliances, a stylish backsplash, updated lighting, farmhouse sink and a generous peninsula with additional prep space and seating. Upstairs, the private owner’s suite feels like a retreat of its own, offering two large closets and a spa-inspired ¾ bath with a glass-enclosed tiled shower. The finished lower level adds even more versatility with a spacious family/rec room, recessed lighting, ¾ bath and newly finished fourth bedroom—equally suited for guests or a home office. Outside, an enclosed porch opens to an expansive deck and oversized yard with plenty of room to gather, play or garden. The corner double lot also provides convenient non-alley driveway access. A newer roof, furnace, air conditioner, fresh interior and exterior paint, and updated bathrooms add to the list of improvements already complete. With an ideal location just minutes from West End and The Shoppes at Knollwood, this home brings together character, meaningful updates and exceptional everyday convenience. ***Seller offering a 2-1 temporary buydown!!***
-
4BEDS
-
0.2ACRES
-
3BATHS
-
01/2 BATHS
-
2,196SQFT
-
$228$/SQFT
![NorthstarMLS] logo](https://static.boomtownroi.com/content/photos/northstar/idx/idx-large.gif) Listing courtesy of Coldwell Banker Realty.
Description
Welcome to this charming Saint Louis Park home, where classic character, thoughtful updates and flexible living come together beautifully. Set on a unique corner double lot, the home is filled with natural light and warm hardwood floors. The main level features an inviting living room with a gas fireplace and built-ins, dedicated dining space and two bedrooms with a full bath. At the heart of the home, the beautifully remodeled kitchen pairs crisp cabinetry with granite countertops, stainless steel appliances, a stylish backsplash, updated lighting, farmhouse sink and a generous peninsula with additional prep space and seating. Upstairs, the private owner’s suite feels like a retreat of its own, offering two large closets and a spa-inspired ¾ bath with a glass-enclosed tiled shower. The finished lower level adds even more versatility with a spacious family/rec room, recessed lighting, ¾ bath and newly finished fourth bedroom—equally suited for guests or a home office. Outside, an enclosed porch opens to an expansive deck and oversized yard with plenty of room to gather, play or garden. The corner double lot also provides convenient non-alley driveway access. A newer roof, furnace, air conditioner, fresh interior and exterior paint, and updated bathrooms add to the list of improvements already complete. With an ideal location just minutes from West End and The Shoppes at Knollwood, this home brings together character, meaningful updates and exceptional everyday convenience. ***Seller offering a 2-1 temporary buydown!!***
IDX data © 2026 Regional Multiple Listing Service of Minnesota, Inc. All rights reserved. The data relating to real estate for sale on this web site comes in part from the Broker Reciprocity℠ Program of the Regional Multiple Listing Service of Minnesota, Inc. Real estate listings held by brokerage firms other than The Smith Team - Keller Williams Premier Realty are marked with the Broker Reciprocity℠ logo or the Broker Reciprocity℠ thumbnail logo (a little black house) and detailed information about them includes the name of the listing brokers. The Smith Team - Keller Williams Premier Realty is not a Multiple Listing Service, nor does it offer MLS access. This website is a service of The Smith Team - Keller Williams Premier Realty, a broker Participant of the Regional Multiple Listing Service of Minnesota, Inc. Information deemed reliable but not guaranteed. By viewing the listings on this site, you are agreeing to abide by the RMLS End-User License Agreement. Data last updated 2026-10-12T00:22:14.163.
Click here for Digital Millennium Copyright Act