


Description
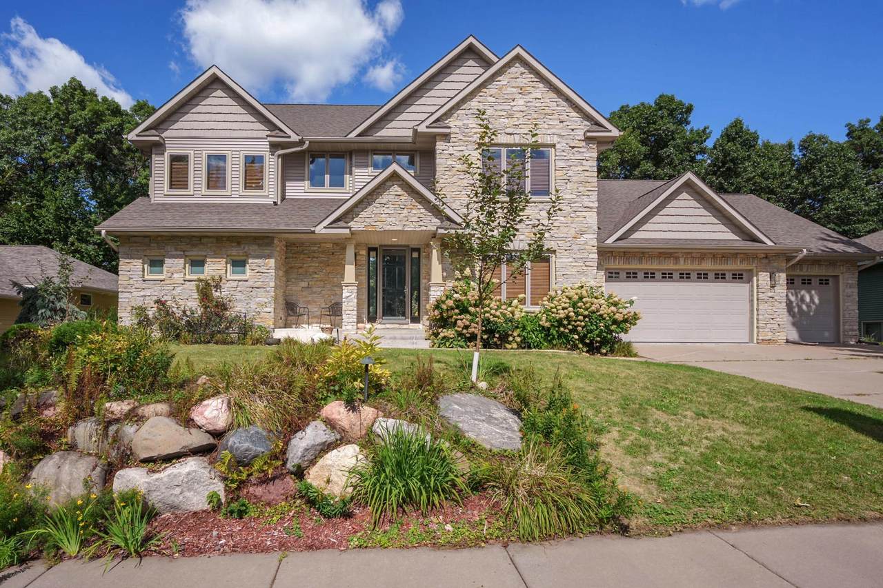
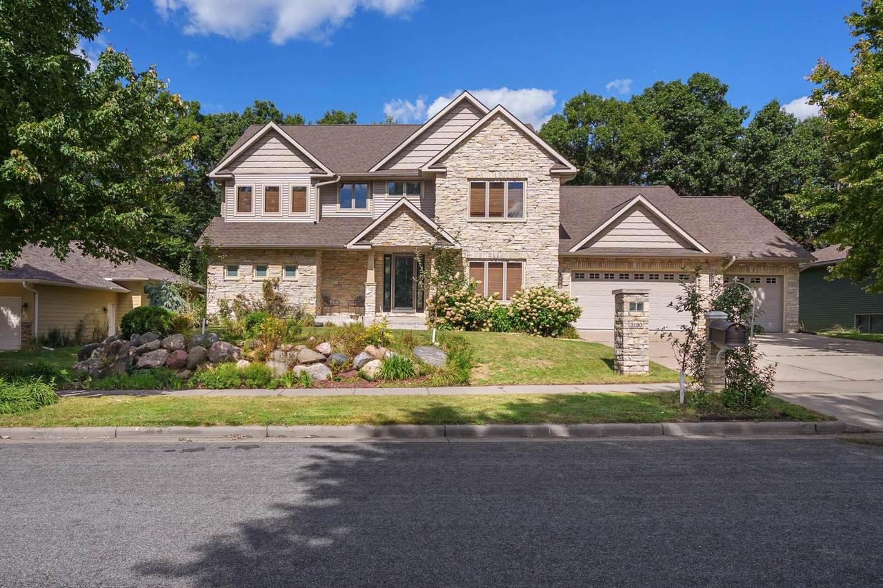
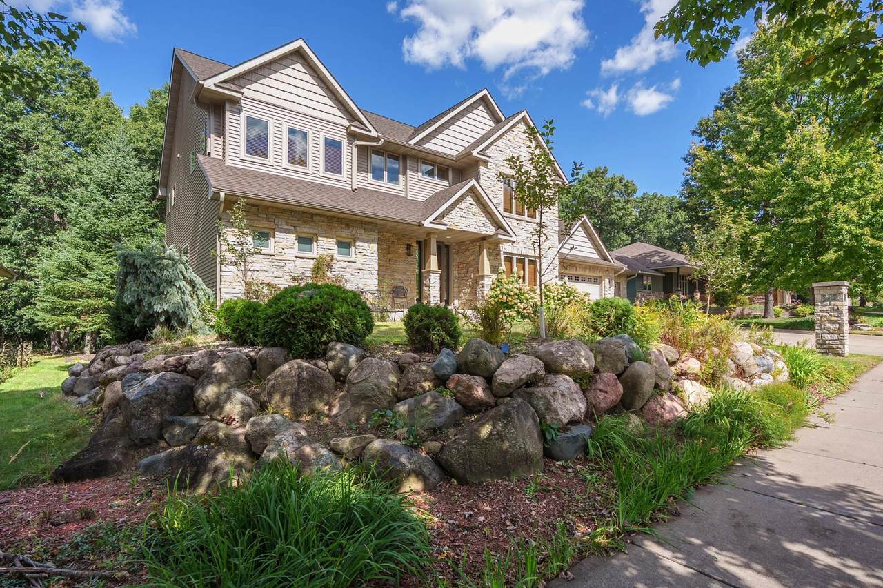
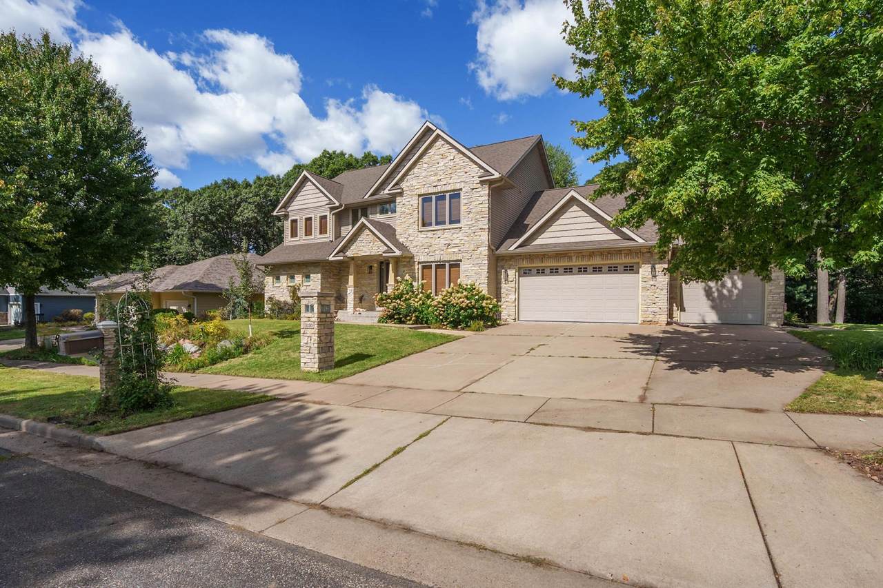
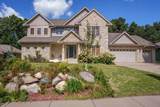
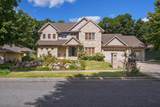
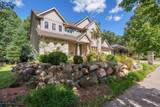
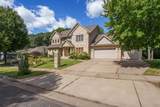
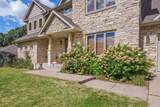
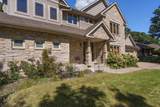
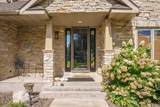
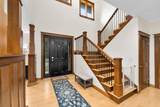
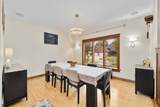
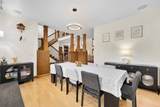
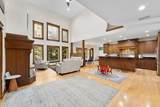
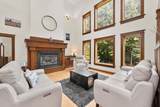
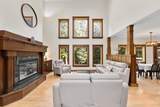
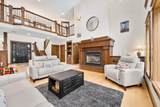
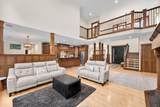
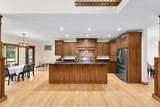
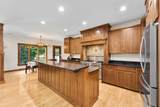
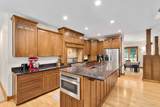
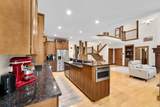
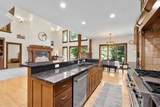
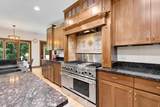
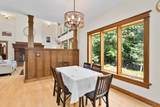
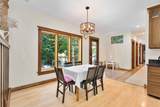
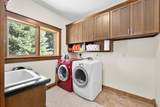
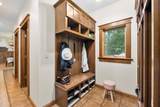
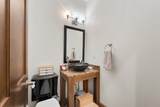
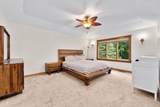
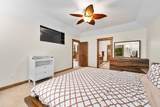
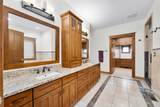
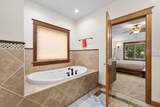
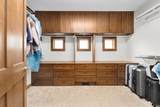
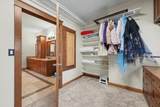
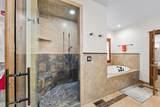
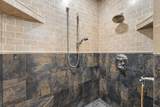
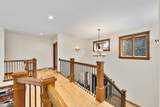
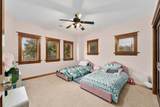
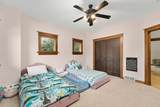
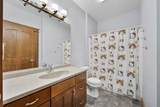
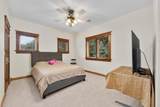
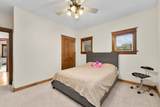
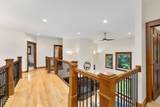
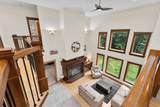
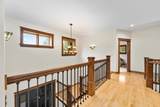
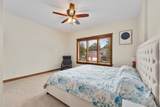
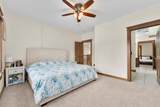
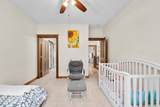
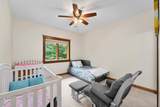
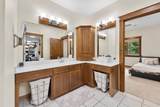
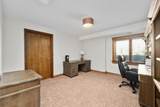
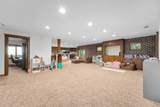
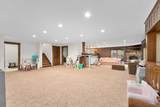
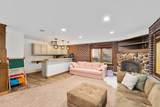
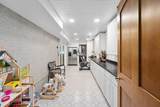
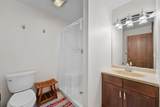
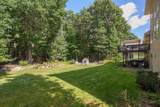
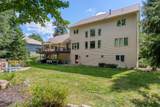
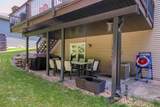
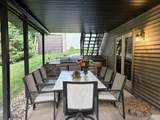
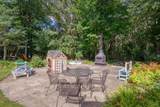
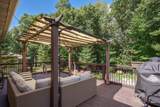
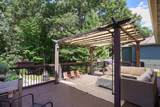
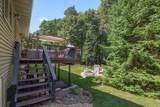
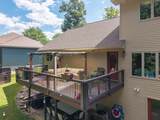
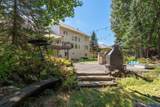
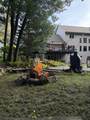
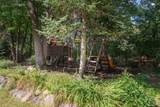
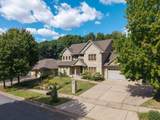
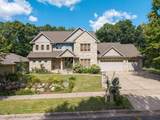
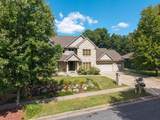
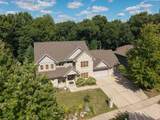
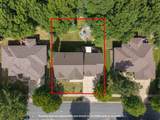
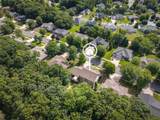
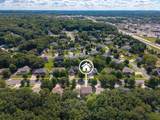
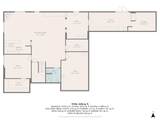
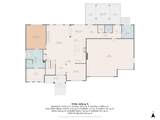
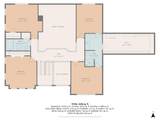
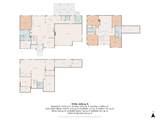
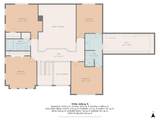
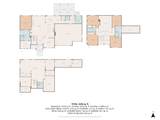
This impressive 2-story home offers 5 bedrooms, 4.5 bathrooms, 4,600+ finished square feet, a 3-car garage, and a beautiful, wooded setting in a highly desirable southside Eau Claire neighborhood. Step inside to a soaring 2-story foyer and living room, where floor-to-ceiling windows fill the space with natural light and frame peaceful views of the wooded backyard. The main level features a spacious primary en suite bedroom, an open-concept kitchen equipped with a chef-style range with double oven, generous walk-in pantry, two dining areas, and an additional laundry area. The upper level offers four additional bedrooms, two full baths, an upper-level laundry room, and generous closet and storage space. The expansive walk-out lower level with in-floor heat provides abundant additional living and entertaining space, including a large recreation area, wet bar, office, bath, and flexible spaces for hobbies, fitness, guests, or working from home. Outdoor living is a standout feature, with multiple spaces designed for both entertaining and relaxation. The large upper deck with covered pergola overlooks the wooded backyard, while the lower level offers a covered patio and a separate backyard entertaining area with an outdoor fireplace/fire pit, creating a private, park-like setting for gatherings, play, and quiet evenings. The home has seen numerous updates, including removal of popcorn ceilings, fresh interior paint throughout, new roof and siding, updated light fixtures, new stair spindles, new dishwasher and microwave, and newly planted apple and cherry trees. With its main-floor primary suite, expansive living spaces, extensive updates, multiple outdoor entertaining areas, and wooded backyard, this home offers an exceptional combination of space, flexibility, privacy, and indoor-outdoor living in one of Eau Claire’s most desirable southside neighborhoods. So much to appreciate in this remarkable home: Schedule your tour today!
-
5BEDS
-
0.3ACRES
-
4BATHS
-
11/2 BATHS
-
4,695SQFT
-
$154$/SQFT
![NorthstarMLS] logo](https://static.boomtownroi.com/content/photos/northstar/idx/idx-large.gif) Listing courtesy of RE/MAX Results.
Description
This impressive 2-story home offers 5 bedrooms, 4.5 bathrooms, 4,600+ finished square feet, a 3-car garage, and a beautiful, wooded setting in a highly desirable southside Eau Claire neighborhood. Step inside to a soaring 2-story foyer and living room, where floor-to-ceiling windows fill the space with natural light and frame peaceful views of the wooded backyard. The main level features a spacious primary en suite bedroom, an open-concept kitchen equipped with a chef-style range with double oven, generous walk-in pantry, two dining areas, and an additional laundry area. The upper level offers four additional bedrooms, two full baths, an upper-level laundry room, and generous closet and storage space. The expansive walk-out lower level with in-floor heat provides abundant additional living and entertaining space, including a large recreation area, wet bar, office, bath, and flexible spaces for hobbies, fitness, guests, or working from home. Outdoor living is a standout feature, with multiple spaces designed for both entertaining and relaxation. The large upper deck with covered pergola overlooks the wooded backyard, while the lower level offers a covered patio and a separate backyard entertaining area with an outdoor fireplace/fire pit, creating a private, park-like setting for gatherings, play, and quiet evenings. The home has seen numerous updates, including removal of popcorn ceilings, fresh interior paint throughout, new roof and siding, updated light fixtures, new stair spindles, new dishwasher and microwave, and newly planted apple and cherry trees. With its main-floor primary suite, expansive living spaces, extensive updates, multiple outdoor entertaining areas, and wooded backyard, this home offers an exceptional combination of space, flexibility, privacy, and indoor-outdoor living in one of Eau Claire’s most desirable southside neighborhoods. So much to appreciate in this remarkable home: Schedule your tour today!
IDX data © 2026 Regional Multiple Listing Service of Minnesota, Inc. All rights reserved. The data relating to real estate for sale on this web site comes in part from the Broker Reciprocity℠ Program of the Regional Multiple Listing Service of Minnesota, Inc. Real estate listings held by brokerage firms other than The Smith Team - Keller Williams Premier Realty are marked with the Broker Reciprocity℠ logo or the Broker Reciprocity℠ thumbnail logo (a little black house) and detailed information about them includes the name of the listing brokers. The Smith Team - Keller Williams Premier Realty is not a Multiple Listing Service, nor does it offer MLS access. This website is a service of The Smith Team - Keller Williams Premier Realty, a broker Participant of the Regional Multiple Listing Service of Minnesota, Inc. Information deemed reliable but not guaranteed. By viewing the listings on this site, you are agreeing to abide by the RMLS End-User License Agreement. Data last updated 2026-10-12T00:22:14.163.
Click here for Digital Millennium Copyright Act