






Description
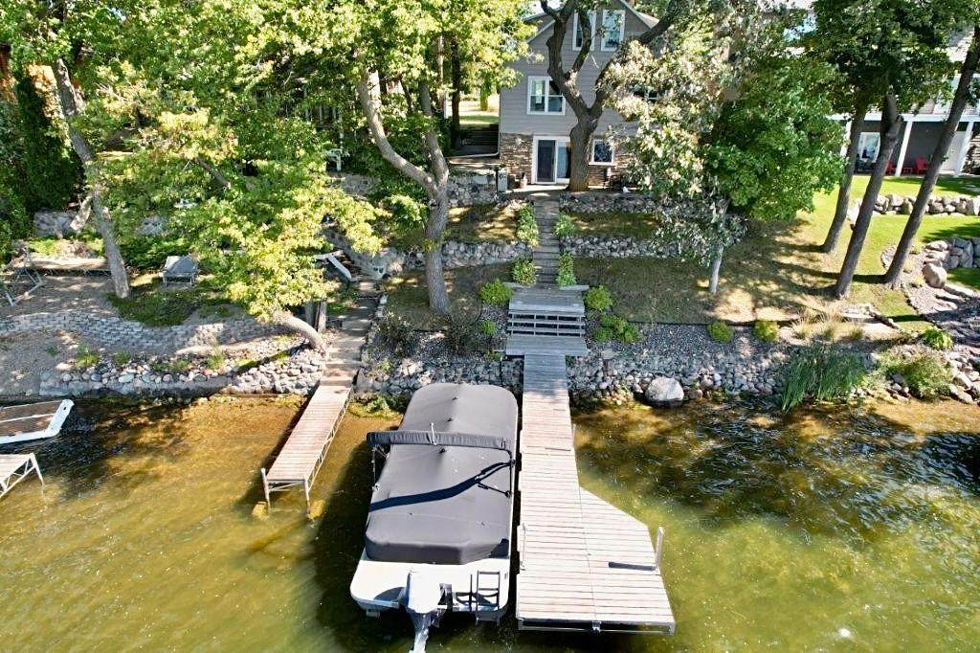
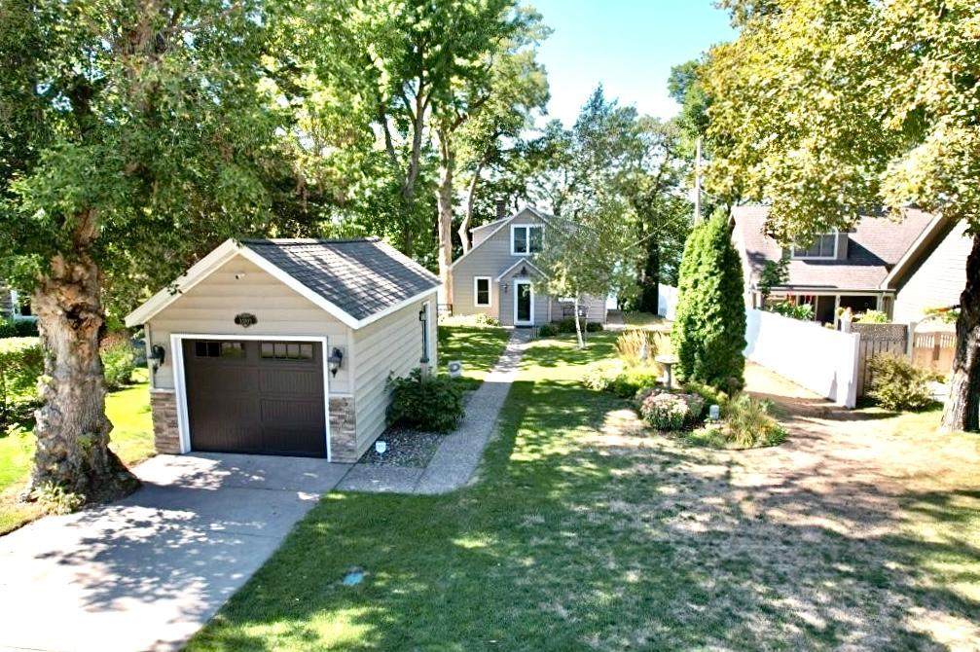
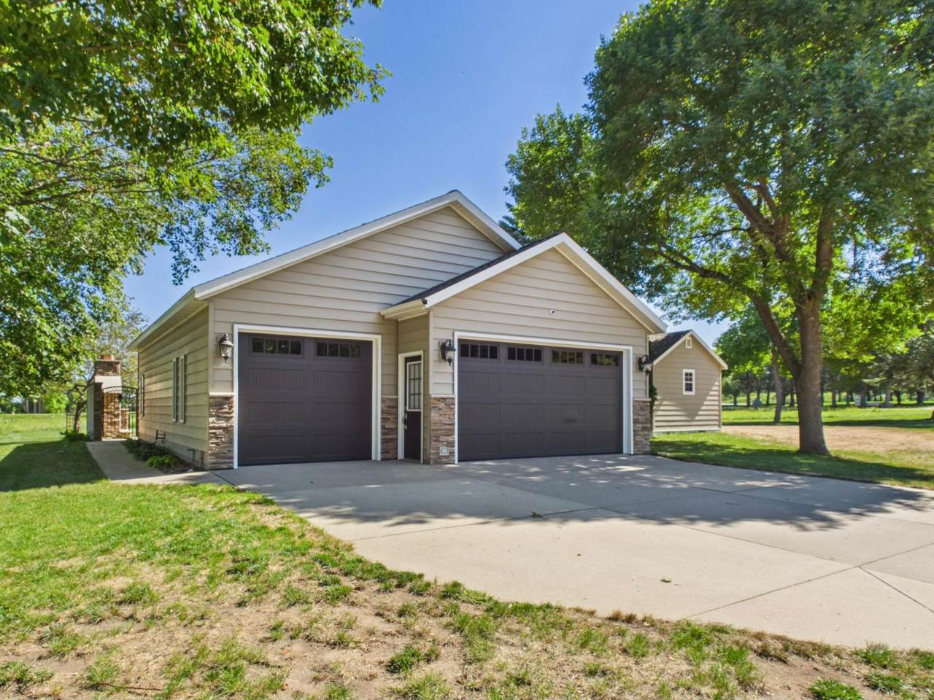
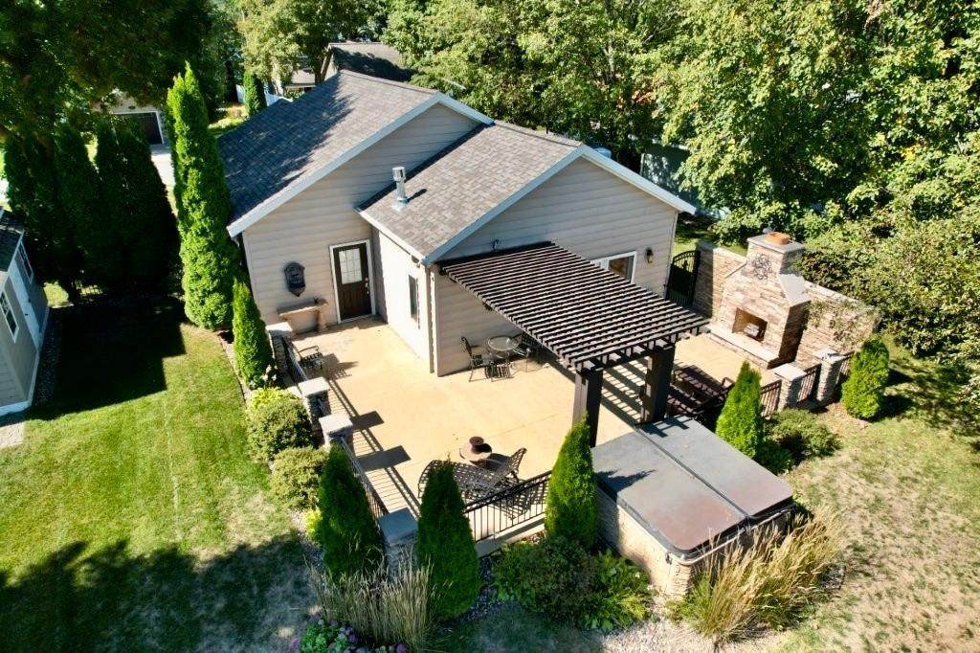
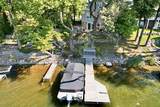
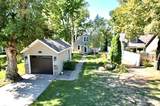
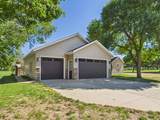
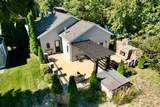
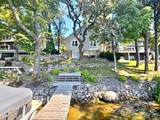
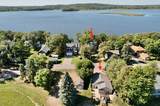
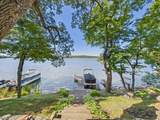
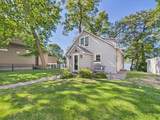
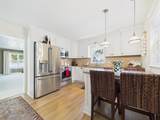
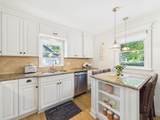
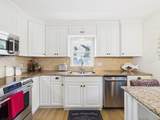
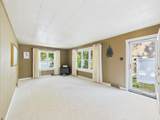
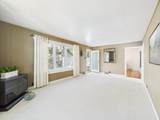
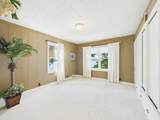
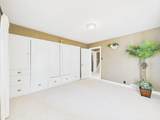
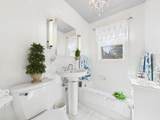
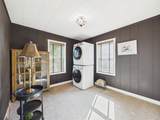
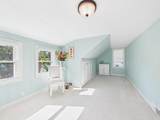
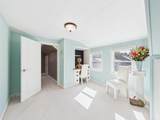
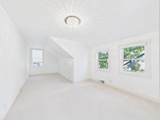
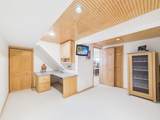
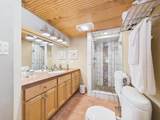
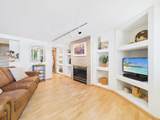
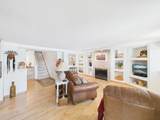
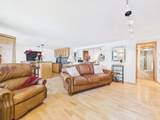
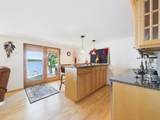
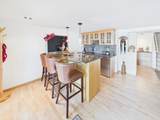
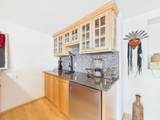
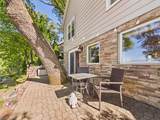
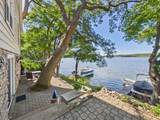
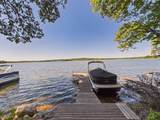
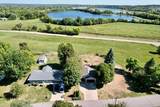
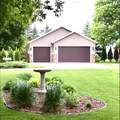
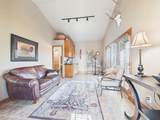
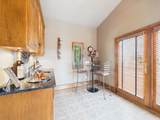
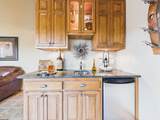
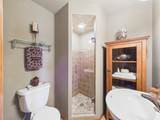
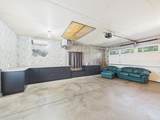
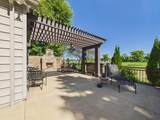
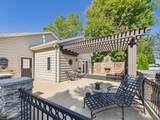
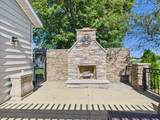
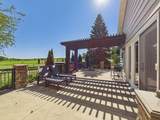
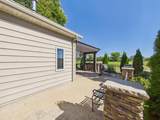
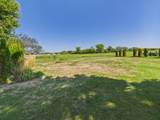
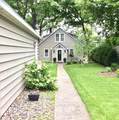
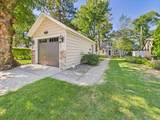
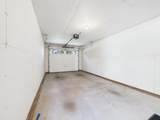
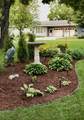
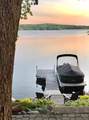
Impressive Lake Home featuring TWO garages with finished sq. ft, endless entertainment space, room for additional bedrooms and living space and desirable hardbottom sandy shoreline on popular Upper Spunk Lake. This property is in immaculate condition inside and with countless trendy updates and finishes you must see to appreciate. Difficult to find a more desirable lake front with minimal elevation, beautiful landscaping, lakeside patio to enjoy West facing sunsets, and beach area for swimming. Spacious main level offers kitchen with white painted cabinets, stainless steel appliances, granite counter-tops, tiled backsplash, plank flooring, large living room and primary bedroom with excellent lake views, full bathroom and laundry room all on main floor for convenience of one level living. Upper level has two additional large bedrooms for family and guests. Lower-level walk-out basement is ideal for entertaining with wet bar, family room, gas fireplace, office or future 4th bedroom, bathroom with walk-in tiled shower, all recently remodeled. Plenty of room for all your toys, hobbies, and guests to entertain in detached garages featuring 300 sq. ft. of finished living space, rec room, 2nd wet bar, 2nd gas fireplace, 2nd bathroom with walk-in tiled shower, AC, beautiful outdoor patio featuring a stone wood fireplace and hot tub overlooking secluded farm fields. Newer 3-stall garage has loft for endless storage or create even more living space. Upper Spunk Lake is known for excellent fishing and recreation year-round and located only a few minutes off I-94 and 60 minutes from Twin Cities Metro. Beautifully manicured lawn with sprinkler system, nice landscaping and flowers to enjoy. This property offers endless opportunities to accommodate buyers wants and needs, start making Lake Memories Today!!
-
3BEDS
-
15000ACRES
-
2BATHS
-
11/2 BATHS
-
2,404SQFT
-
$278$/SQFT
![NorthstarMLS] logo](https://static.boomtownroi.com/content/photos/northstar/idx/idx-large.gif) Listing courtesy of Central MN Realty LLC.
Description
Impressive Lake Home featuring TWO garages with finished sq. ft, endless entertainment space, room for additional bedrooms and living space and desirable hardbottom sandy shoreline on popular Upper Spunk Lake. This property is in immaculate condition inside and with countless trendy updates and finishes you must see to appreciate. Difficult to find a more desirable lake front with minimal elevation, beautiful landscaping, lakeside patio to enjoy West facing sunsets, and beach area for swimming. Spacious main level offers kitchen with white painted cabinets, stainless steel appliances, granite counter-tops, tiled backsplash, plank flooring, large living room and primary bedroom with excellent lake views, full bathroom and laundry room all on main floor for convenience of one level living. Upper level has two additional large bedrooms for family and guests. Lower-level walk-out basement is ideal for entertaining with wet bar, family room, gas fireplace, office or future 4th bedroom, bathroom with walk-in tiled shower, all recently remodeled. Plenty of room for all your toys, hobbies, and guests to entertain in detached garages featuring 300 sq. ft. of finished living space, rec room, 2nd wet bar, 2nd gas fireplace, 2nd bathroom with walk-in tiled shower, AC, beautiful outdoor patio featuring a stone wood fireplace and hot tub overlooking secluded farm fields. Newer 3-stall garage has loft for endless storage or create even more living space. Upper Spunk Lake is known for excellent fishing and recreation year-round and located only a few minutes off I-94 and 60 minutes from Twin Cities Metro. Beautifully manicured lawn with sprinkler system, nice landscaping and flowers to enjoy. This property offers endless opportunities to accommodate buyers wants and needs, start making Lake Memories Today!!
IDX data © 2026 Regional Multiple Listing Service of Minnesota, Inc. All rights reserved. The data relating to real estate for sale on this web site comes in part from the Broker Reciprocity℠ Program of the Regional Multiple Listing Service of Minnesota, Inc. Real estate listings held by brokerage firms other than The Smith Team - Keller Williams Premier Realty are marked with the Broker Reciprocity℠ logo or the Broker Reciprocity℠ thumbnail logo (a little black house) and detailed information about them includes the name of the listing brokers. The Smith Team - Keller Williams Premier Realty is not a Multiple Listing Service, nor does it offer MLS access. This website is a service of The Smith Team - Keller Williams Premier Realty, a broker Participant of the Regional Multiple Listing Service of Minnesota, Inc. Information deemed reliable but not guaranteed. By viewing the listings on this site, you are agreeing to abide by the RMLS End-User License Agreement. Data last updated 2026-10-17T00:22:25.4.
Click here for Digital Millennium Copyright Act