






Description
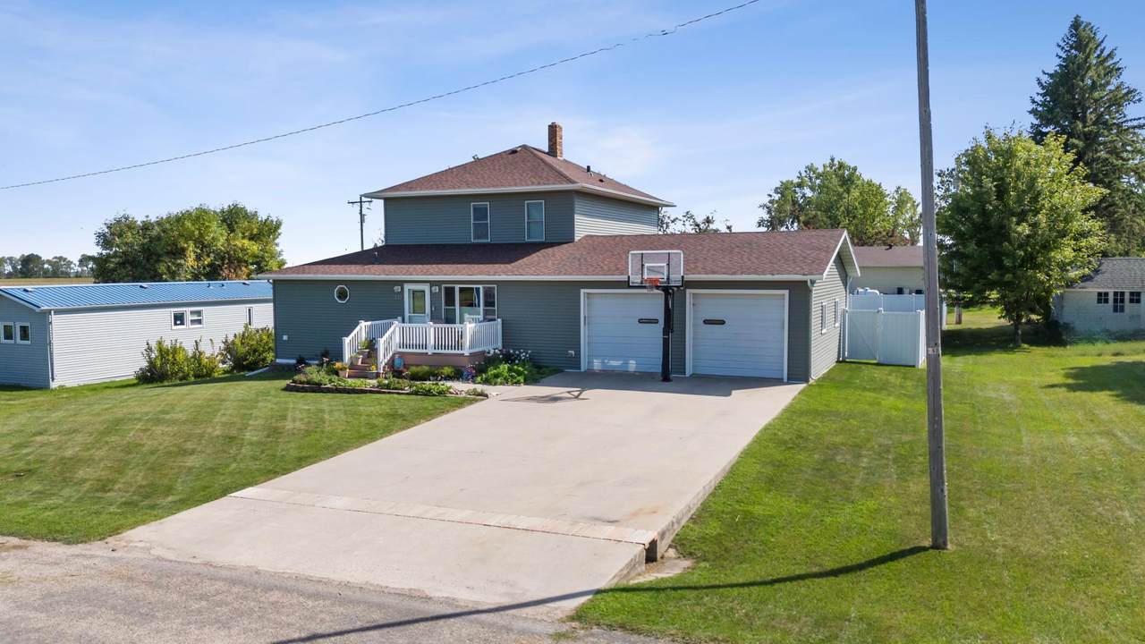
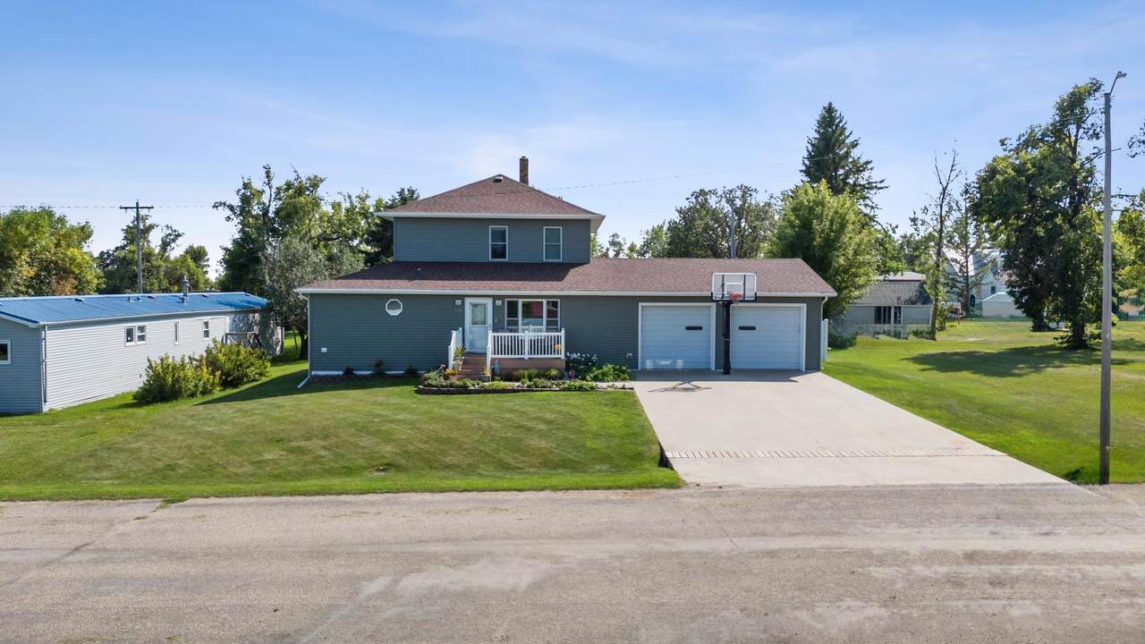
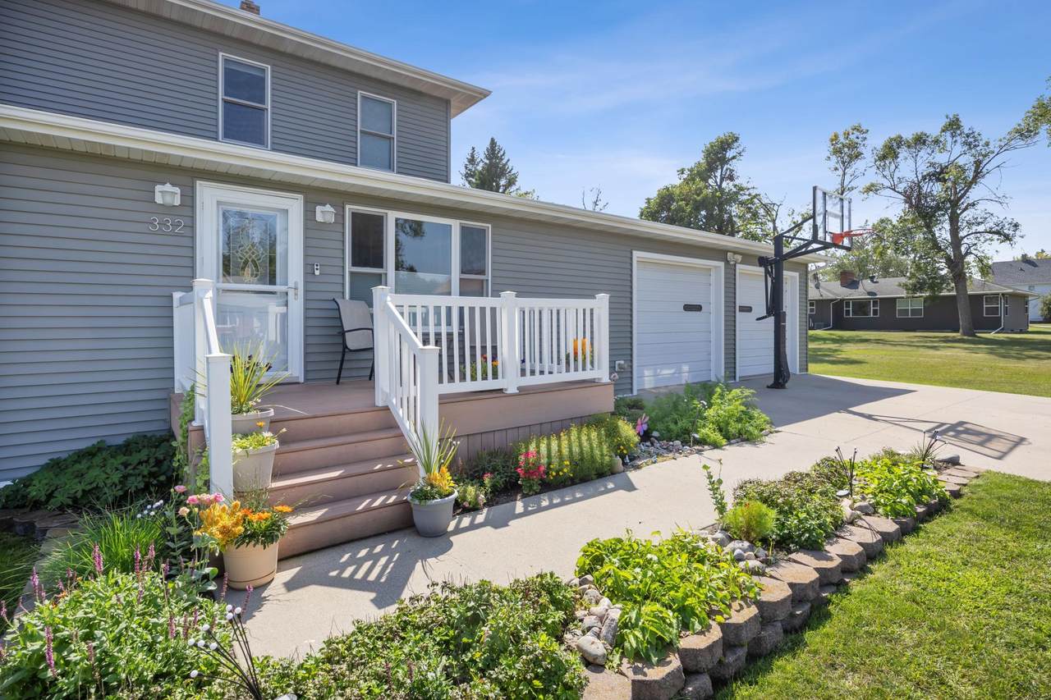
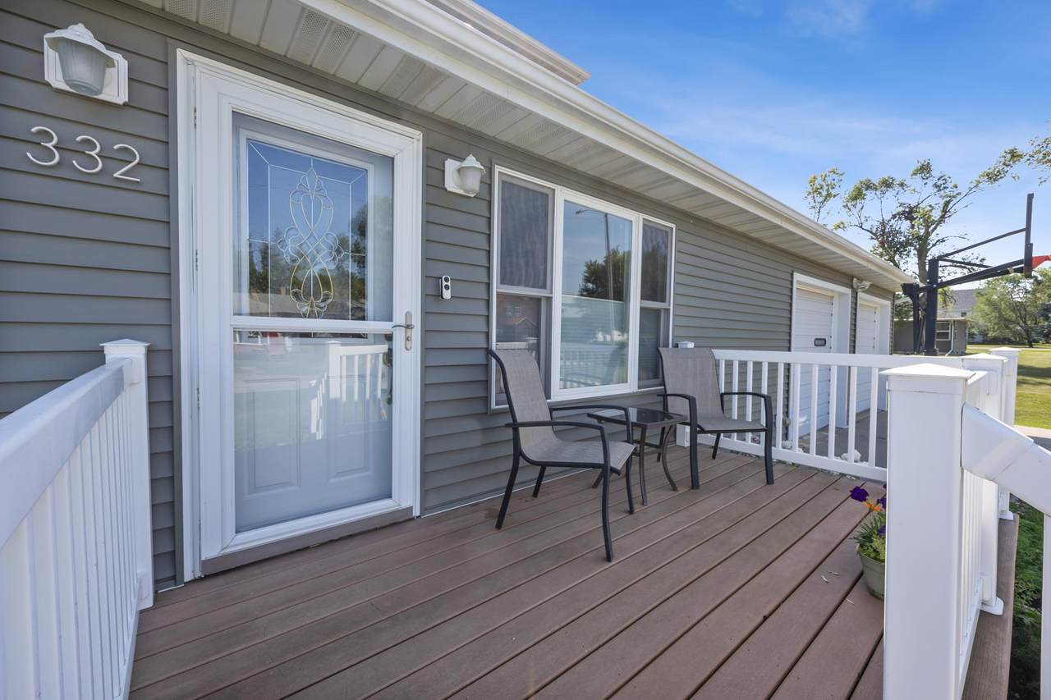
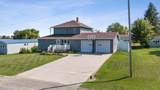
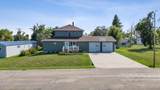
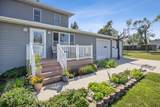
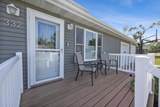
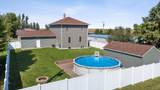
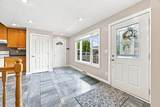
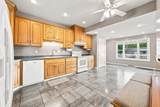
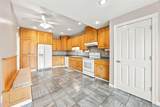
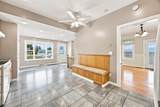
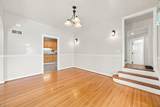
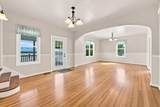
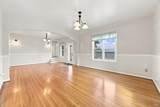
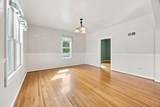
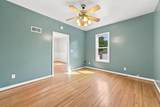
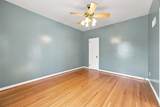
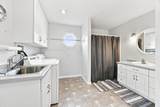
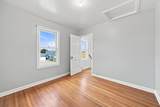
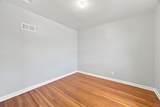
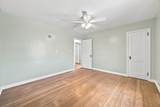
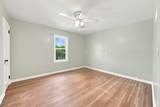
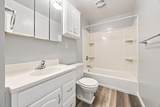
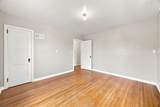
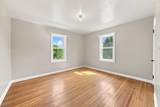
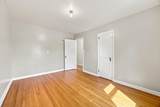
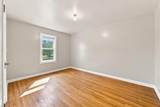
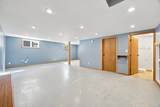
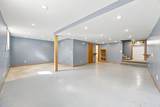
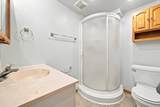
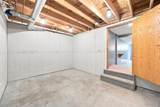
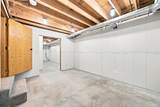
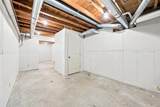
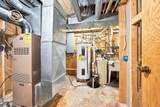
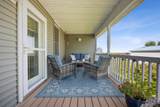
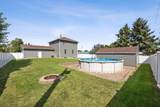
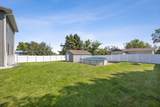
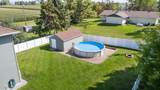
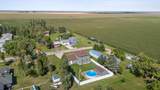
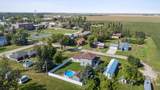
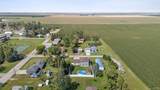
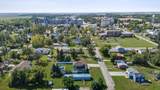
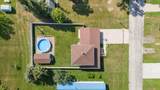
Welcome to this beautifully well-maintained home in Hunter, ND! Just a 35-minute commute from Fargo, this home is situated on a nearly quarter-acre lot. This home blends timeless farmhouse character and charm with thoughtful updates throughout. As you enter, a spacious foyer welcomes you and opens up into the kitchen. Just off the kitchen, the dining and living areas feature beautiful hardwood floors and access to the side porch. The main level office provides a flexible space that could be used as a bedroom, office, or playroom. An updated full bathroom with convenient main-level laundry completes the main floor. Upstairs, you'll find four bedrooms, each featuring beautiful hardwood floors, along with a second full bathroom. The basement offers a spacious family room with an egress window, a generous storage area, a third bathroom, and a utility room. Step outside and discover a true backyard oasis. The fully fenced, private yard features an above ground pool with a patio area and fire pit. A spacious storage shed houses the pool equipment and provides plenty of additional storage. The charming side porch offers another inviting spot to relax and enjoy the outdoor space. The attached two-stall garage provides convenient parking. Additional updates include new siding and shingles completed in 2025. You won't want to miss this well cared for home, schedule a showing today!
-
4BEDS
-
0.24ACRES
-
3BATHS
-
01/2 BATHS
-
2,668SQFT
-
$135$/SQFT
![NorthstarMLS] logo](https://static.boomtownroi.com/content/photos/northstar/idx/idx-large.gif) Listing courtesy of REAL (405 FGO).
Description
Welcome to this beautifully well-maintained home in Hunter, ND! Just a 35-minute commute from Fargo, this home is situated on a nearly quarter-acre lot. This home blends timeless farmhouse character and charm with thoughtful updates throughout. As you enter, a spacious foyer welcomes you and opens up into the kitchen. Just off the kitchen, the dining and living areas feature beautiful hardwood floors and access to the side porch. The main level office provides a flexible space that could be used as a bedroom, office, or playroom. An updated full bathroom with convenient main-level laundry completes the main floor. Upstairs, you'll find four bedrooms, each featuring beautiful hardwood floors, along with a second full bathroom. The basement offers a spacious family room with an egress window, a generous storage area, a third bathroom, and a utility room. Step outside and discover a true backyard oasis. The fully fenced, private yard features an above ground pool with a patio area and fire pit. A spacious storage shed houses the pool equipment and provides plenty of additional storage. The charming side porch offers another inviting spot to relax and enjoy the outdoor space. The attached two-stall garage provides convenient parking. Additional updates include new siding and shingles completed in 2025. You won't want to miss this well cared for home, schedule a showing today!
IDX data © 2026 Regional Multiple Listing Service of Minnesota, Inc. All rights reserved. The data relating to real estate for sale on this web site comes in part from the Broker Reciprocity℠ Program of the Regional Multiple Listing Service of Minnesota, Inc. Real estate listings held by brokerage firms other than The Smith Team - Keller Williams Premier Realty are marked with the Broker Reciprocity℠ logo or the Broker Reciprocity℠ thumbnail logo (a little black house) and detailed information about them includes the name of the listing brokers. The Smith Team - Keller Williams Premier Realty is not a Multiple Listing Service, nor does it offer MLS access. This website is a service of The Smith Team - Keller Williams Premier Realty, a broker Participant of the Regional Multiple Listing Service of Minnesota, Inc. Information deemed reliable but not guaranteed. By viewing the listings on this site, you are agreeing to abide by the RMLS End-User License Agreement. Data last updated 2026-10-14T20:22:55.92.
Click here for Digital Millennium Copyright Act