





Description
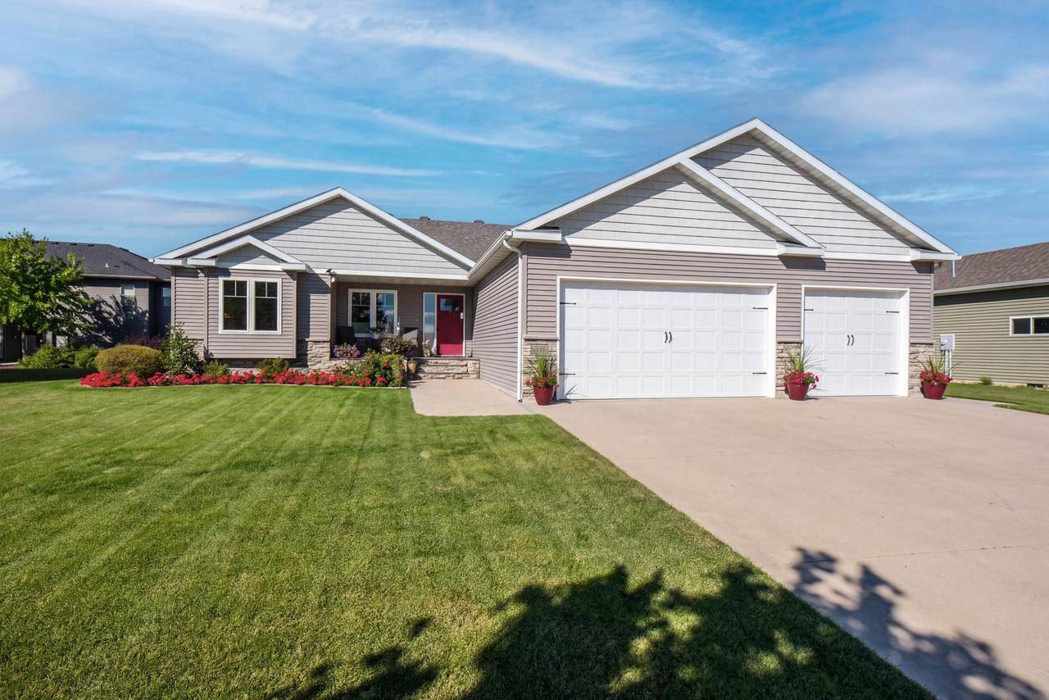
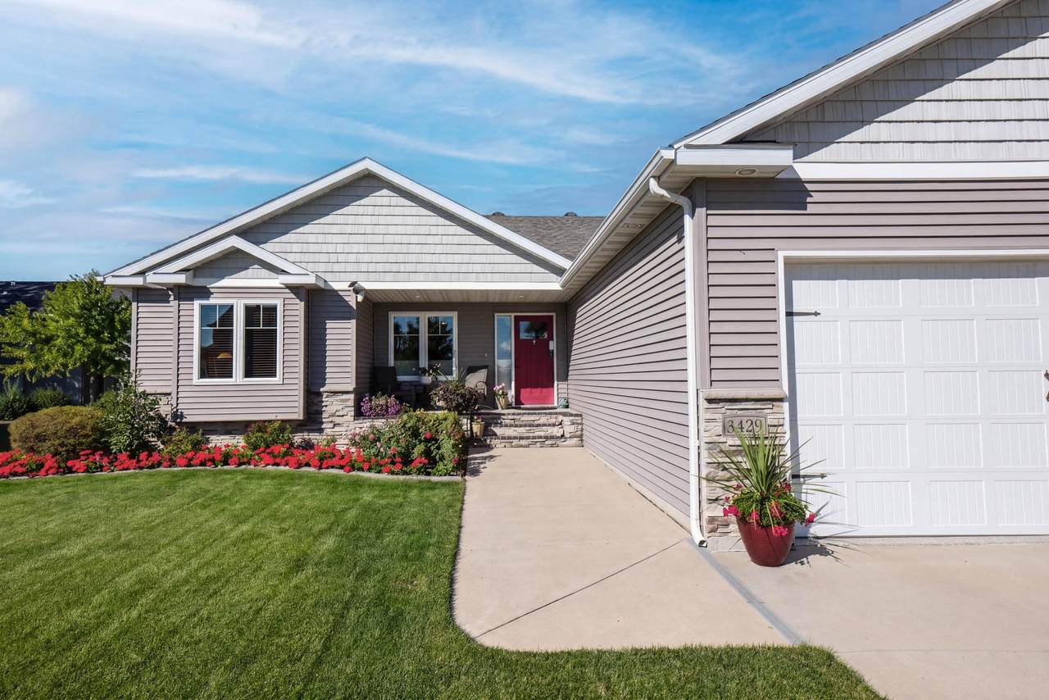
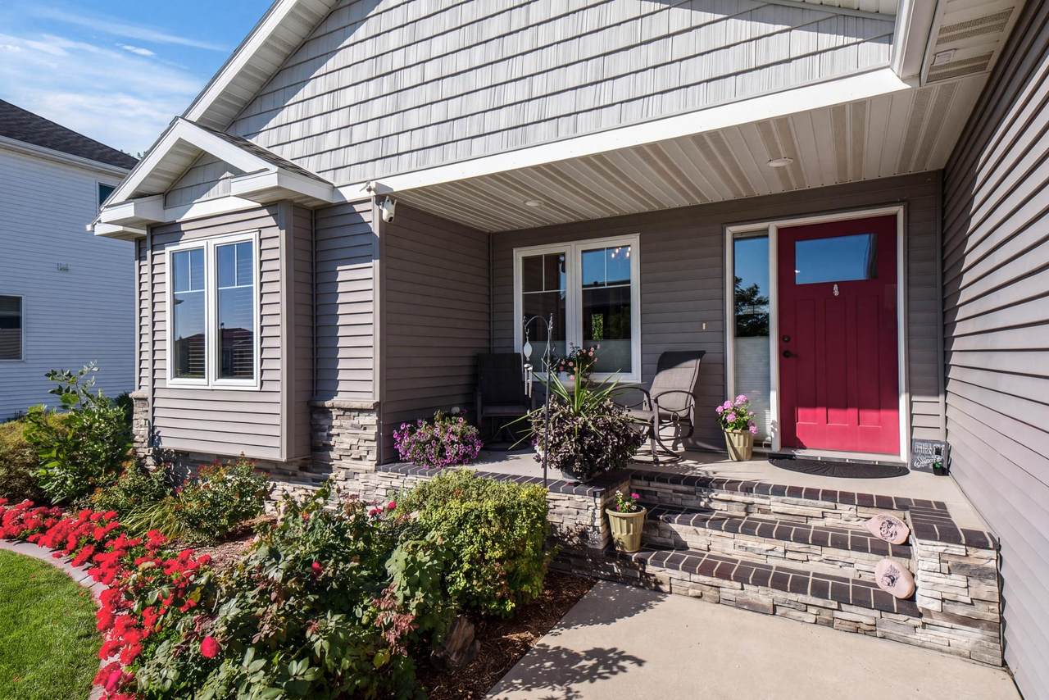
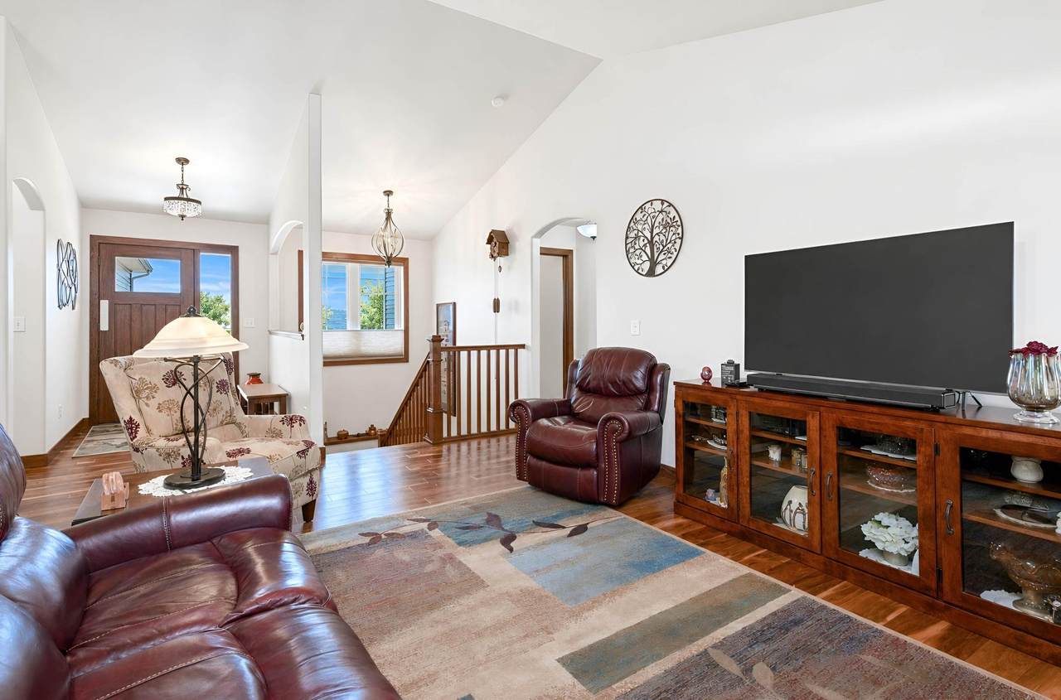
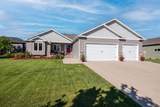
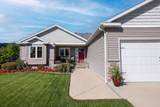
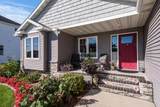
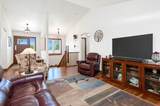
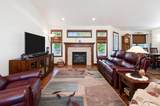
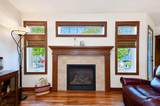
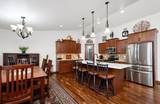
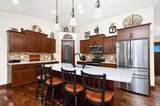
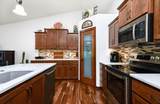
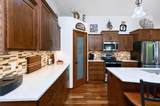
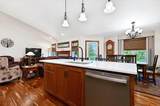
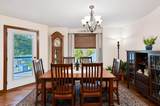
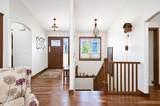
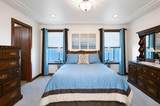
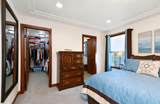
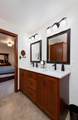
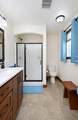
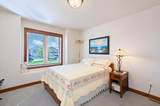
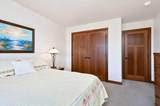
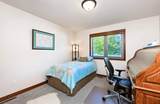
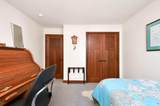
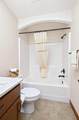
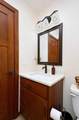
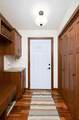
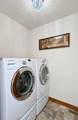
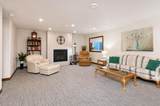
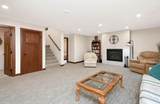
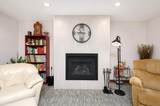
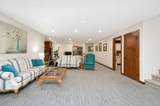
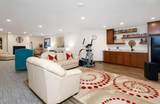
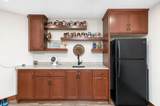
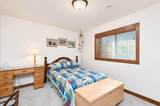
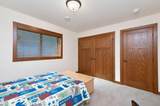
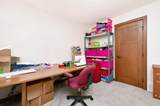
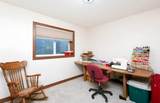
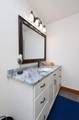
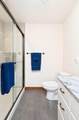
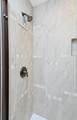
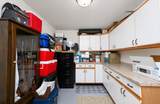
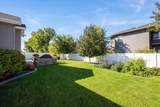
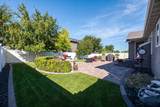
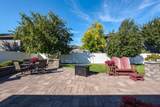
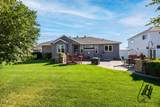
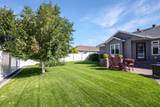
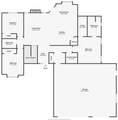
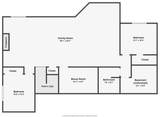
From the moment you step inside, it’s clear this is a home where quality, craftsmanship, and thoughtful details were never an afterthought. Pride of ownership shines throughout this beautifully maintained one-owner rambler was designed with quality and functionality in mind. Offering 5 bedrooms and 3 bathrooms, this home features a spacious main level with warm wood flooring, a welcoming living room with a gas fireplace, and kitchen with updated stainless steel appliances. The convenient main floor laundry adds to the everyday ease of this home. The primary suite offers a relaxing retreat with dual sinks and a large walk-in closet. Downstairs, the expansive lower level provides plenty of room to entertain or unwind with a large family room featuring a second gas fireplace, a wet bar with cork flooring, two additional bedrooms, a full bathroom, and a generous storage room. No detail was overlooked when this home was built. Quality features include solid-core doors, insulated blinds throughout the main floor, a convenient drop zone just off the garage, and an underground sprinkler system. Outside, enjoy the large backyard patio, perfect for summer gatherings, morning coffee, or relaxing at the end of the day. A true one-owner home that combines thoughtful design, quality construction, and comfortable living. This one is ready to welcome its next owner.
-
5BEDS
-
0.23ACRES
-
3BATHS
-
01/2 BATHS
-
3,212SQFT
-
$205$/SQFT
School Information
![NorthstarMLS] logo](https://static.boomtownroi.com/content/photos/northstar/idx/idx-large.gif) Listing courtesy of Berkshire Hathaway HomeServices Premier Properties.
Description
From the moment you step inside, it’s clear this is a home where quality, craftsmanship, and thoughtful details were never an afterthought. Pride of ownership shines throughout this beautifully maintained one-owner rambler was designed with quality and functionality in mind. Offering 5 bedrooms and 3 bathrooms, this home features a spacious main level with warm wood flooring, a welcoming living room with a gas fireplace, and kitchen with updated stainless steel appliances. The convenient main floor laundry adds to the everyday ease of this home. The primary suite offers a relaxing retreat with dual sinks and a large walk-in closet. Downstairs, the expansive lower level provides plenty of room to entertain or unwind with a large family room featuring a second gas fireplace, a wet bar with cork flooring, two additional bedrooms, a full bathroom, and a generous storage room. No detail was overlooked when this home was built. Quality features include solid-core doors, insulated blinds throughout the main floor, a convenient drop zone just off the garage, and an underground sprinkler system. Outside, enjoy the large backyard patio, perfect for summer gatherings, morning coffee, or relaxing at the end of the day. A true one-owner home that combines thoughtful design, quality construction, and comfortable living. This one is ready to welcome its next owner.
IDX data © 2026 Regional Multiple Listing Service of Minnesota, Inc. All rights reserved. The data relating to real estate for sale on this web site comes in part from the Broker Reciprocity℠ Program of the Regional Multiple Listing Service of Minnesota, Inc. Real estate listings held by brokerage firms other than The Smith Team - Keller Williams Premier Realty are marked with the Broker Reciprocity℠ logo or the Broker Reciprocity℠ thumbnail logo (a little black house) and detailed information about them includes the name of the listing brokers. The Smith Team - Keller Williams Premier Realty is not a Multiple Listing Service, nor does it offer MLS access. This website is a service of The Smith Team - Keller Williams Premier Realty, a broker Participant of the Regional Multiple Listing Service of Minnesota, Inc. Information deemed reliable but not guaranteed. By viewing the listings on this site, you are agreeing to abide by the RMLS End-User License Agreement. Data last updated 2026-10-12T00:22:14.163.
Click here for Digital Millennium Copyright Act