






















































Description
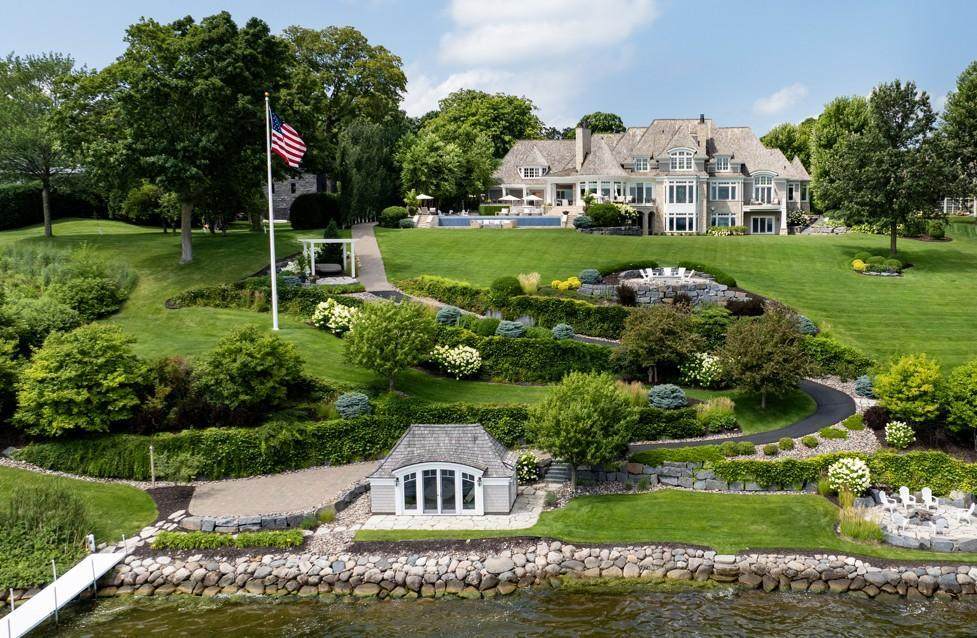
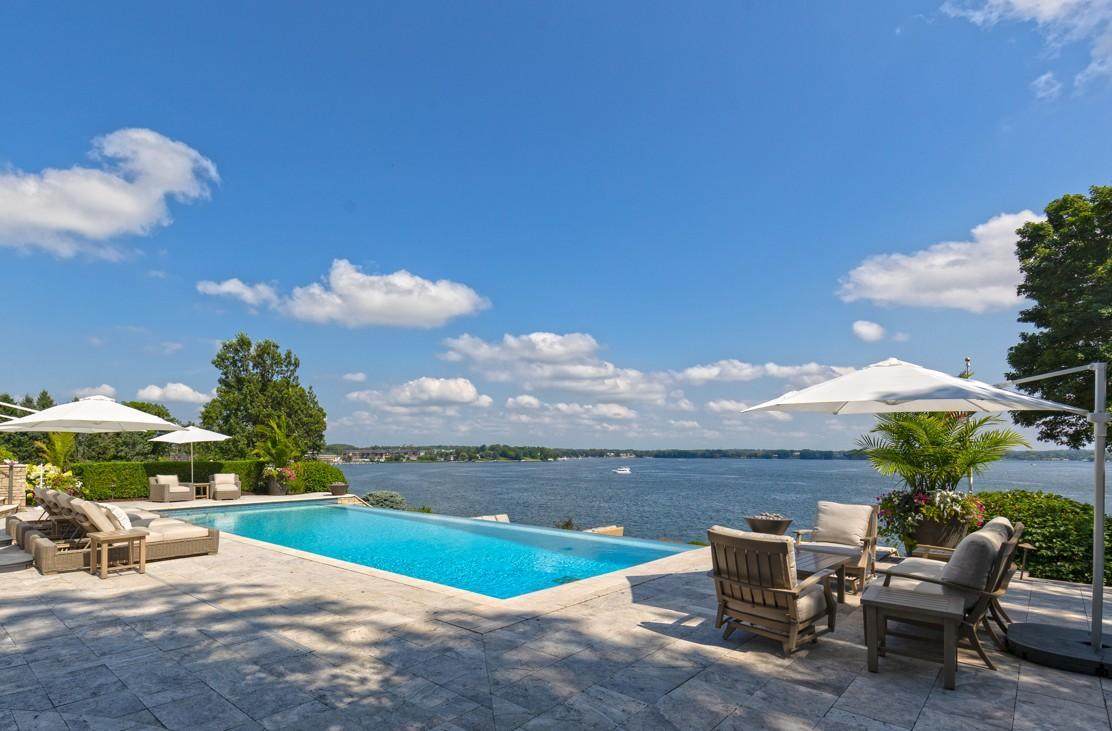
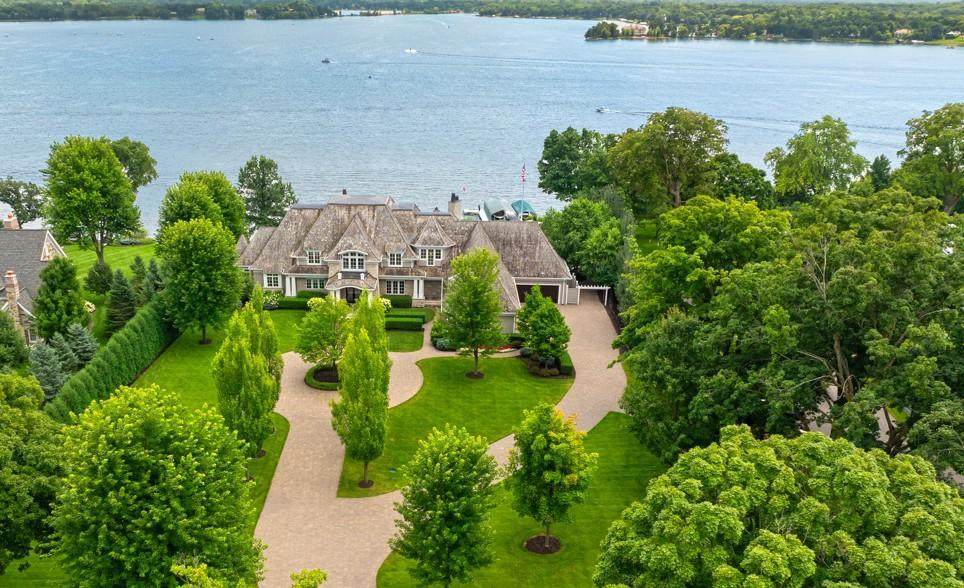
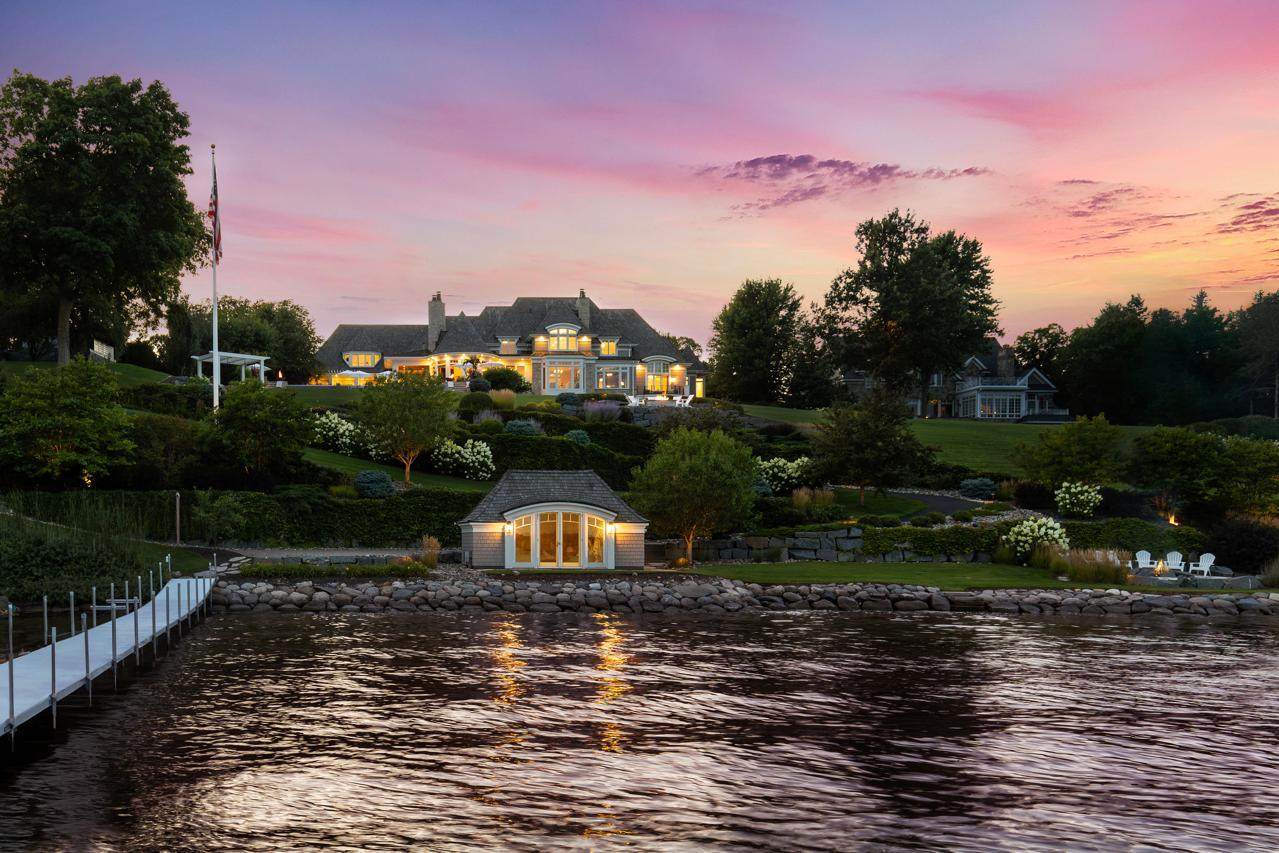
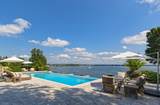
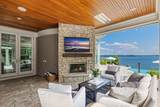
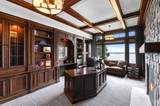
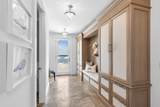
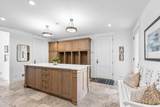
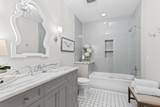
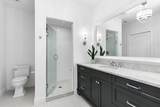
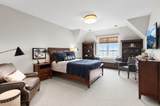
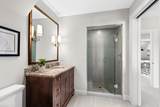
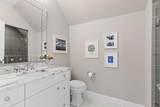
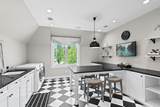
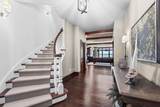
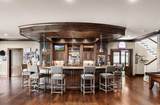
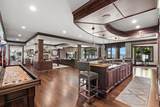
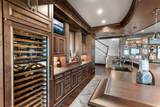
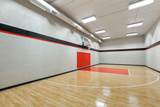
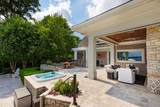
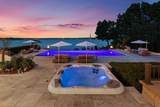
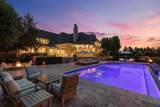
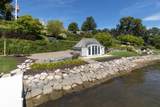
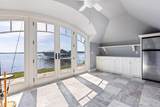
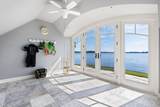
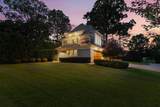
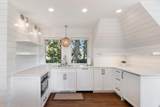
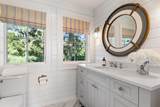
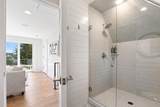
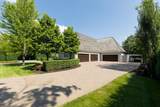
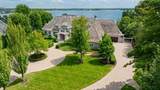
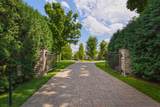
Welcome home to 372 Ferndale Road S, a world-class combination of timeless architecture and modern amenities on the Gold Coast of Wayzata! This beautifully designed gated estate is privately sited on 3.5 acres offering 330’ of premier lakeshore on Wayzata Bay. Impeccably landscaped to maximize privacy with perimeter berm and tree-lined paver driveway, this residence offers a main-level open flowing floorplan showcasing endless water views at every turn. Enjoy the living room with floor-to-ceiling windows overlooking the lake; gourmet kitchen with two large center islands; high-end appliances; walk-in pantry and French doors that open to the spacious 3-season porch with Phantom screens; infrared heaters and fireplace. Sunroom featuring beautiful ceiling woodwork details and stone-surround fireplace; craft room; office with refined woodwork details, fireplace and deck access. Main-level primary suite with breathtaking water views; private deck; two walk-in closets with washer + dryer and spa-like en suite with heated floors and steam shower. The upper-level offers 5 junior suites featuring water + nature views; and spacious laundry room. Designed for entertaining, the walkout lower-level features every desired amenity including the family room; billiards area with fireplace; spacious wet bar with high-end appliances; exercise room; sport court with 3 point line and golf simulator with putting green! Attached 6-car garage (extra deep, heated, epoxy floor, dog wash). Unparalleled entertaining spaces with outdoor kitchen + dining area; zero-edge pool with sitting ledge and hot tub. Waterside firepit + boathouse with storage and refrigerator for ease when grabbing beverages to go out on the boat! The carriage house offers living space with doors that open to the deck; a kitchenette; ¾ bathroom and additional 2-car garage. Additional features: Geothermal; whole-house generator; elevator shaft for future elevator and expansive storage areas throughout! A once-in-a-lifetime opportunity within walking distance to shops, restaurants and all the amenities downtown Wayzata has to offer!
-
7BEDS
-
3.51ACRES
-
7BATHS
-
31/2 BATHS
-
12,420SQFT
-
$2,134$/SQFT
![NorthstarMLS] logo](https://static.boomtownroi.com/content/photos/northstar/idx/idx-large.gif) Listing courtesy of Coldwell Banker Realty.
Description
Welcome home to 372 Ferndale Road S, a world-class combination of timeless architecture and modern amenities on the Gold Coast of Wayzata! This beautifully designed gated estate is privately sited on 3.5 acres offering 330’ of premier lakeshore on Wayzata Bay. Impeccably landscaped to maximize privacy with perimeter berm and tree-lined paver driveway, this residence offers a main-level open flowing floorplan showcasing endless water views at every turn. Enjoy the living room with floor-to-ceiling windows overlooking the lake; gourmet kitchen with two large center islands; high-end appliances; walk-in pantry and French doors that open to the spacious 3-season porch with Phantom screens; infrared heaters and fireplace. Sunroom featuring beautiful ceiling woodwork details and stone-surround fireplace; craft room; office with refined woodwork details, fireplace and deck access. Main-level primary suite with breathtaking water views; private deck; two walk-in closets with washer + dryer and spa-like en suite with heated floors and steam shower. The upper-level offers 5 junior suites featuring water + nature views; and spacious laundry room. Designed for entertaining, the walkout lower-level features every desired amenity including the family room; billiards area with fireplace; spacious wet bar with high-end appliances; exercise room; sport court with 3 point line and golf simulator with putting green! Attached 6-car garage (extra deep, heated, epoxy floor, dog wash). Unparalleled entertaining spaces with outdoor kitchen + dining area; zero-edge pool with sitting ledge and hot tub. Waterside firepit + boathouse with storage and refrigerator for ease when grabbing beverages to go out on the boat! The carriage house offers living space with doors that open to the deck; a kitchenette; ¾ bathroom and additional 2-car garage. Additional features: Geothermal; whole-house generator; elevator shaft for future elevator and expansive storage areas throughout! A once-in-a-lifetime opportunity within walking distance to shops, restaurants and all the amenities downtown Wayzata has to offer!
IDX data © 2026 Regional Multiple Listing Service of Minnesota, Inc. All rights reserved. The data relating to real estate for sale on this web site comes in part from the Broker Reciprocity℠ Program of the Regional Multiple Listing Service of Minnesota, Inc. Real estate listings held by brokerage firms other than The Smith Team - Keller Williams Premier Realty are marked with the Broker Reciprocity℠ logo or the Broker Reciprocity℠ thumbnail logo (a little black house) and detailed information about them includes the name of the listing brokers. The Smith Team - Keller Williams Premier Realty is not a Multiple Listing Service, nor does it offer MLS access. This website is a service of The Smith Team - Keller Williams Premier Realty, a broker Participant of the Regional Multiple Listing Service of Minnesota, Inc. Information deemed reliable but not guaranteed. By viewing the listings on this site, you are agreeing to abide by the RMLS End-User License Agreement. Data last updated 2026-10-12T00:22:14.163.
Click here for Digital Millennium Copyright Act