


Description
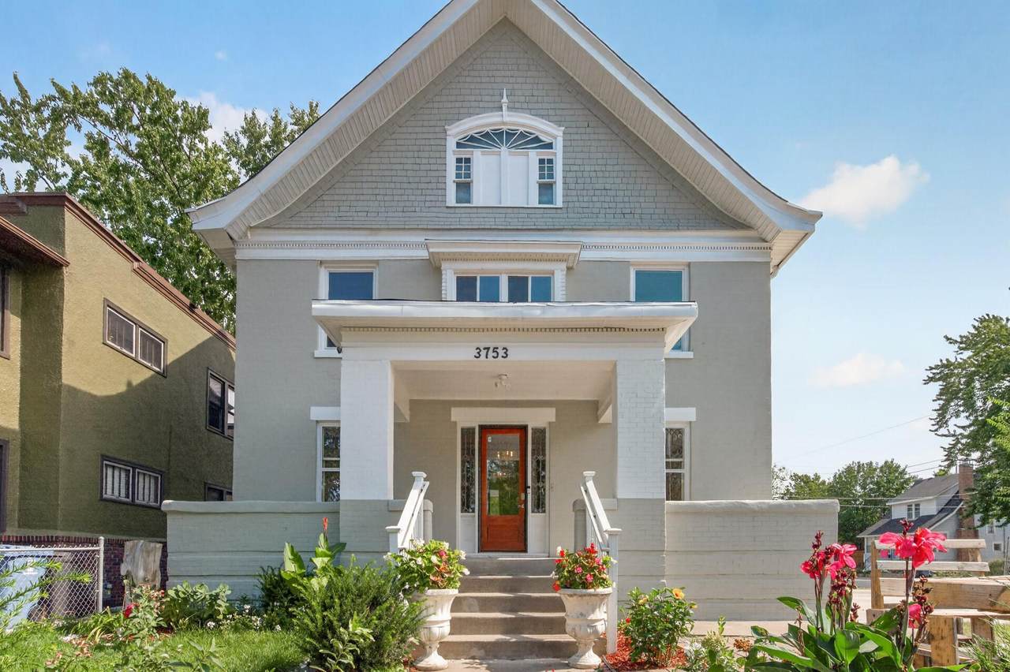
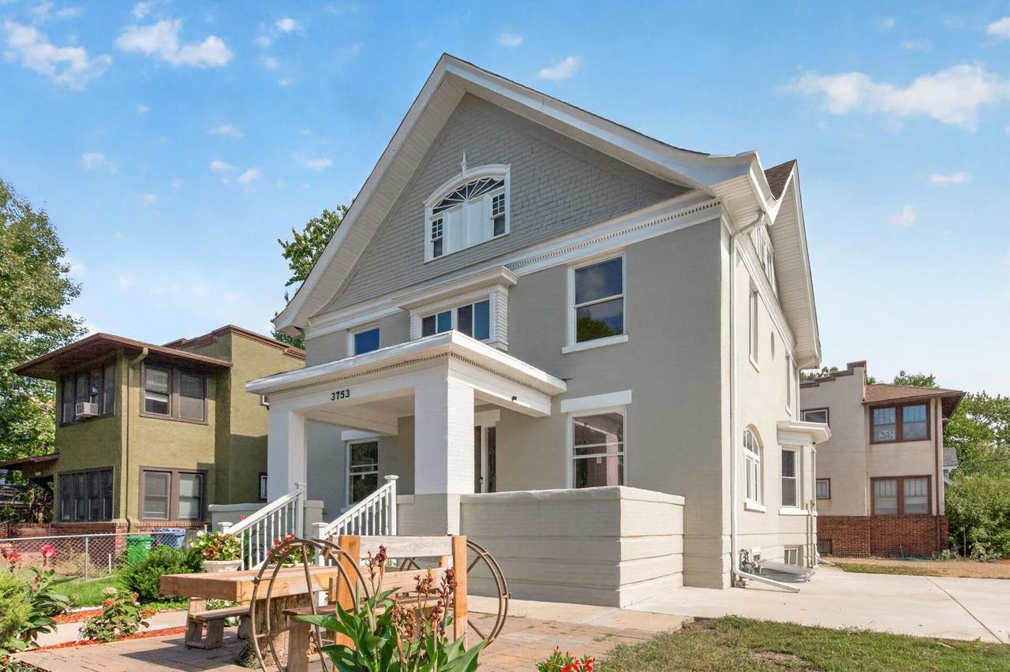
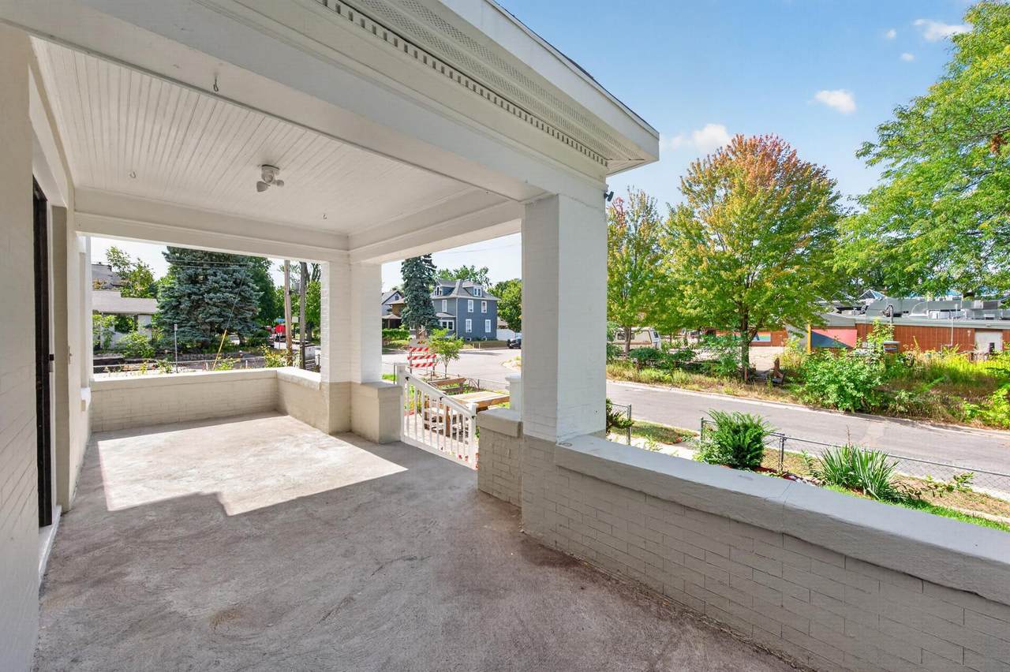
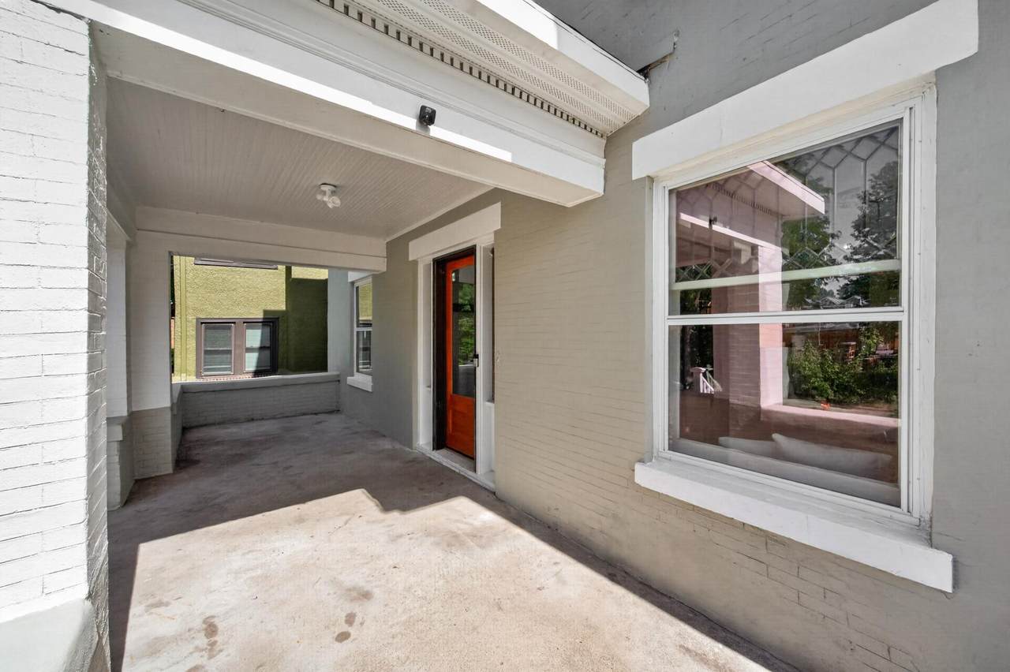
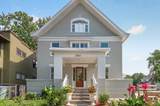
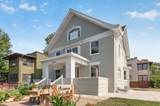
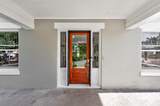
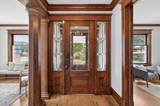
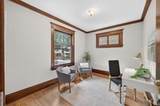
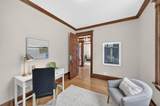
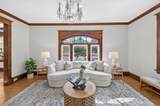
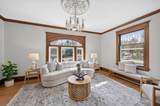
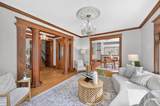
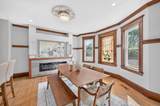
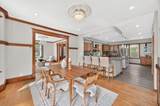
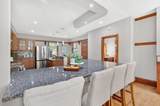
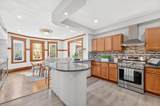
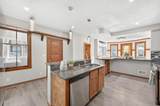
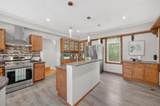
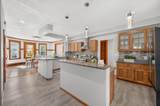
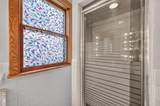
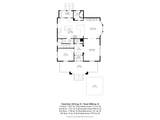
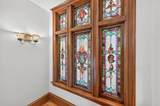
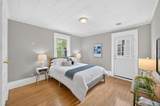
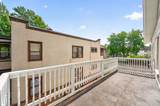
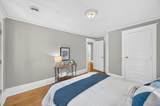
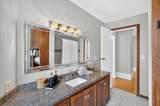
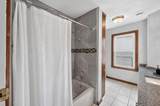
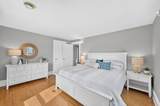
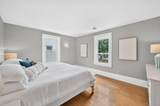
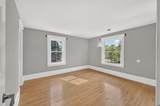
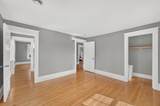
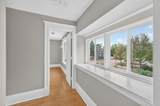
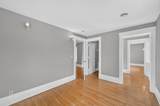
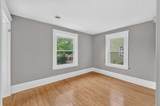
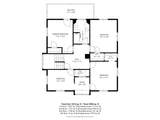
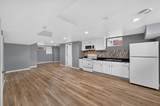
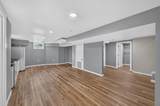
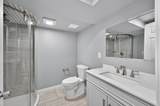
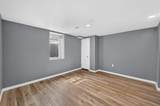
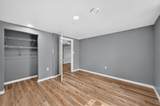
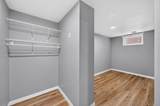
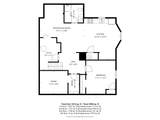
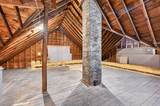
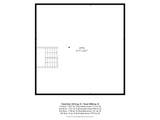
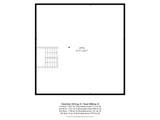
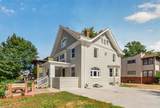
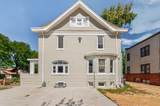
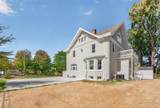
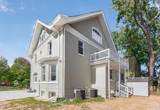
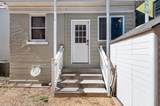
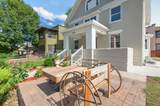
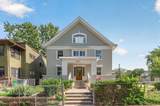
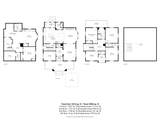
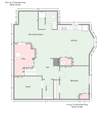
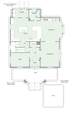
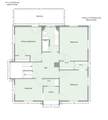
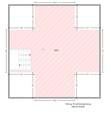
Character like this is hard to recreate and even harder to find. Built in 1910, this home welcomes you through a striking red front door and into spaces filled with original stained glass, rich woodwork, hardwood floors, and architectural details that have stood the test of time. More than a century of character shines throughout, with decorative ceiling medallions, substantial trim, beautiful archways, and wide openings carrying that craftsmanship from room to room. Abundant natural light keeps the spaces feeling bright and inviting, while the living room showcases some of the home’s most memorable original details. The adjoining dining area offers plenty of room to gather beneath a statement chandelier, with beautiful stained glass and a fireplace adding even more warmth to the space. The spacious kitchen was remodeled in 2024 and offers an impressive amount of room to cook, entertain, and spend time together, with granite countertops, abundant cabinetry, stainless steel appliances, a center island, and an oversized peninsula with seating. An additional flexible room on the main level creates an ideal space for a home office, sitting room, or whatever best fits your needs, while main-level laundry and a 3/4 bathroom add everyday convenience. Upstairs, four bedrooms provide plenty of space to spread out, including a spacious primary bedroom with direct access to a private balcony. A full bathroom serves the upper level, while hardwood floors and charming architectural details continue throughout. Above it all, an expansive unfinished attic presents an exciting opportunity to imagine even more finished living space in the future. The lower level adds an entirely different dimension to the home, with its own private exterior access and a layout especially well suited for multigenerational living. A second kitchen, bedroom, 3/4 bathroom, and generous finished living space provide a sense of independence while remaining connected to the rest of the home. Whether used for extended family, long-term guests, or simply as additional everyday living and recreation space, the separate entrance and thoughtful layout offer incredible flexibility for changing needs over time. Outside, an expansive paved parking area provides rare off-street parking for multiple vehicles. Located near Powderhorn Park, enjoy more than 65 acres surrounding Powderhorn Lake with walking paths, playgrounds, sports courts and fields, picnic areas, and plenty of outdoor space. Beautiful as it stands and filled with opportunity for what comes next, this gorgeous home offers endless possibilities to make it uniquely yours.
-
5BEDS
-
0.13ACRES
-
3BATHS
-
01/2 BATHS
-
3,312SQFT
-
$143$/SQFT
![NorthstarMLS] logo](https://static.boomtownroi.com/content/photos/northstar/idx/idx-large.gif) Listing courtesy of Coldwell Banker Realty - Lakes.
Description
Character like this is hard to recreate and even harder to find. Built in 1910, this home welcomes you through a striking red front door and into spaces filled with original stained glass, rich woodwork, hardwood floors, and architectural details that have stood the test of time. More than a century of character shines throughout, with decorative ceiling medallions, substantial trim, beautiful archways, and wide openings carrying that craftsmanship from room to room. Abundant natural light keeps the spaces feeling bright and inviting, while the living room showcases some of the home’s most memorable original details. The adjoining dining area offers plenty of room to gather beneath a statement chandelier, with beautiful stained glass and a fireplace adding even more warmth to the space. The spacious kitchen was remodeled in 2024 and offers an impressive amount of room to cook, entertain, and spend time together, with granite countertops, abundant cabinetry, stainless steel appliances, a center island, and an oversized peninsula with seating. An additional flexible room on the main level creates an ideal space for a home office, sitting room, or whatever best fits your needs, while main-level laundry and a 3/4 bathroom add everyday convenience. Upstairs, four bedrooms provide plenty of space to spread out, including a spacious primary bedroom with direct access to a private balcony. A full bathroom serves the upper level, while hardwood floors and charming architectural details continue throughout. Above it all, an expansive unfinished attic presents an exciting opportunity to imagine even more finished living space in the future. The lower level adds an entirely different dimension to the home, with its own private exterior access and a layout especially well suited for multigenerational living. A second kitchen, bedroom, 3/4 bathroom, and generous finished living space provide a sense of independence while remaining connected to the rest of the home. Whether used for extended family, long-term guests, or simply as additional everyday living and recreation space, the separate entrance and thoughtful layout offer incredible flexibility for changing needs over time. Outside, an expansive paved parking area provides rare off-street parking for multiple vehicles. Located near Powderhorn Park, enjoy more than 65 acres surrounding Powderhorn Lake with walking paths, playgrounds, sports courts and fields, picnic areas, and plenty of outdoor space. Beautiful as it stands and filled with opportunity for what comes next, this gorgeous home offers endless possibilities to make it uniquely yours.
IDX data © 2026 Regional Multiple Listing Service of Minnesota, Inc. All rights reserved. The data relating to real estate for sale on this web site comes in part from the Broker Reciprocity℠ Program of the Regional Multiple Listing Service of Minnesota, Inc. Real estate listings held by brokerage firms other than The Smith Team - Keller Williams Premier Realty are marked with the Broker Reciprocity℠ logo or the Broker Reciprocity℠ thumbnail logo (a little black house) and detailed information about them includes the name of the listing brokers. The Smith Team - Keller Williams Premier Realty is not a Multiple Listing Service, nor does it offer MLS access. This website is a service of The Smith Team - Keller Williams Premier Realty, a broker Participant of the Regional Multiple Listing Service of Minnesota, Inc. Information deemed reliable but not guaranteed. By viewing the listings on this site, you are agreeing to abide by the RMLS End-User License Agreement. Data last updated 2026-10-14T21:22:43.593.
Click here for Digital Millennium Copyright Act