




















Description
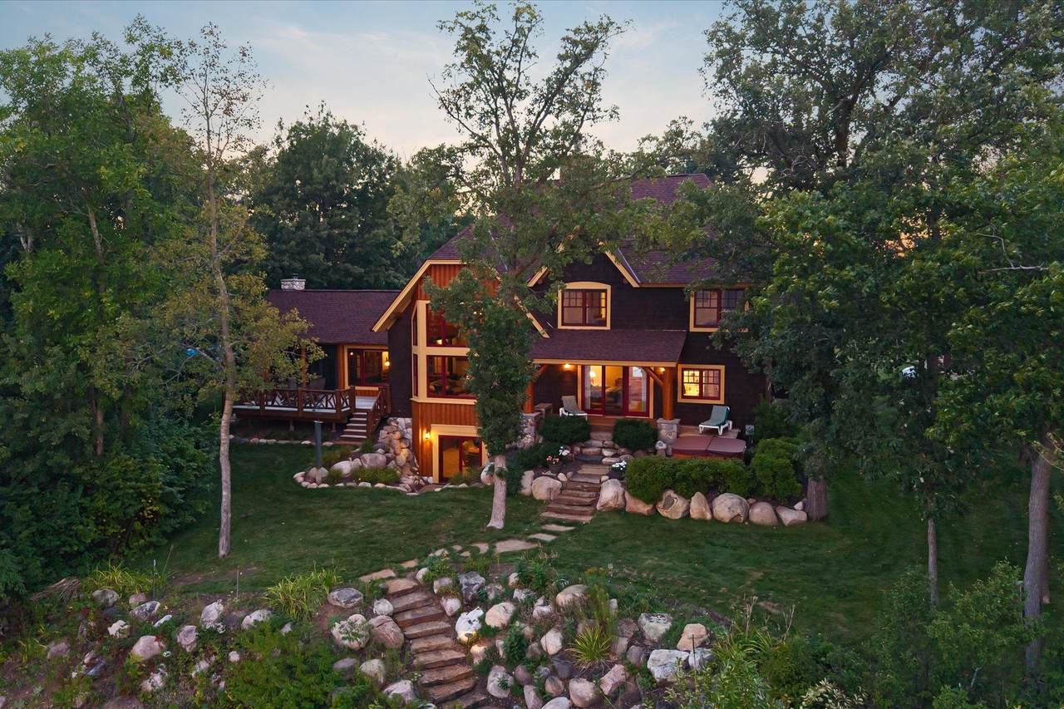
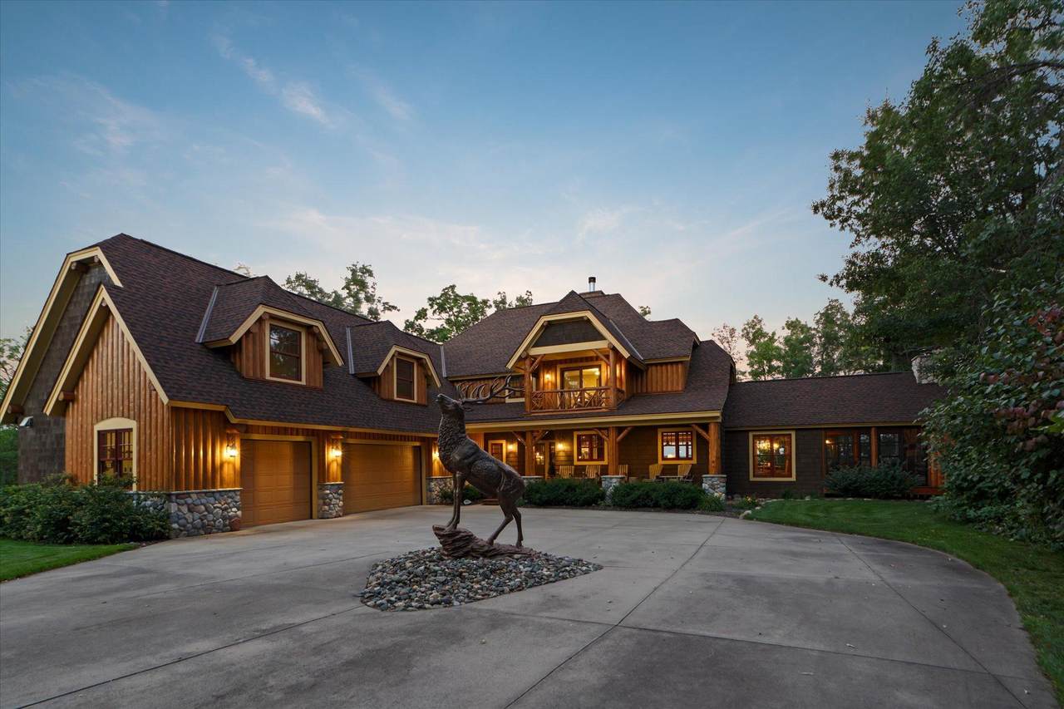
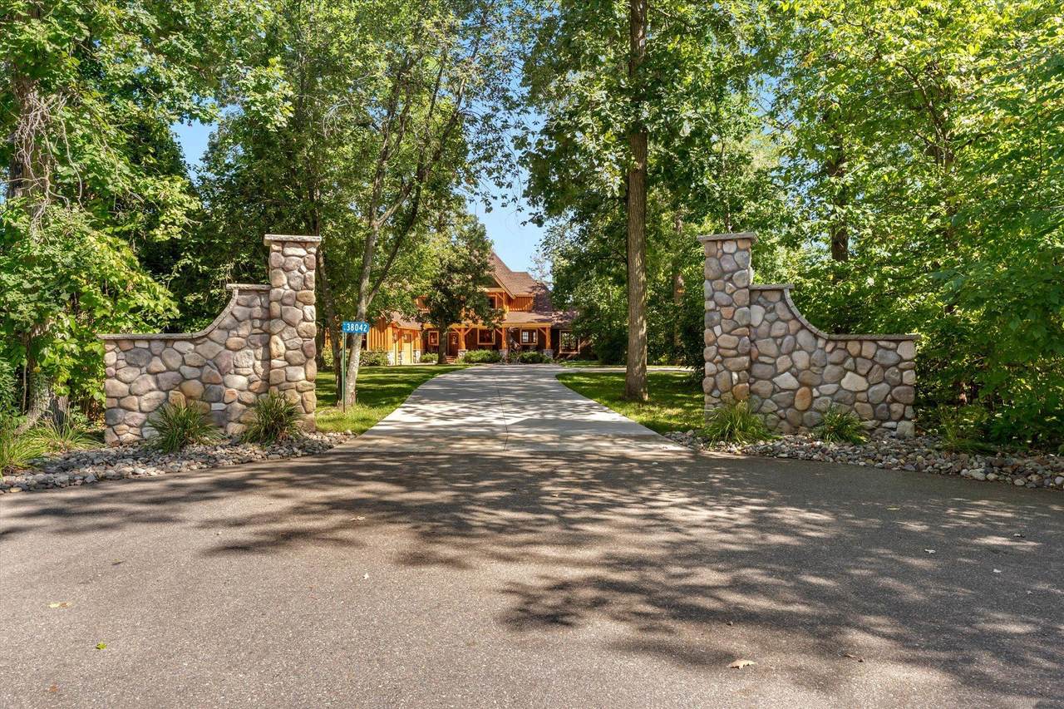
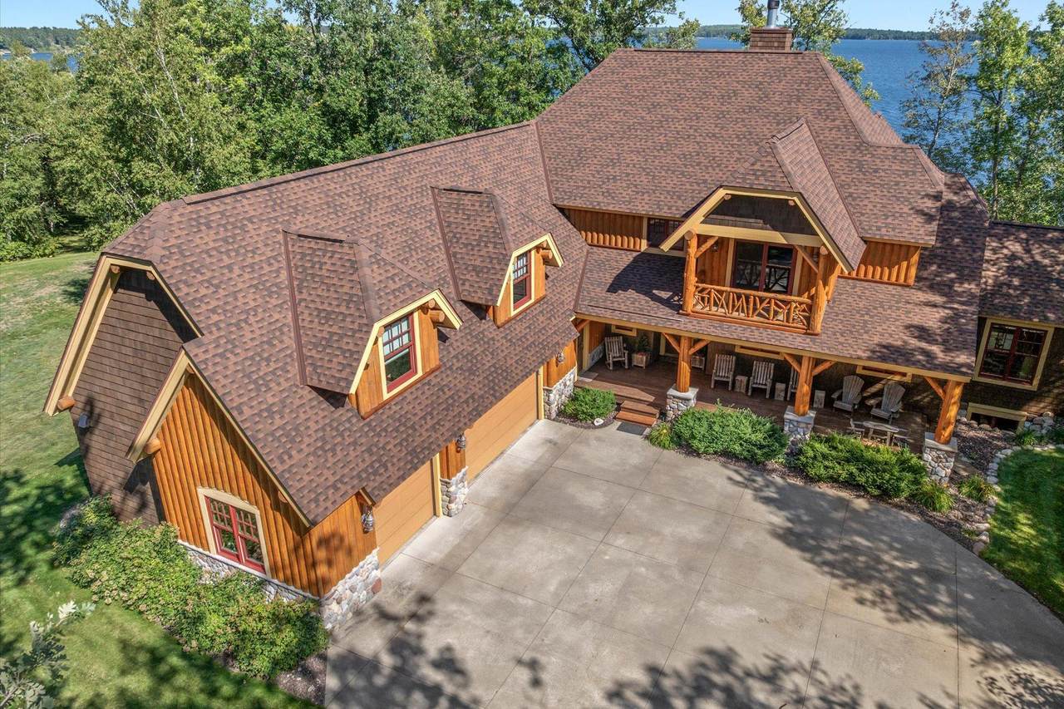
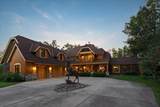
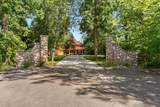
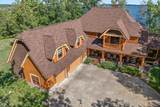
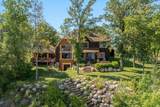
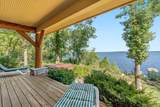
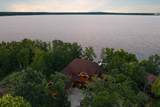
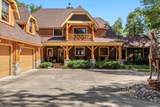
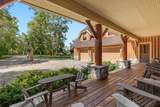
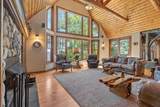
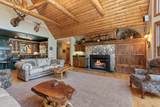
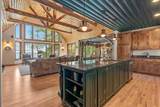
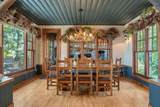
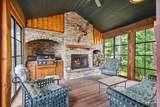
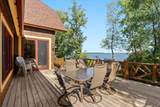
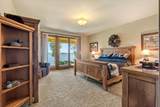
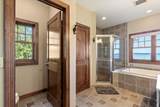
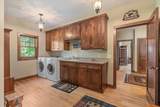
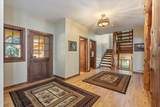
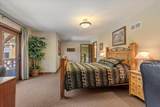
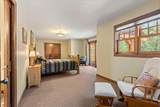
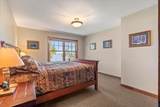
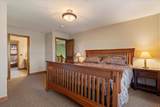
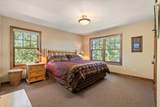
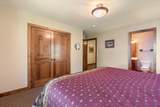
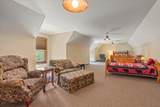
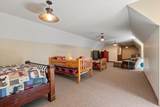
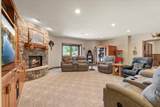
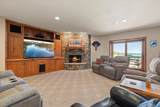
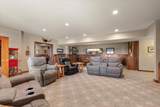
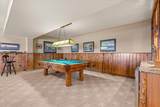
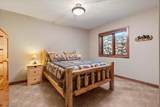
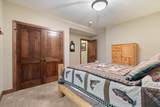
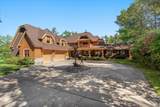
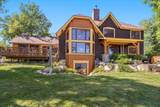
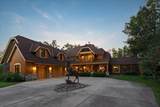
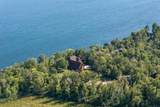
Exceptional Whitefish Lake home on the renowned Whitefish Chain offers privacy, expansive lake views, quality craftsmanship and an impressive list of improvements. Set on a beautifully wooded parcel with 120 feet of shoreline, this spacious five-bedroom, five-bath home provides room for family and guests while creating a peaceful, private retreat. The dramatic open great room, abundant windows and natural woodwork fill the home with warmth, character and natural light, while multiple fireplaces create inviting gathering spaces throughout the seasons. The finished walkout lower level expands the home’s living and entertaining potential with a wet bar and comfortable gathering areas, offering an ideal setting for hosting guests, relaxing after a day on the lake or enjoying movie and game nights. The office can be used for getting work done while getting away or could be an additional sleeping space. Panoramic eastern views provide beautiful sunrises and ever-changing scenery, while the excellent sandy lake bottom creates an inviting setting for swimming, wading and water recreation. Multiple outdoor living areas make it easy to enjoy the property’s natural surroundings, whether dining, entertaining or relaxing lakeside. A distinctive log staircase adds architectural character and showcases the home’s craftsmanship. The three-season porch offers a comfortable space to enjoy the outdoors with added protection from the elements, while expansive decks provide generous room for entertaining and taking in the lake views. Stone shoreline improvements help protect and enhance the waterfront, and the recently replaced concrete driveway provides a durable, attractive entrance with improved convenience and curb appeal. Geothermal heating and zoned HVAC offer efficient, customized comfort throughout the home, while the whole-house water filtration system, water softener and reverse osmosis system provide cleaner, better-tasting water and added peace of mind. An exceptional lake property offering privacy, space, beautiful surroundings and convenient access to the Whitefish Chain and Brainerd Lakes areas —ideal for creating lasting memories and enjoying the best of year-round lake living.
-
5BEDS
-
0.76ACRES
-
4BATHS
-
11/2 BATHS
-
5,900SQFT
-
$609$/SQFT
![NorthstarMLS] logo](https://static.boomtownroi.com/content/photos/northstar/idx/idx-large.gif) Listing courtesy of Keller Williams Realty Professionals/Larson Group Real Estate.
Description
Exceptional Whitefish Lake home on the renowned Whitefish Chain offers privacy, expansive lake views, quality craftsmanship and an impressive list of improvements. Set on a beautifully wooded parcel with 120 feet of shoreline, this spacious five-bedroom, five-bath home provides room for family and guests while creating a peaceful, private retreat. The dramatic open great room, abundant windows and natural woodwork fill the home with warmth, character and natural light, while multiple fireplaces create inviting gathering spaces throughout the seasons. The finished walkout lower level expands the home’s living and entertaining potential with a wet bar and comfortable gathering areas, offering an ideal setting for hosting guests, relaxing after a day on the lake or enjoying movie and game nights. The office can be used for getting work done while getting away or could be an additional sleeping space. Panoramic eastern views provide beautiful sunrises and ever-changing scenery, while the excellent sandy lake bottom creates an inviting setting for swimming, wading and water recreation. Multiple outdoor living areas make it easy to enjoy the property’s natural surroundings, whether dining, entertaining or relaxing lakeside. A distinctive log staircase adds architectural character and showcases the home’s craftsmanship. The three-season porch offers a comfortable space to enjoy the outdoors with added protection from the elements, while expansive decks provide generous room for entertaining and taking in the lake views. Stone shoreline improvements help protect and enhance the waterfront, and the recently replaced concrete driveway provides a durable, attractive entrance with improved convenience and curb appeal. Geothermal heating and zoned HVAC offer efficient, customized comfort throughout the home, while the whole-house water filtration system, water softener and reverse osmosis system provide cleaner, better-tasting water and added peace of mind. An exceptional lake property offering privacy, space, beautiful surroundings and convenient access to the Whitefish Chain and Brainerd Lakes areas —ideal for creating lasting memories and enjoying the best of year-round lake living.
IDX data © 2026 Regional Multiple Listing Service of Minnesota, Inc. All rights reserved. The data relating to real estate for sale on this web site comes in part from the Broker Reciprocity℠ Program of the Regional Multiple Listing Service of Minnesota, Inc. Real estate listings held by brokerage firms other than The Smith Team - Keller Williams Premier Realty are marked with the Broker Reciprocity℠ logo or the Broker Reciprocity℠ thumbnail logo (a little black house) and detailed information about them includes the name of the listing brokers. The Smith Team - Keller Williams Premier Realty is not a Multiple Listing Service, nor does it offer MLS access. This website is a service of The Smith Team - Keller Williams Premier Realty, a broker Participant of the Regional Multiple Listing Service of Minnesota, Inc. Information deemed reliable but not guaranteed. By viewing the listings on this site, you are agreeing to abide by the RMLS End-User License Agreement. Data last updated 2026-10-12T00:22:14.163.
Click here for Digital Millennium Copyright Act