




Description
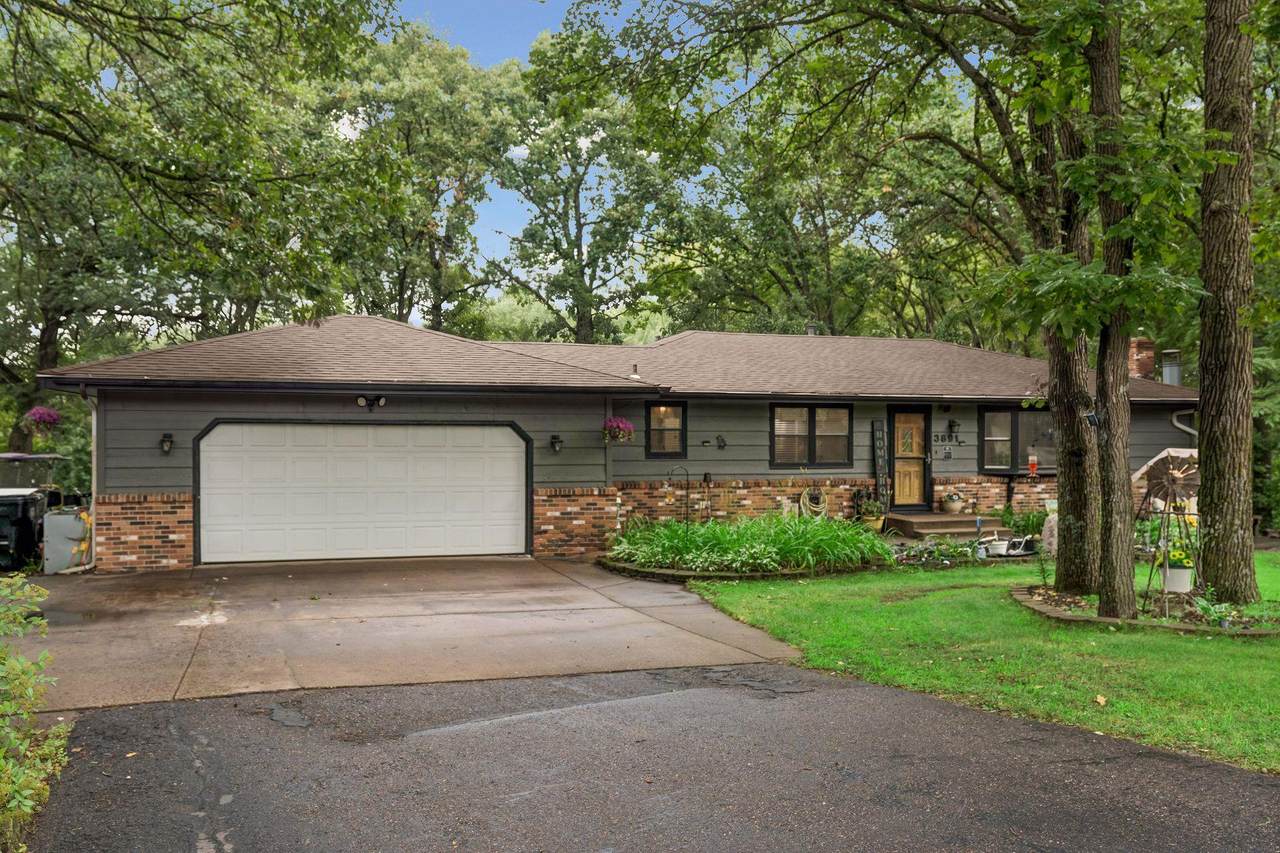
Peace and quiet so close to the city. Looking for a large rambler backing up to privacy and wetlands? Look no further this amazing home has room to spread out with multiple living spaces on each level. 25 x 13 living room with new carpet, fireplace with built ins will fit everyone for the big game or movie nights. Sunroom offers a great a great place to relax with a good book or have your morning coffee. Walk out to the deck with private views and wildlife. Dining room seats 12 or more just steps from the kitchen with abundance of cabinets and counters, new appliances, sink, counters and flooring in 2024. Room for a small sitting area in the kitchen or set up an informal table by the double windows. Primary bedroom on the main level w bay window, bench seat with storage and backyard views. Main level bathroom remodeled in 2023 with whirlpool tub/shower combo. Lower level offers a large bedroom 18 x 11, 2nd bedroom with new flooring, spacious family room, kitchen area with fridge, counters and cabinets, 3/4 bath, wood burning stove and a walkout to the patio. Attached 2 car garage with its own furnace, tons of storage, built ins and shelving. Storage shed added in 2021 with french doors - a great potting shed and place to store your extra yard tools and machines. Commercial size washer and dryer, deck stained 2026, electric sub panel added with generator hookup. Furnace 2017, water heater and softener 2018. Tranquility is within reach. Don’t miss out on this fabulous home close to parks and highways, Riverdale shopping, and downtown Anoka events and restaurants. A must see.
-
3BEDS
-
0.67ACRES
-
2BATHS
-
01/2 BATHS
-
2,449SQFT
-
$151$/SQFT
![NorthstarMLS] logo](https://static.boomtownroi.com/content/photos/northstar/idx/idx-large.gif) Listing courtesy of RE/MAX Results.
Description
Peace and quiet so close to the city. Looking for a large rambler backing up to privacy and wetlands? Look no further this amazing home has room to spread out with multiple living spaces on each level. 25 x 13 living room with new carpet, fireplace with built ins will fit everyone for the big game or movie nights. Sunroom offers a great a great place to relax with a good book or have your morning coffee. Walk out to the deck with private views and wildlife. Dining room seats 12 or more just steps from the kitchen with abundance of cabinets and counters, new appliances, sink, counters and flooring in 2024. Room for a small sitting area in the kitchen or set up an informal table by the double windows. Primary bedroom on the main level w bay window, bench seat with storage and backyard views. Main level bathroom remodeled in 2023 with whirlpool tub/shower combo. Lower level offers a large bedroom 18 x 11, 2nd bedroom with new flooring, spacious family room, kitchen area with fridge, counters and cabinets, 3/4 bath, wood burning stove and a walkout to the patio. Attached 2 car garage with its own furnace, tons of storage, built ins and shelving. Storage shed added in 2021 with french doors - a great potting shed and place to store your extra yard tools and machines. Commercial size washer and dryer, deck stained 2026, electric sub panel added with generator hookup. Furnace 2017, water heater and softener 2018. Tranquility is within reach. Don’t miss out on this fabulous home close to parks and highways, Riverdale shopping, and downtown Anoka events and restaurants. A must see.
IDX data © 2026 Regional Multiple Listing Service of Minnesota, Inc. All rights reserved. The data relating to real estate for sale on this web site comes in part from the Broker Reciprocity℠ Program of the Regional Multiple Listing Service of Minnesota, Inc. Real estate listings held by brokerage firms other than The Smith Team - Keller Williams Premier Realty are marked with the Broker Reciprocity℠ logo or the Broker Reciprocity℠ thumbnail logo (a little black house) and detailed information about them includes the name of the listing brokers. The Smith Team - Keller Williams Premier Realty is not a Multiple Listing Service, nor does it offer MLS access. This website is a service of The Smith Team - Keller Williams Premier Realty, a broker Participant of the Regional Multiple Listing Service of Minnesota, Inc. Information deemed reliable but not guaranteed. By viewing the listings on this site, you are agreeing to abide by the RMLS End-User License Agreement. Data last updated 2026-10-06T00:21:27.05.
Click here for Digital Millennium Copyright Act