


Description
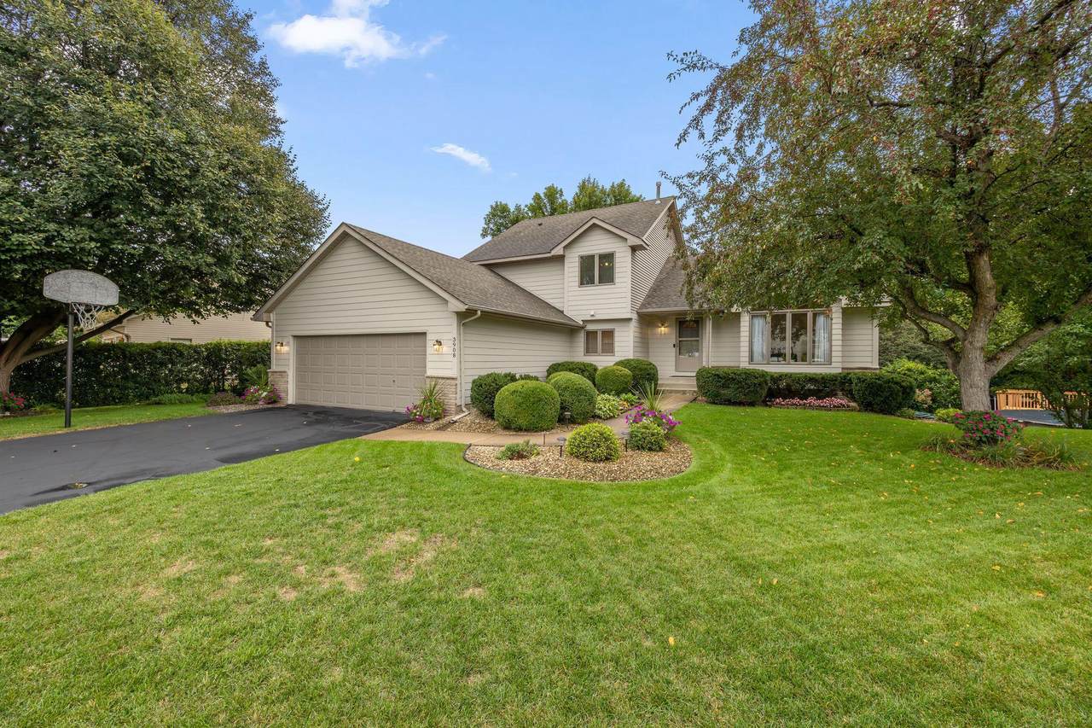
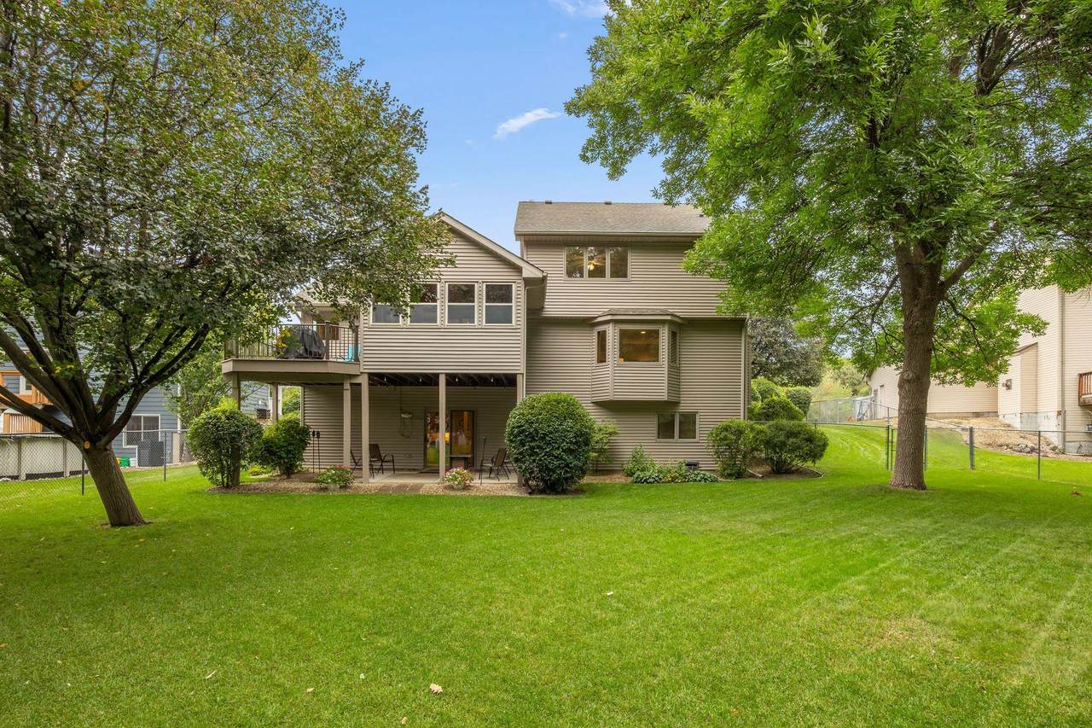
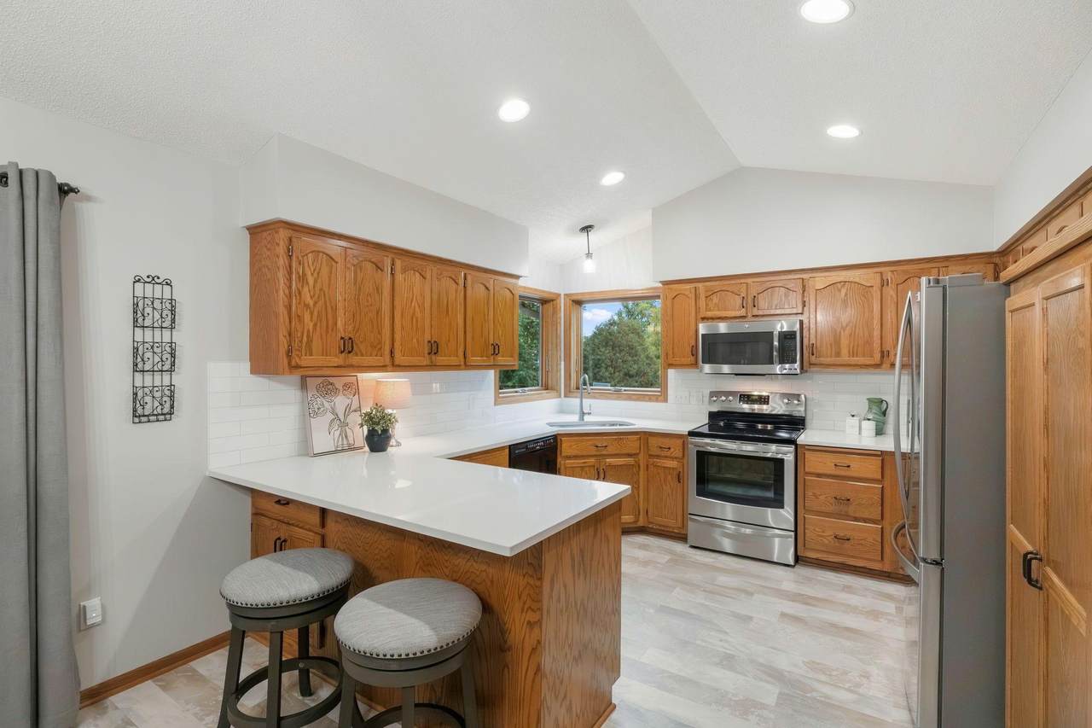
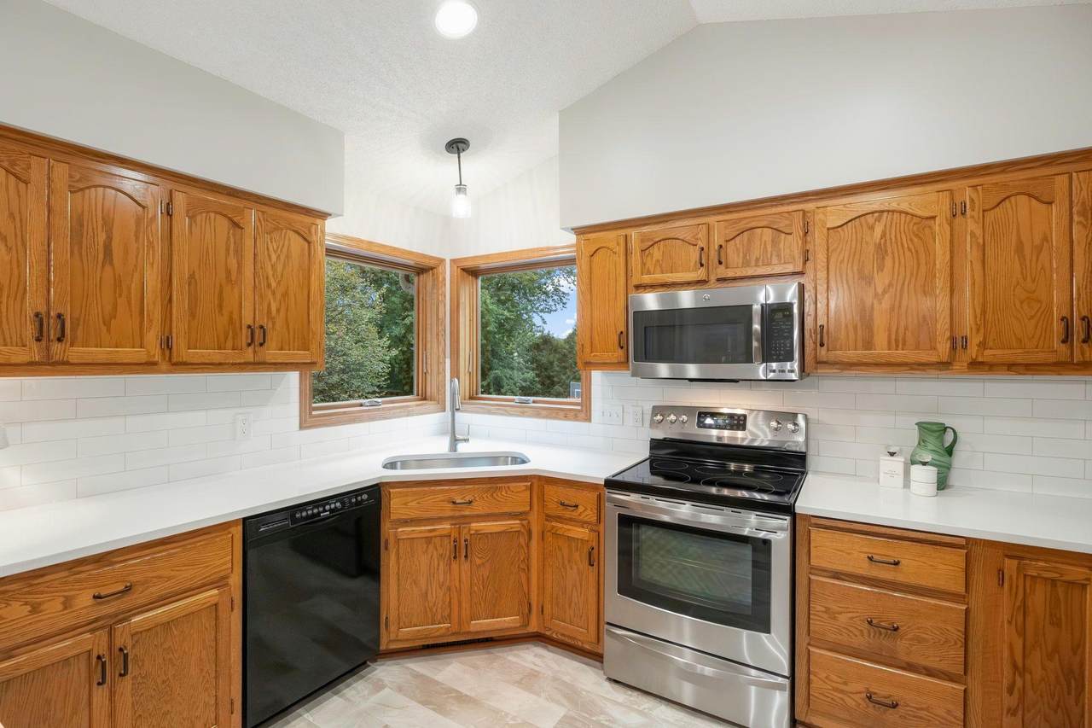
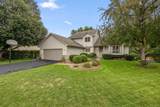
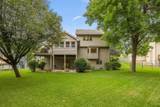
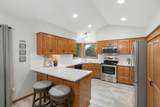
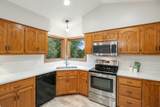
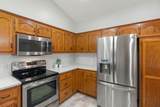
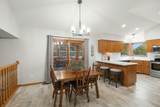
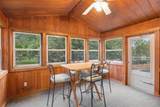
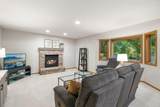
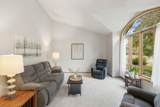
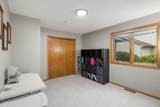
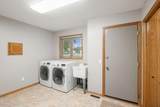
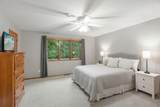
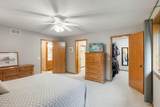
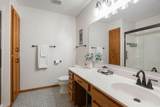
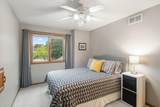
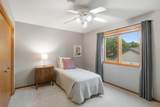
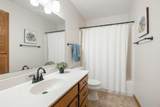
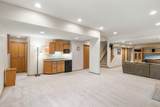
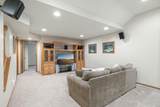
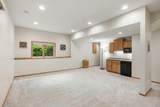
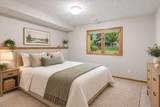
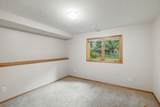
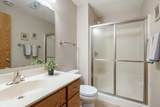
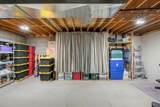
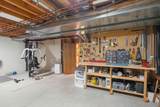
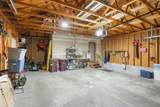
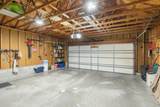
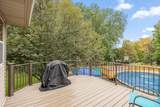
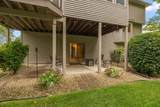
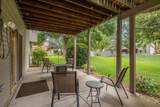
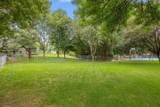
This well-maintained modified 2-story highlights include 5 bedrooms, functional layout, large living spaces, an impressive amount of storage throughout, and a spacious 2+ car garage featuring an extra-wide 18' garage door with a rear bump-out great for additional storage for bikes, lawn equipment, tools, and more. The main level offers a large kitchen and dining area designed for everyday living. A flexible room at the front of the home offers options for a sitting room, playroom, or whatever best fits your needs. Step down into the family room with a gas fireplace. A spacious back entry/laundry room adds everyday convenience, and a main-floor bedroom provides even more flexibility for guests, an office, or multi-generational living. Three generously sized bedrooms on the upper level, including the primary suite, along with an additional full bath. The walkout lower level adds even more highly usable living space. It features a amusement/game room, bar/serving area, 5th bedroom, and 3/4 bath. Storage is a standout throughout the home, including an extra-large lower level storage room with plenty of space for exercise equipment too! Outdoors you'll love the enclosed porch, and the large fully fenced backyard with plenty of room to play, garden, entertain, or simply enjoy the outdoors. Updates include: 2025 - New James Hardie siding (front of home), new countertops, backsplash and flooring (kitchen), new carpet (main level). 2022 - new carpet (upper level), new Marvin windows (most of the windows). 2019 - new deck. 2017 - new roof. 2004 - Finished lower level. 2003 - New siding (sides and rear).
-
5BEDS
-
0.34ACRES
-
3BATHS
-
11/2 BATHS
-
3,264SQFT
-
$153$/SQFT
![NorthstarMLS] logo](https://static.boomtownroi.com/content/photos/northstar/idx/idx-large.gif) Listing courtesy of RE/MAX Advantage Plus.
Description
This well-maintained modified 2-story highlights include 5 bedrooms, functional layout, large living spaces, an impressive amount of storage throughout, and a spacious 2+ car garage featuring an extra-wide 18' garage door with a rear bump-out great for additional storage for bikes, lawn equipment, tools, and more. The main level offers a large kitchen and dining area designed for everyday living. A flexible room at the front of the home offers options for a sitting room, playroom, or whatever best fits your needs. Step down into the family room with a gas fireplace. A spacious back entry/laundry room adds everyday convenience, and a main-floor bedroom provides even more flexibility for guests, an office, or multi-generational living. Three generously sized bedrooms on the upper level, including the primary suite, along with an additional full bath. The walkout lower level adds even more highly usable living space. It features a amusement/game room, bar/serving area, 5th bedroom, and 3/4 bath. Storage is a standout throughout the home, including an extra-large lower level storage room with plenty of space for exercise equipment too! Outdoors you'll love the enclosed porch, and the large fully fenced backyard with plenty of room to play, garden, entertain, or simply enjoy the outdoors. Updates include: 2025 - New James Hardie siding (front of home), new countertops, backsplash and flooring (kitchen), new carpet (main level). 2022 - new carpet (upper level), new Marvin windows (most of the windows). 2019 - new deck. 2017 - new roof. 2004 - Finished lower level. 2003 - New siding (sides and rear).
IDX data © 2026 Regional Multiple Listing Service of Minnesota, Inc. All rights reserved. The data relating to real estate for sale on this web site comes in part from the Broker Reciprocity℠ Program of the Regional Multiple Listing Service of Minnesota, Inc. Real estate listings held by brokerage firms other than The Smith Team - Keller Williams Premier Realty are marked with the Broker Reciprocity℠ logo or the Broker Reciprocity℠ thumbnail logo (a little black house) and detailed information about them includes the name of the listing brokers. The Smith Team - Keller Williams Premier Realty is not a Multiple Listing Service, nor does it offer MLS access. This website is a service of The Smith Team - Keller Williams Premier Realty, a broker Participant of the Regional Multiple Listing Service of Minnesota, Inc. Information deemed reliable but not guaranteed. By viewing the listings on this site, you are agreeing to abide by the RMLS End-User License Agreement. Data last updated 2026-10-06T00:21:27.05.
Click here for Digital Millennium Copyright Act