
























Description
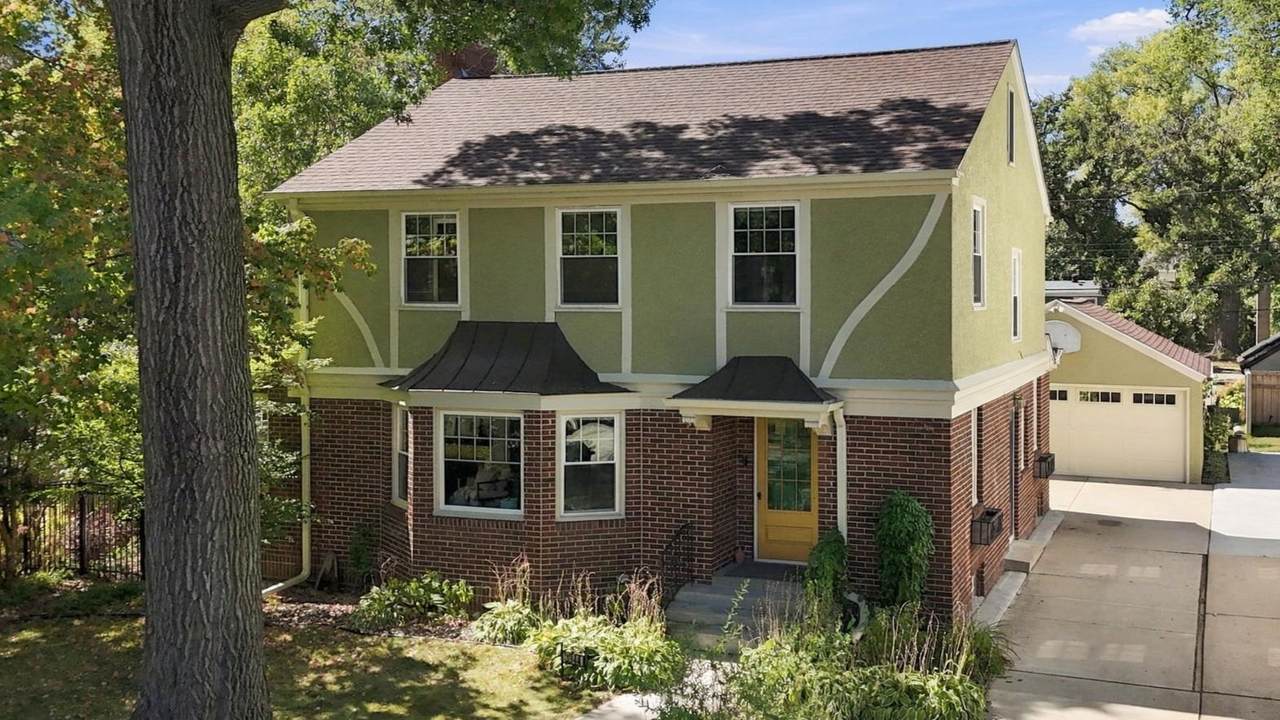
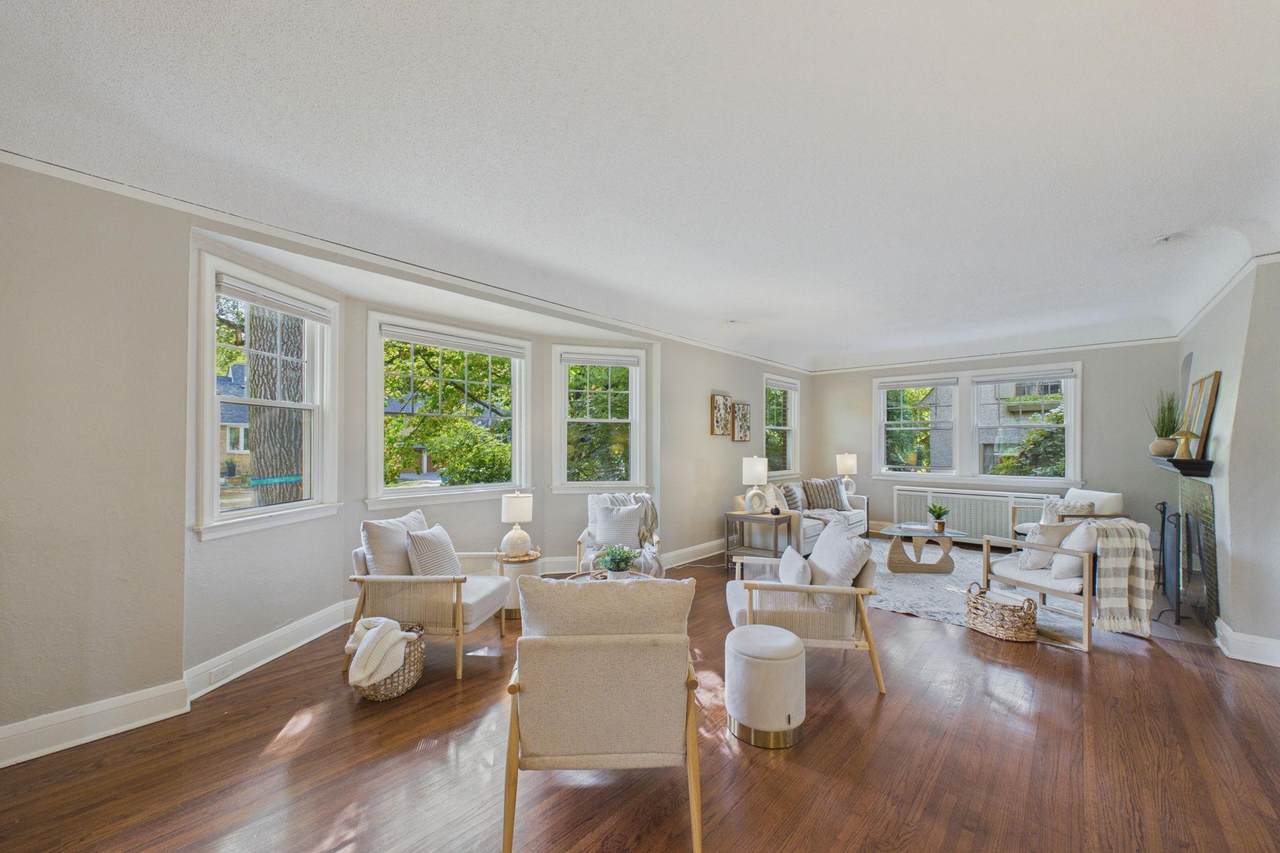
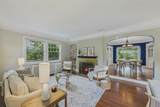
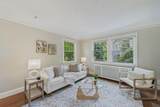
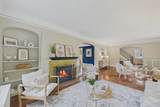
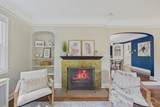
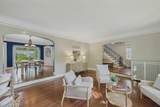
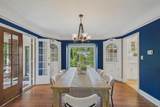
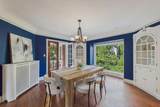
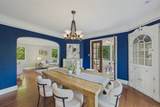
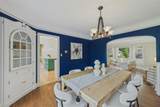
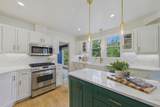
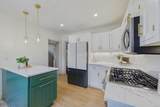
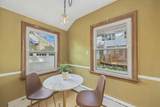
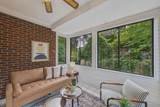
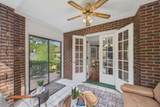
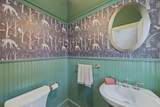
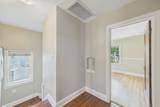
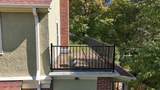
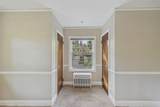
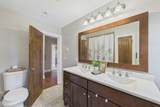
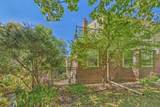
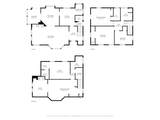
Charming 1929 two-story Tudor in the heart of Linden Hills, where timeless character meets thoughtful modern updates. This classic home truly lives large, with remarkably spacious living & dining rooms, beautiful original details & a floor plan that makes the most of every square foot. Extensive improvements enhance the home while preserving its character. The owner’s suite now features a private ¾ bath with heated towel bar & custom fitted closets and fantastic private balcony. Carpeting was removed to reveal original wood floors, adding warmth & character throughout. The refreshed kitchen features enameled cabinetry with updated brass hardware, marble countertops & continuous marble backsplash, custom-built peninsula, new appliances & upgraded lighting. The remodeled lower level adds valuable living space with a legal fourth bedroom featuring two south-facing egress windows, a new ¾ bath also with heated towel bar & bamboo flooring. The finished laundry area provides flexible space for an exercise room, hobby area or workspace, while new walls & doors separate the utility & storage/gym areas. Additional improvements include a whole house smart-home system, central air conditioning, a new membrane porch roof & new electrical meter. Outside, enjoy a private, fully fenced backyard with no alley—ideal for relaxing, entertaining, gardening or play. The location is hard to beat—just blocks from Bde Maka Ska & Lake Harriet, with Linden Hills shops, restaurants & cafés nearby, plus the Lake Harriet Bandshell, parks & trails. Served by award-winning Lake Harriet Community School & Southwest High School. Classic Tudor charm, generous spaces & extensive modern updates—all in one of Minneapolis’ most beloved neighborhoods.
-
4BEDS
-
0.18ACRES
-
3BATHS
-
11/2 BATHS
-
2,922SQFT
-
$329$/SQFT
![NorthstarMLS] logo](https://static.boomtownroi.com/content/photos/northstar/idx/idx-large.gif) Listing courtesy of Coldwell Banker Realty.
Description
Charming 1929 two-story Tudor in the heart of Linden Hills, where timeless character meets thoughtful modern updates. This classic home truly lives large, with remarkably spacious living & dining rooms, beautiful original details & a floor plan that makes the most of every square foot. Extensive improvements enhance the home while preserving its character. The owner’s suite now features a private ¾ bath with heated towel bar & custom fitted closets and fantastic private balcony. Carpeting was removed to reveal original wood floors, adding warmth & character throughout. The refreshed kitchen features enameled cabinetry with updated brass hardware, marble countertops & continuous marble backsplash, custom-built peninsula, new appliances & upgraded lighting. The remodeled lower level adds valuable living space with a legal fourth bedroom featuring two south-facing egress windows, a new ¾ bath also with heated towel bar & bamboo flooring. The finished laundry area provides flexible space for an exercise room, hobby area or workspace, while new walls & doors separate the utility & storage/gym areas. Additional improvements include a whole house smart-home system, central air conditioning, a new membrane porch roof & new electrical meter. Outside, enjoy a private, fully fenced backyard with no alley—ideal for relaxing, entertaining, gardening or play. The location is hard to beat—just blocks from Bde Maka Ska & Lake Harriet, with Linden Hills shops, restaurants & cafés nearby, plus the Lake Harriet Bandshell, parks & trails. Served by award-winning Lake Harriet Community School & Southwest High School. Classic Tudor charm, generous spaces & extensive modern updates—all in one of Minneapolis’ most beloved neighborhoods.
IDX data © 2026 Regional Multiple Listing Service of Minnesota, Inc. All rights reserved. The data relating to real estate for sale on this web site comes in part from the Broker Reciprocity℠ Program of the Regional Multiple Listing Service of Minnesota, Inc. Real estate listings held by brokerage firms other than The Smith Team - Keller Williams Premier Realty are marked with the Broker Reciprocity℠ logo or the Broker Reciprocity℠ thumbnail logo (a little black house) and detailed information about them includes the name of the listing brokers. The Smith Team - Keller Williams Premier Realty is not a Multiple Listing Service, nor does it offer MLS access. This website is a service of The Smith Team - Keller Williams Premier Realty, a broker Participant of the Regional Multiple Listing Service of Minnesota, Inc. Information deemed reliable but not guaranteed. By viewing the listings on this site, you are agreeing to abide by the RMLS End-User License Agreement. Data last updated 2026-10-07T11:22:30.403.
Click here for Digital Millennium Copyright Act