

























































Description
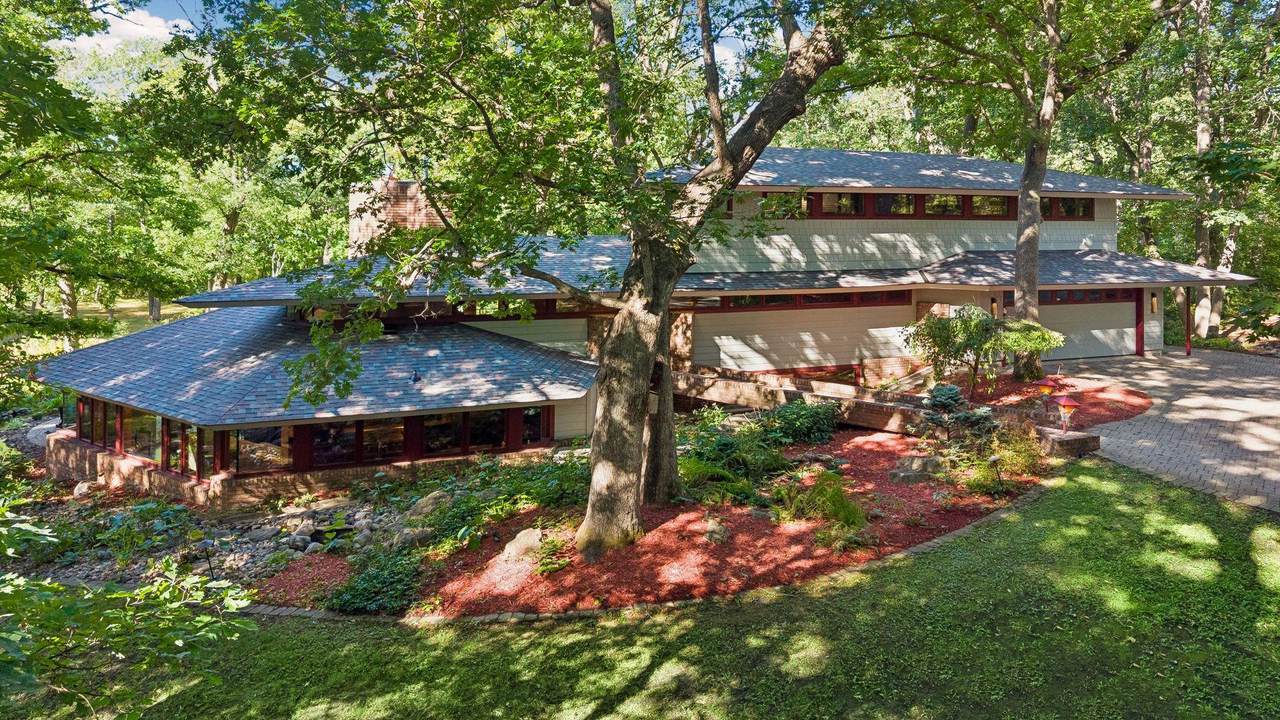
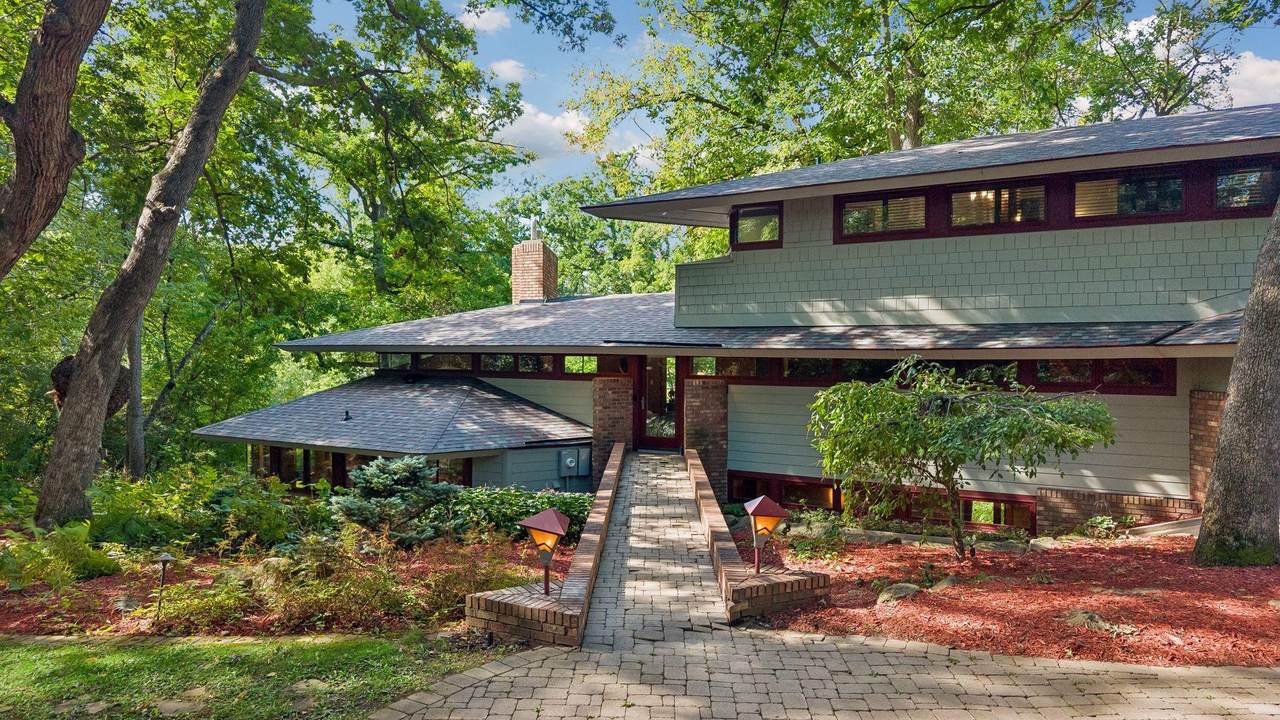
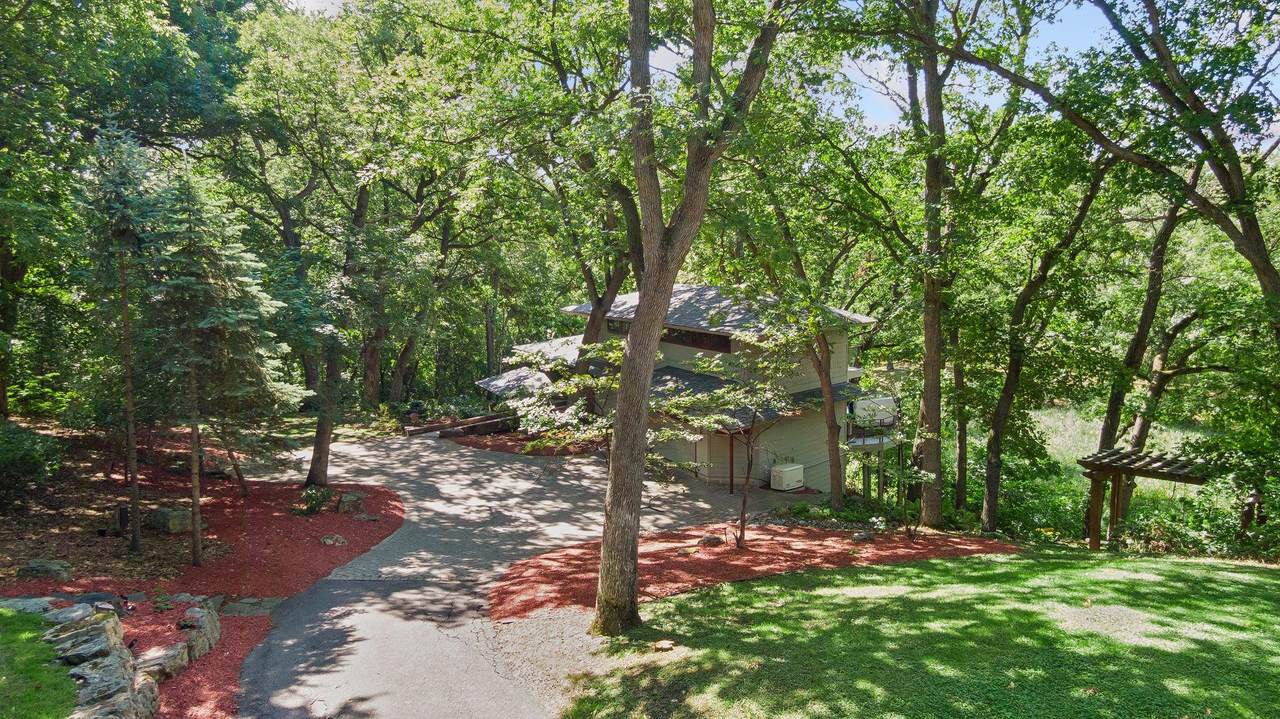
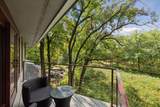
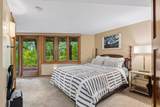
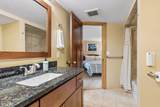
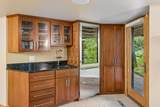
A rare retreat designed by renowned architect John Howe, whose 27 years as Frank Lloyd Wright’s chief draftsman profoundly influenced his Prairie School-inspired work in Minnesota. Nestled on 2.79 wooded acres along Pleasant Lake, this distinctive home offers exceptional privacy, with no neighbors visible to the rear, and a private dock for enjoying the lake. Thoughtfully maintained and enhanced by the current owners, the home beautifully balances its architectural character with today’s comfort and functionality. Walls of windows and warm architectural details create a seamless connection to the surrounding landscape. The entire upper level is dedicated to the Primary Suite, featuring its own private balcony, an expansive walk-in closet and a spa-like Bath with dual vanities, soaking tub, large separate shower and private water closet. Inviting Living & Family Rooms each offer a gas fireplace (added 2018), while the walkout lower level is designed for entertaining with a Theatre Room boasting a built-in projector w/ screen & a Wet Bar. Outdoor living is equally impressive with an expansive Deck & Hot Tub, large paver Patio with a gas-connected bonfire table (added 2018), landscaped pond w/ waterfall feature, and a pergola area with relaxing child & adult swings. Extensive home improvements include - 2026: New Roof. Painted Interior. Painted Deck. New toilet in Guest Bath. 2025: New bidet toilets in Primary Suite & Lower Level. 2024: New Washer & Dryer. New Pond Motor. 2023: New Furnace. New Water Heater. Laundry Room renovation. 2022: New A/C Unit. New projector in Theatre Room. 2020: Redid paver driveway. Redid flooring in 2-car garage. 2019: Installed whole-home Generator. Installed Ductless Mini-Split in Primary Suite (for add’l heat & A/C). Installed Hot Tub. 2018: New all-season floating dock. Additional highlights include automated blinds in the Family Room, extensive lawn irrigation & security system. A truly one-of-a-kind North Oaks property offering iconic architecture, remarkable privacy and extraordinary access to Pleasant Lake. Within Mounds View Schools, too!
-
3BEDS
-
2.79ACRES
-
2BATHS
-
11/2 BATHS
-
3,359SQFT
-
$384$/SQFT
![NorthstarMLS] logo](https://static.boomtownroi.com/content/photos/northstar/idx/idx-large.gif) Listing courtesy of Edina Realty, Inc..
Description
A rare retreat designed by renowned architect John Howe, whose 27 years as Frank Lloyd Wright’s chief draftsman profoundly influenced his Prairie School-inspired work in Minnesota. Nestled on 2.79 wooded acres along Pleasant Lake, this distinctive home offers exceptional privacy, with no neighbors visible to the rear, and a private dock for enjoying the lake. Thoughtfully maintained and enhanced by the current owners, the home beautifully balances its architectural character with today’s comfort and functionality. Walls of windows and warm architectural details create a seamless connection to the surrounding landscape. The entire upper level is dedicated to the Primary Suite, featuring its own private balcony, an expansive walk-in closet and a spa-like Bath with dual vanities, soaking tub, large separate shower and private water closet. Inviting Living & Family Rooms each offer a gas fireplace (added 2018), while the walkout lower level is designed for entertaining with a Theatre Room boasting a built-in projector w/ screen & a Wet Bar. Outdoor living is equally impressive with an expansive Deck & Hot Tub, large paver Patio with a gas-connected bonfire table (added 2018), landscaped pond w/ waterfall feature, and a pergola area with relaxing child & adult swings. Extensive home improvements include - 2026: New Roof. Painted Interior. Painted Deck. New toilet in Guest Bath. 2025: New bidet toilets in Primary Suite & Lower Level. 2024: New Washer & Dryer. New Pond Motor. 2023: New Furnace. New Water Heater. Laundry Room renovation. 2022: New A/C Unit. New projector in Theatre Room. 2020: Redid paver driveway. Redid flooring in 2-car garage. 2019: Installed whole-home Generator. Installed Ductless Mini-Split in Primary Suite (for add’l heat & A/C). Installed Hot Tub. 2018: New all-season floating dock. Additional highlights include automated blinds in the Family Room, extensive lawn irrigation & security system. A truly one-of-a-kind North Oaks property offering iconic architecture, remarkable privacy and extraordinary access to Pleasant Lake. Within Mounds View Schools, too!
IDX data © 2026 Regional Multiple Listing Service of Minnesota, Inc. All rights reserved. The data relating to real estate for sale on this web site comes in part from the Broker Reciprocity℠ Program of the Regional Multiple Listing Service of Minnesota, Inc. Real estate listings held by brokerage firms other than The Smith Team - Keller Williams Premier Realty are marked with the Broker Reciprocity℠ logo or the Broker Reciprocity℠ thumbnail logo (a little black house) and detailed information about them includes the name of the listing brokers. The Smith Team - Keller Williams Premier Realty is not a Multiple Listing Service, nor does it offer MLS access. This website is a service of The Smith Team - Keller Williams Premier Realty, a broker Participant of the Regional Multiple Listing Service of Minnesota, Inc. Information deemed reliable but not guaranteed. By viewing the listings on this site, you are agreeing to abide by the RMLS End-User License Agreement. Data last updated 2026-10-17T00:22:25.4.
Click here for Digital Millennium Copyright Act