


Description
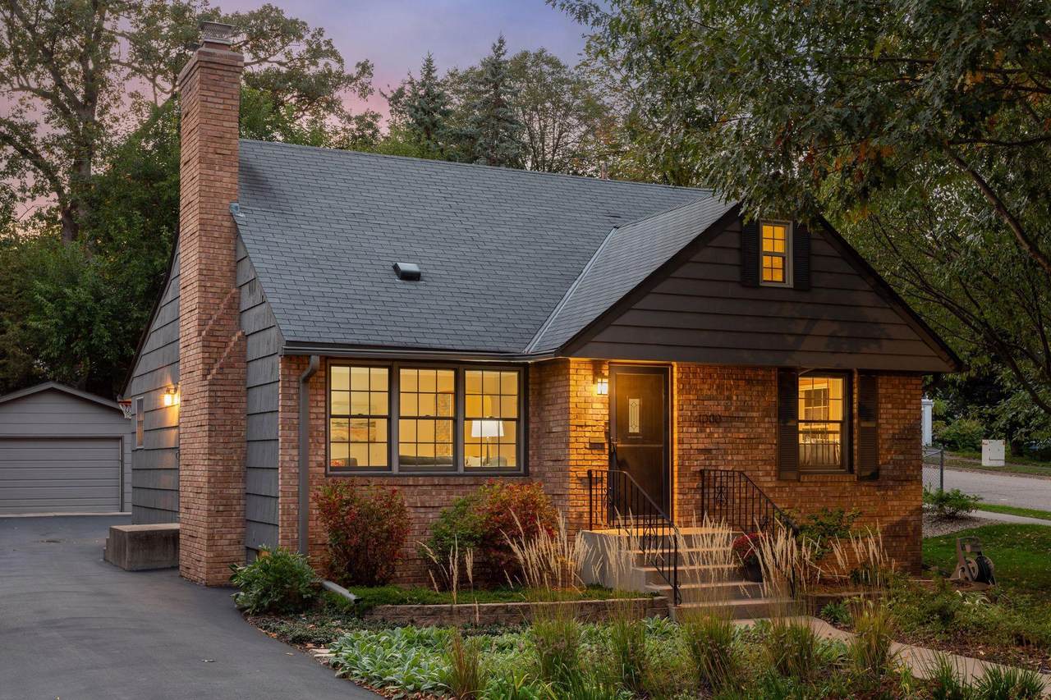
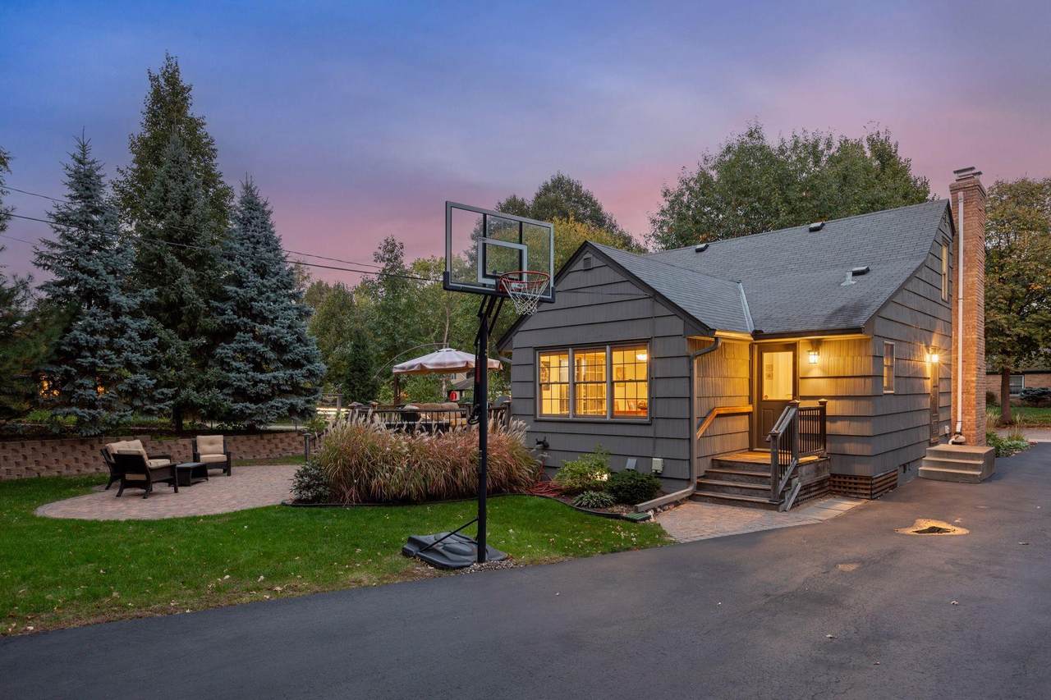
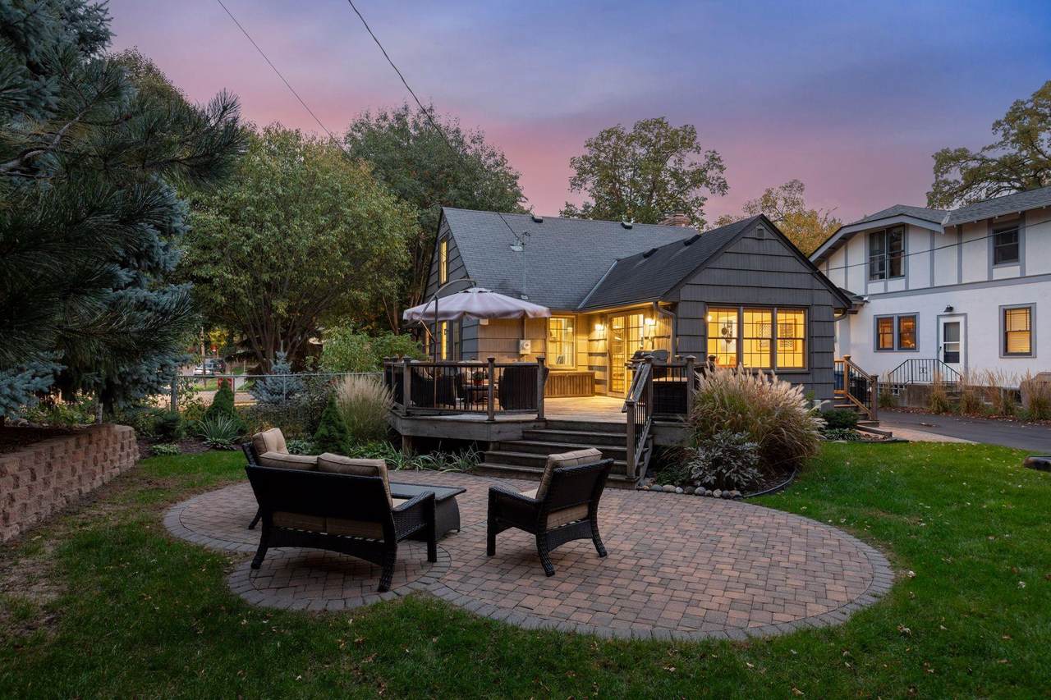
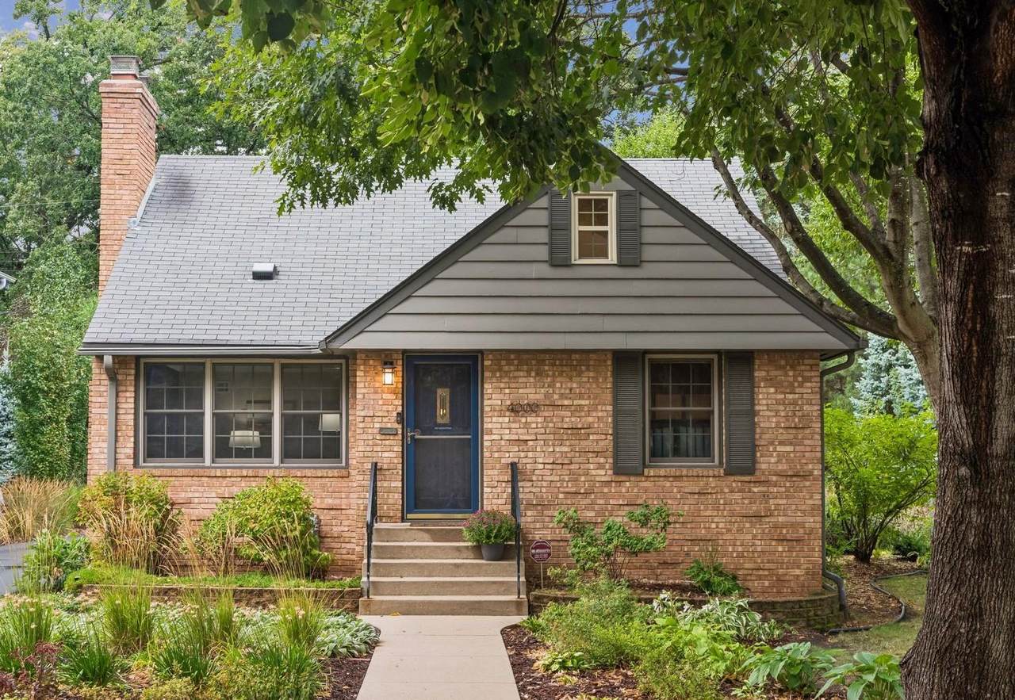
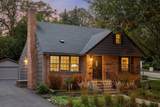
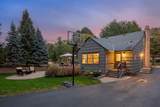
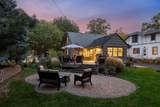
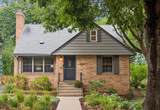
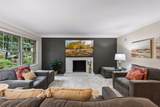
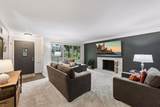
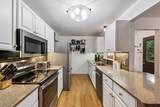
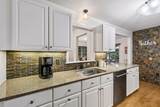
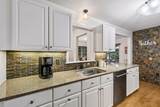
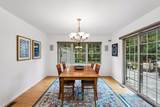
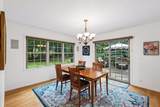
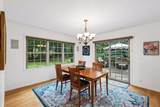
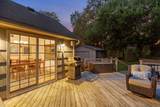
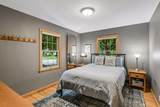
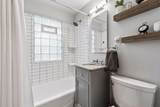
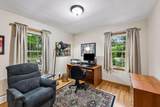
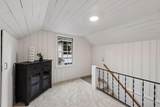
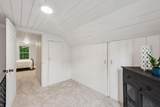
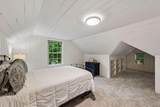
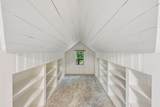
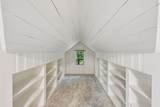
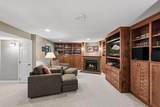
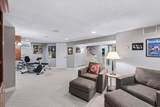
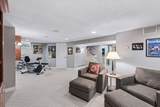
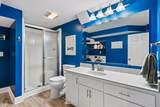
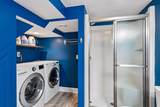
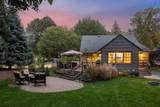
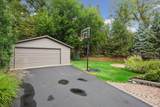
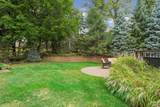
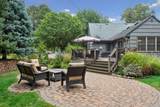
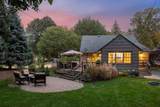
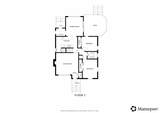
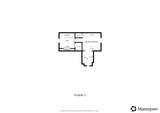
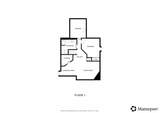
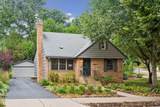
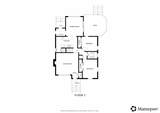
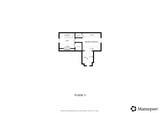
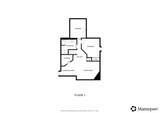
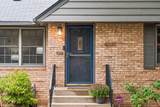
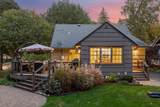
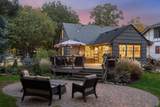
Classic brick front, midcentury set on an extra wide corner lot in demand Linden Hills! Exceptionally well cared for by the current owners, home is now ready for the next owner to enjoy. Tastefully decorated throughout. This home is in truly move-in condition! Expansive living room features a brick fireplace, cove ceiling, and a bank of three windows viewing the front yard. The kitchen is the heart of the home and boasts white raised panel cabinets, solid surface countertops, and stainless appliances. Kitchen is open to a bright and cheery main floor family room, currently set as a dining room. This room features three windows viewing the rear yard and a broad patio door opening to an entertainment sized deck and the paver patio beyond. Two bedrooms on the main floor, both with closet organizers, flank a bath updated with a hex-tile floor & subway tile tub surround. A rare feature, handy mudroom, with coat hooks and a storage bench completes this level. Upper level has a soothing coastal feel! An anteroom sets the upper bedroom apart for privacy. Truly a great getaway space, ideal for your home office. The lower level is exceptionally well finished and sports walls of rich wood built-ins, shelves & cabinetry. Plenty of storage for books and games. A tasteful gas fireplace adds to the relaxed nature of this inviting space. This level was professionally finished with sheetrock walls & knockdown ceilings. A tasteful blue & white ¾ bath and laundry room is adjacent to the 4th bedroom, making an ideal guest or teen suite. A large unfinished room is a perfect place for hobbies or storage. The yard is tastefully landscaped with a variety of lush plantings, numerous trees, bushes & shrubs, all creating a private, inviting outdoor space. This home has an oversized garage, a rare find in the city, with room for both your cars plus bikes, kayaks, toys. Located in a wonderful residential part of Linden Hills. Easy walking distance to Bde Maka Ska. Walk to shops & dining at 44th & France, Linden Hills, and 50th & France.
-
4BEDS
-
0.2ACRES
-
2BATHS
-
01/2 BATHS
-
2,325SQFT
-
$301$/SQFT
![NorthstarMLS] logo](https://static.boomtownroi.com/content/photos/northstar/idx/idx-large.gif) Listing courtesy of Edina Realty, Inc..
Description
Classic brick front, midcentury set on an extra wide corner lot in demand Linden Hills! Exceptionally well cared for by the current owners, home is now ready for the next owner to enjoy. Tastefully decorated throughout. This home is in truly move-in condition! Expansive living room features a brick fireplace, cove ceiling, and a bank of three windows viewing the front yard. The kitchen is the heart of the home and boasts white raised panel cabinets, solid surface countertops, and stainless appliances. Kitchen is open to a bright and cheery main floor family room, currently set as a dining room. This room features three windows viewing the rear yard and a broad patio door opening to an entertainment sized deck and the paver patio beyond. Two bedrooms on the main floor, both with closet organizers, flank a bath updated with a hex-tile floor & subway tile tub surround. A rare feature, handy mudroom, with coat hooks and a storage bench completes this level. Upper level has a soothing coastal feel! An anteroom sets the upper bedroom apart for privacy. Truly a great getaway space, ideal for your home office. The lower level is exceptionally well finished and sports walls of rich wood built-ins, shelves & cabinetry. Plenty of storage for books and games. A tasteful gas fireplace adds to the relaxed nature of this inviting space. This level was professionally finished with sheetrock walls & knockdown ceilings. A tasteful blue & white ¾ bath and laundry room is adjacent to the 4th bedroom, making an ideal guest or teen suite. A large unfinished room is a perfect place for hobbies or storage. The yard is tastefully landscaped with a variety of lush plantings, numerous trees, bushes & shrubs, all creating a private, inviting outdoor space. This home has an oversized garage, a rare find in the city, with room for both your cars plus bikes, kayaks, toys. Located in a wonderful residential part of Linden Hills. Easy walking distance to Bde Maka Ska. Walk to shops & dining at 44th & France, Linden Hills, and 50th & France.
IDX data © 2026 Regional Multiple Listing Service of Minnesota, Inc. All rights reserved. The data relating to real estate for sale on this web site comes in part from the Broker Reciprocity℠ Program of the Regional Multiple Listing Service of Minnesota, Inc. Real estate listings held by brokerage firms other than The Smith Team - Keller Williams Premier Realty are marked with the Broker Reciprocity℠ logo or the Broker Reciprocity℠ thumbnail logo (a little black house) and detailed information about them includes the name of the listing brokers. The Smith Team - Keller Williams Premier Realty is not a Multiple Listing Service, nor does it offer MLS access. This website is a service of The Smith Team - Keller Williams Premier Realty, a broker Participant of the Regional Multiple Listing Service of Minnesota, Inc. Information deemed reliable but not guaranteed. By viewing the listings on this site, you are agreeing to abide by the RMLS End-User License Agreement. Data last updated 2026-10-12T00:22:14.163.
Click here for Digital Millennium Copyright Act