









Description
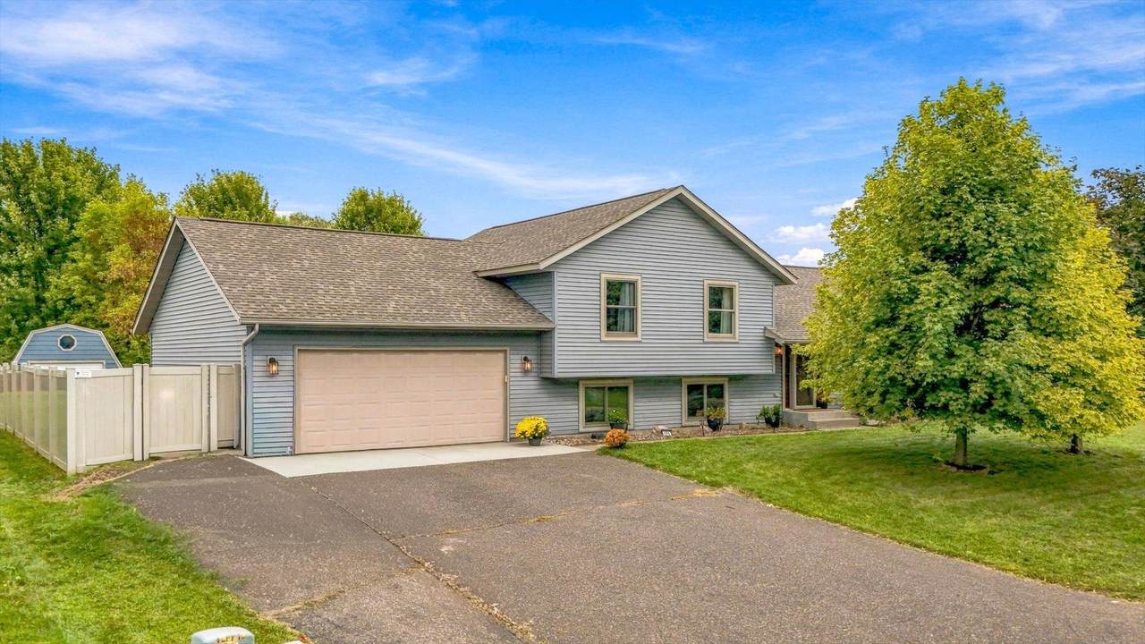
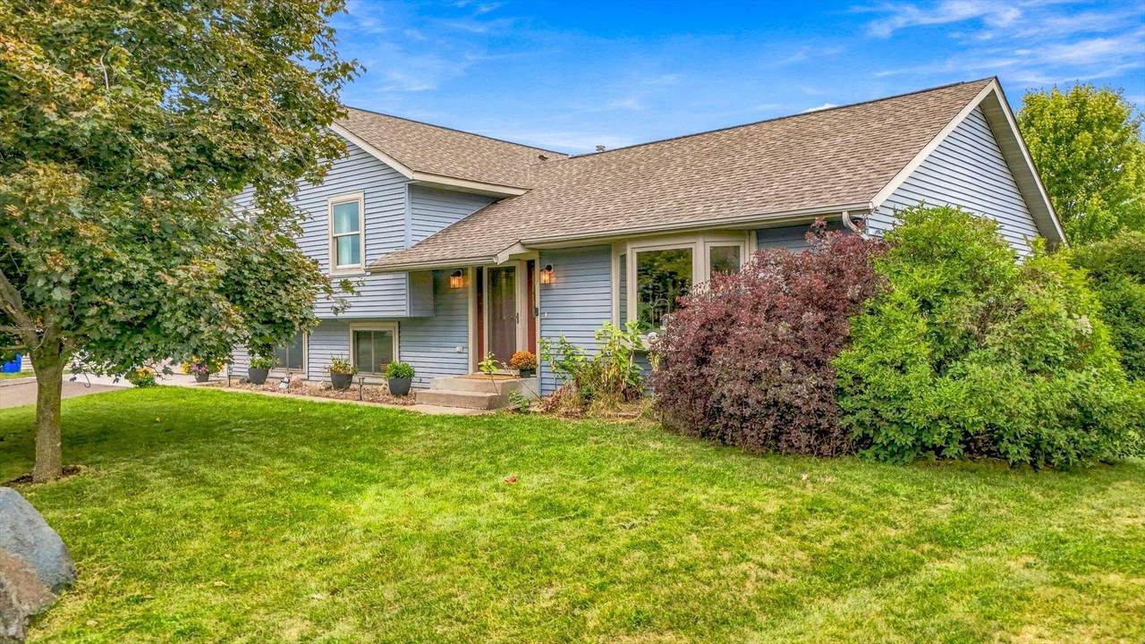
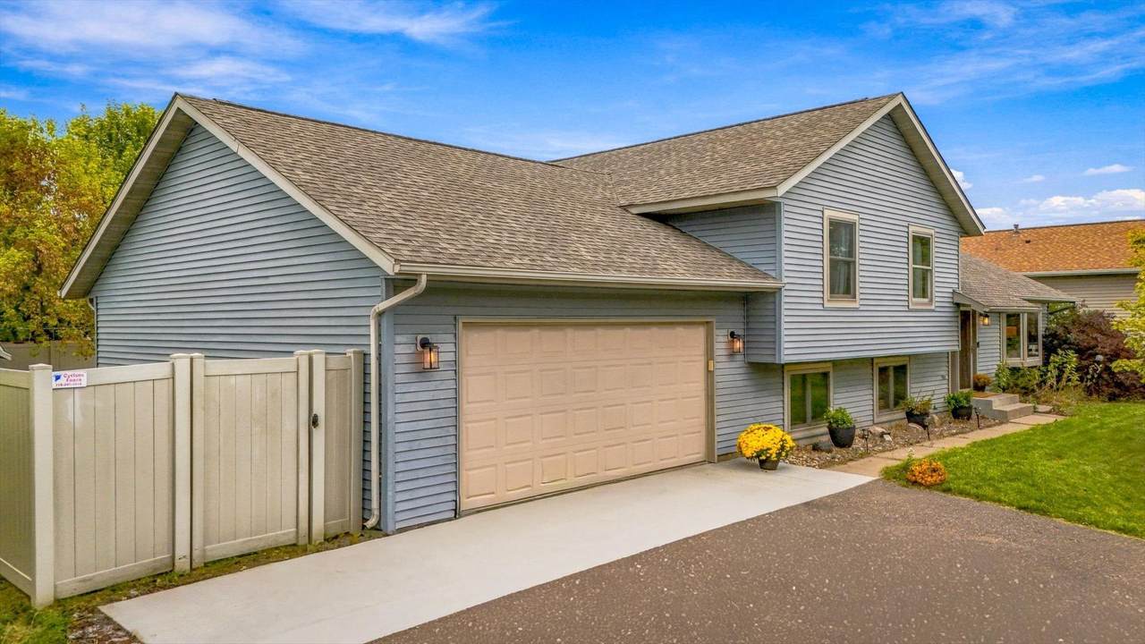
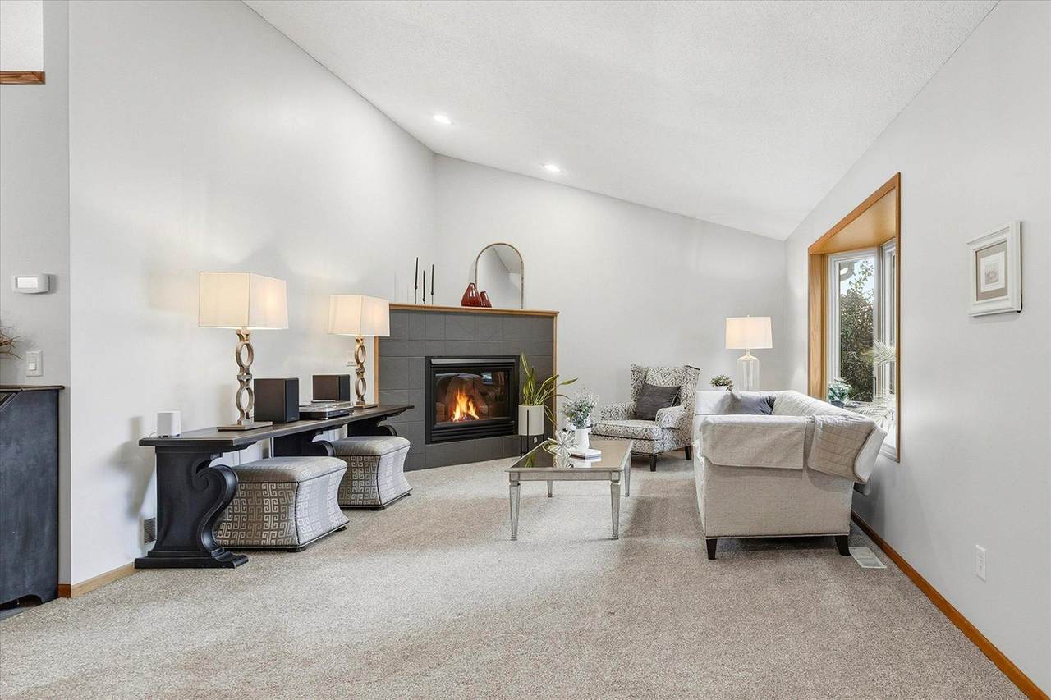
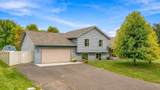
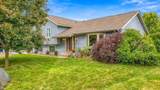
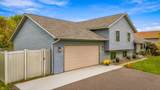
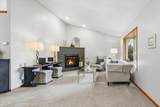
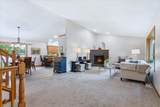
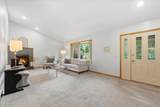
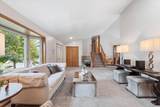
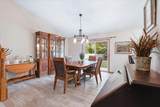
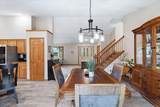
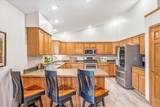
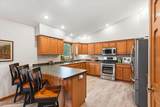
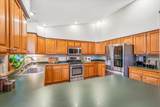
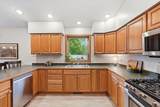
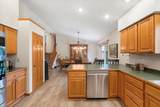
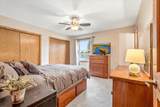
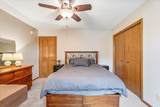
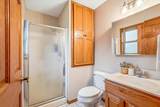
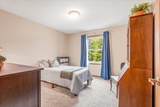
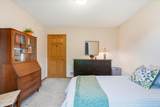
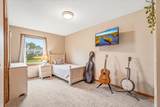
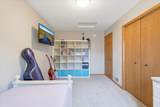
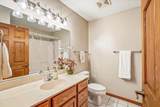
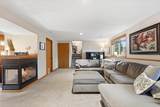
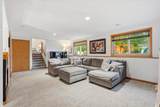
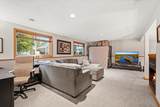
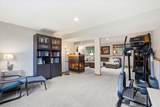
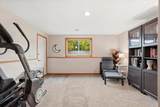
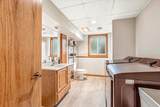
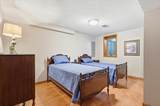
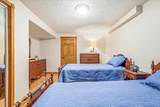
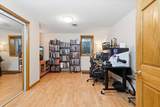
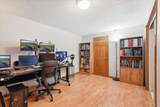
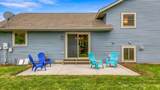
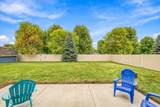
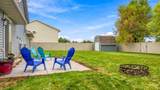
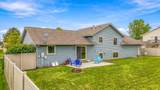
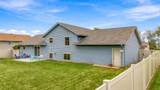
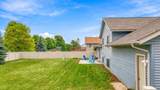
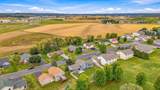
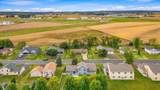
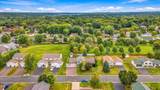
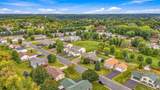
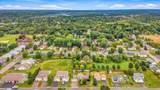
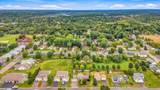
ROOM TO LIVE. SPACE TO GROW. A HOME YOU’LL LOVE TO COME HOME TO! This spacious 5-bedroom, 3-bath 4-level split delivers the flexibility buyers crave with thoughtful updates and inviting spaces throughout. Three bedrooms on one level include a private primary suite with its own 3/4 bath! Step inside to a bright, welcoming living room featuring vaulted ceilings, newer Andersen windows and a cozy corner gas fireplace—the perfect spot to relax. The large kitchen is ready for everything from quick breakfasts to holiday gatherings, with abundant cabinetry, pantry storage and newer LG stainless-steel appliances. New carpet adds warmth and a fresh, move-in-ready feel. The lower-level family room is made for gathering, featuring a three-sided fireplace and walk-out to the garage. Step outside from the dining room onto your private backyard retreat, where a brand-new concrete patio and new vinyl privacy fence create the perfect setting for summer evenings, entertaining or simply enjoying a little peace and quiet. The 12x12 garden shed provides plenty of room for bikes, tools, toys and all the extras. Plus, enjoy the convenience of a brand-new concrete garage apron and a location that puts you close to downtown Osceola, local shops, dining and the area's picturesque attractions. Five bedrooms. Three baths. Multiple living spaces. Great updates. Private outdoor space. And a location you'll love. This is the one you've been waiting for—come see it and fall in love!
-
5BEDS
-
0.28ACRES
-
3BATHS
-
01/2 BATHS
-
2,897SQFT
-
$138$/SQFT
![NorthstarMLS] logo](https://static.boomtownroi.com/content/photos/northstar/idx/idx-large.gif) Listing courtesy of Kris Lindahl Real Estate.
Description
ROOM TO LIVE. SPACE TO GROW. A HOME YOU’LL LOVE TO COME HOME TO! This spacious 5-bedroom, 3-bath 4-level split delivers the flexibility buyers crave with thoughtful updates and inviting spaces throughout. Three bedrooms on one level include a private primary suite with its own 3/4 bath! Step inside to a bright, welcoming living room featuring vaulted ceilings, newer Andersen windows and a cozy corner gas fireplace—the perfect spot to relax. The large kitchen is ready for everything from quick breakfasts to holiday gatherings, with abundant cabinetry, pantry storage and newer LG stainless-steel appliances. New carpet adds warmth and a fresh, move-in-ready feel. The lower-level family room is made for gathering, featuring a three-sided fireplace and walk-out to the garage. Step outside from the dining room onto your private backyard retreat, where a brand-new concrete patio and new vinyl privacy fence create the perfect setting for summer evenings, entertaining or simply enjoying a little peace and quiet. The 12x12 garden shed provides plenty of room for bikes, tools, toys and all the extras. Plus, enjoy the convenience of a brand-new concrete garage apron and a location that puts you close to downtown Osceola, local shops, dining and the area's picturesque attractions. Five bedrooms. Three baths. Multiple living spaces. Great updates. Private outdoor space. And a location you'll love. This is the one you've been waiting for—come see it and fall in love!
IDX data © 2026 Regional Multiple Listing Service of Minnesota, Inc. All rights reserved. The data relating to real estate for sale on this web site comes in part from the Broker Reciprocity℠ Program of the Regional Multiple Listing Service of Minnesota, Inc. Real estate listings held by brokerage firms other than The Smith Team - Keller Williams Premier Realty are marked with the Broker Reciprocity℠ logo or the Broker Reciprocity℠ thumbnail logo (a little black house) and detailed information about them includes the name of the listing brokers. The Smith Team - Keller Williams Premier Realty is not a Multiple Listing Service, nor does it offer MLS access. This website is a service of The Smith Team - Keller Williams Premier Realty, a broker Participant of the Regional Multiple Listing Service of Minnesota, Inc. Information deemed reliable but not guaranteed. By viewing the listings on this site, you are agreeing to abide by the RMLS End-User License Agreement. Data last updated 2026-10-06T00:21:27.05.
Click here for Digital Millennium Copyright Act